Designed for comfortable everyday living and effortless entertaining, this thoughtfully crafted home offers the perfect balance of main-level convenience and expanded living space below. The private owner's suite is located on the main level, creating a peaceful retreat, while two additional bedrooms in the finished walkout lower level provide plenty of space for guests, family, or hobbies.
A sunny south-facing backyard fills the home with natural light throughout the day, creating a bright and welcoming atmosphere in every season. The adjoining sun room offers the perfect place to enjoy morning coffee, unwind with a good book, or simply take in the views year-round.
At the heart of the home, the kitchen is designed with both function and style in mind. A spacious walk-in pantry with built-in cabinetry provides exceptional storage and organization, making everyday routines and entertaining alike feel effortless. Thoughtful details continue throughout, including a convenient owner's closet that connects directly to the laundry room through a pocket door, adding ease and efficiency to daily life.
With a well-designed layout, bright living spaces, and practical features throughout, this home offers the comfort, flexibility, and livability that today's homeowners are looking for.
Active
$757,000
4101 Osprey Ct NE, Prior Lake, MN 55372
3beds
2,510sqft
:
Get pre-qualified$5,093/mo
Single Family
Built in 2026
7,604 Square Feet Lot
$752,900 Zestimate®
$302/sqft
$335/mo HOA
What's special
Views year-roundMain-level convenienceSunny south-facing backyardBright living spacesPractical features throughoutBright and welcoming atmosphereAdjoining sun room
- 82 days |
- 206 |
- 12 |
Zillow last checked:
Listing updated:
Listed by:
Nicole M Buelow 817-657-5744,
Robert Thomas Homes, Inc.
Source: NorthstarMLS as distributed by MLS GRID,MLS#: 7066830
Facts & features
Interior
Bedrooms & bathrooms
- Bedrooms: 3
- Bathrooms: 3
- Full bathrooms: 1
- 3/4 bathrooms: 1
- 1/2 bathrooms: 1
Bathroom
- Description: 3/4 Primary,Full Basement
Heating
- Forced Air
Cooling
- Central Air
Appliances
- Included: Cooktop, Dishwasher, Disposal, Dryer, Refrigerator, Stainless Steel Appliance(s), Wall Oven
- Laundry: Main Level
Features
- Basement: Finished,Walk-Out Access
- Number of fireplaces: 1
- Fireplace features: Family Room, Gas
Interior area
- Total structure area: 2,868
- Total interior livable area: 2,510 sqft
- Finished area above ground: 1,434
- Finished area below ground: 1,076
Property
Parking
- Total spaces: 2
- Parking features: Attached
- Attached garage spaces: 2
Accessibility
- Accessibility features: None
Features
- Levels: One
- Stories: 1
- Patio & porch: Deck, Front Porch
Lot
- Size: 7,604 Square Feet
- Dimensions: 66 x 142 x 58 x 116
Details
- Foundation area: 1434
- Parcel number: TBD
- Zoning description: Residential-Single Family
Construction
Type & style
- Home type: SingleFamily
- Property subtype: Single Family
Condition
- New construction: Yes
- Year built: 2026
Utilities & green energy
- Gas: Natural Gas
- Sewer: City Sewer/Connected
- Water: City Water/Connected
Community & HOA
HOA
- Has HOA: Yes
- Services included: Internet, Lawn Care, Professional Mgmt, Sanitation, Snow Removal
- HOA fee: $335 monthly
- HOA name: Shaper Management
- HOA phone: 952-224-4777
Location
- Region: Prior Lake
Financial & listing details
- Price per square foot: $302/sqft
- Annual tax amount: $1,064
- Date on market: 5/3/2026
Estimated market value
$752,900
$715,000 - $791,000
$3,549/mo
Price history
| Date | Event | Price |
|---|---|---|
| 5/3/2026 | Listed for sale | $757,000$302/sqft |
Source:  NorthstarMLS as distributed by MLS GRID #7066830 Report a problem NorthstarMLS as distributed by MLS GRID #7066830 Report a problem | ||
Public tax history
Tax history is unavailable.
Monthly payment
Est. payment
Payment breakdown
Explore the cost of this home by adjusting the details. Changes won't be saved.Climate risks
Neighborhood: 55372
Nearby schools
GreatSchools rating
- 8/10Westwood Elementary SchoolGrades: K-5Distance: 2.7 mi
- 8/10Hidden Oaks Middle SchoolGrades: 6-8Distance: 2.9 mi
- 9/10Prior Lake High SchoolGrades: 9-12Distance: 3.3 mi
- $859,9004 bd3 ba3.2k sqft4086 Osprey Ct NE, Prior Lake, MN 55372New Construction

- $1,205,3743 bd3 ba3.3k sqft13671 Park Haven Trl NE, Prior Lake, MN 55372Sold

- $1,099,8003 bd3 ba3.3k sqft13684 Park Haven Trl, Prior Lake, MN 55372New Construction

- $1,142,4853 bd3 ba3.3k sqft13663 Park Haven Trl NE, Prior Lake, MN 55372Sold
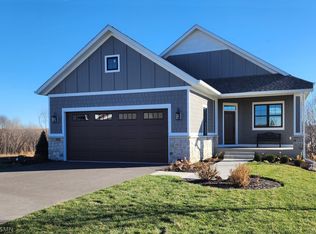
- $1,000,0003 bd3 ba3.2k sqft4104 Osprey Ct, Prior Lake, MN 55372Sold
- $998,8003 bd3 ba3.2k sqft13676 Park Haven Trl NE, Prior Lake, MN 55372New Construction
- $1,003,6003 bd2 ba1.8k sqft4104 Osprey Ct NE, Prior Lake, MN 55372Off Market
- $172,700-- bd-- ba-- sqft4113 Osprey Ct NE, Prior Lake, MN 55372Off Market
A local agent can set up tours, give advice and negotiate with sellers.
Similar homes
- $746,0404 bd3 ba3.2k sqft1589 Norbert Ln, Shakopee, MN 55379New Construction
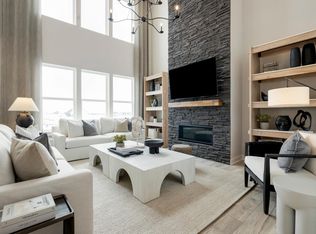
 NorthstarMLS as distributed by MLS GRID
 - $699,9003 bd3 ba3k sqft7525 22nd Ave E, Shakopee, MN 55379For Sale
 MLS ID #7092035, Jon A Sinnen, Ryan Real Estate Co.. NorthstarMLS as distributed by MLS GRID
 - $725,0005 bd4 ba3.5k sqft17826 Meadows Way SE, Prior Lake, MN 55372For Sale
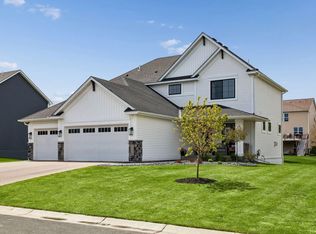 MLS ID #7029573, Thomas G Nevers, Compass. NorthstarMLS as distributed by MLS GRID
 - $675,0003 bd3 ba2.8k sqft1586 Norbert Ln, Shakopee, MN 55379New Construction
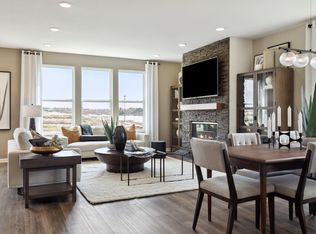 MLS ID #7113714, Cody Malone, Pulte Homes Of Minnesota, LLC. NorthstarMLS as distributed by MLS GRID
 - $799,0005 bd4 ba3.4k sqft7698 22nd Ave E, Shakopee, MN 55379New ConstructionMLS ID #7079023, Andrea Sullivan, Keyland Realty, LLC. NorthstarMLS as distributed by MLS GRID
- $1,034,8003 bd3 ba3.1k sqft13708 Park Haven Trl, Prior Lake, MN 55372New ConstructionMLS ID #7076764, Ronald E Clark, Ron Clark Construction. NorthstarMLS as distributed by MLS GRID
- $849,0004 bd4 ba3k sqft15717 Aquila Ave, Savage, MN 55378New ConstructionMLS ID #7111171, Daniel J Trudeau, Keyland Realty, LLC. NorthstarMLS as distributed by MLS GRID
- $675,0004 bd4 ba3k sqft1542 Philipp Way, Shakopee, MN 55379New ConstructionMLS ID #7102496, Brandon Herman, Weekley Homes, LLC. NorthstarMLS as distributed by MLS GRID
- $681,6004 bd3 ba2.4k sqft8395 159th St, Savage, MN 55378For SaleMLS ID #7027916, Daniel J Trudeau, Keyland Realty, LLC. NorthstarMLS as distributed by MLS GRID
- $695,0005 bd4 ba3.4k sqft1934 Shady View Ct, Shakopee, MN 55379New ConstructionNorthstarMLS as distributed by MLS GRID
- $499,9904 bd3 ba1.9k sqft1623 Lund Way, Shakopee, MN 55379For SaleMLS ID #7113719, Cody Malone, Pulte Homes Of Minnesota, LLC. NorthstarMLS as distributed by MLS GRID
- $689,9004 bd4 ba2.7k sqft1969 S Lusitano St, Shakopee, MN 55379New ConstructionMLS ID #6725850, Brent Dahl, Re/Max Advantage Plus. NorthstarMLS as distributed by MLS GRID
- $635,0005 bd3 ba3k sqft1950 Shady View Ct, Shakopee, MN 55379New ConstructionNorthstarMLS as distributed by MLS GRID
- $749,9004 bd3 ba3.1k sqft2002 Mulberry Ln, Carver, MN 55315New ConstructionMLS ID #7060783, Zachary Kirchoff, Lakes Sotheby's International Realty. NorthstarMLS as distributed by MLS GRID
- $749,9903 bd3 ba2.9k sqft6800 Bellflower Dr, Excelsior, MN 55331New ConstructionNorthstarMLS as distributed by MLS GRID
- $650,0004 bd3 ba2.5k sqft2018 Lusitano St, Shakopee, MN 55379For SaleMLS ID #7067838, Brent Dahl, Re/Max Advantage Plus. NorthstarMLS as distributed by MLS GRID
- $727,8655 bd3 ba3k sqft19994 Gadston Ln, Lakeville, MN 55044New ConstructionNorthstarMLS as distributed by MLS GRID
- $550,0004 bd4 ba3.2k sqft6709 151st St, Savage, MN 55378For SaleMLS ID #7073941, Martha S Hoover, RE/MAX Preferred. NorthstarMLS as distributed by MLS GRID
- $519,9904 bd3 ba1.9k sqft1782 Tamarack Rd, Shakopee, MN 55379New ConstructionNorthstarMLS as distributed by MLS GRID
- $582,9903 bd3 ba2.8k sqft15012 Ashtown Ln, Rosemount, MN 55068New ConstructionNorthstarMLS as distributed by MLS GRID
