NEW villas built by Ron Clark Construction. Main level living at its finest. Open spacious design with kitchen/ dining/ great room. Plus you will find the primary suite, laundry, powder bath, office nook on the main level. In the lower level, you will find family room, game area, wet bar, 2 bedrooms, flex room & bath. Oversized 2-car garage.
Active
$1,034,800
13708 Park Haven Trl, Prior Lake, MN 55372
3beds
3,105sqft
:
Get pre-qualified$6,839/mo
(TH) Detached
Built in 2024
-- sqft lot
$1,018,700 Zestimate®
$333/sqft
$335/mo HOA
What's special
Main level living
- 68 days |
- 120 |
- 1 |
Zillow last checked:
Listing updated:
Listed by:
Ronald E Clark 952-947-3000,
Ron Clark Construction,
Tracey Marie Riess 612-860-3065
Source: NorthstarMLS as distributed by MLS GRID,MLS#: 7076764
Facts & features
Interior
Bedrooms & bathrooms
- Bedrooms: 3
- Bathrooms: 3
- Full bathrooms: 1
- 3/4 bathrooms: 1
- 1/2 bathrooms: 1
Bedroom
- Level: Main
- Area: 185 Square Feet
- Dimensions: 12.5x14.8
Bedroom 2
- Level: Lower
- Area: 152.4 Square Feet
- Dimensions: 12x12.7
Bedroom 3
- Level: Lower
- Area: 129.99 Square Feet
- Dimensions: 11.11x11.7
Other
- Level: Lower
- Area: 81 Square Feet
- Dimensions: 9x9
Dining room
- Level: Main
- Area: 150 Square Feet
- Dimensions: 12.5x12
Family room
- Level: Lower
- Area: 222.75 Square Feet
- Dimensions: 13.5x16.5
Flex room
- Level: Lower
- Area: 143.51 Square Feet
- Dimensions: 11.3x12.7
Game room
- Level: Lower
- Area: 183 Square Feet
- Dimensions: 12.2x15
Kitchen
- Level: Main
- Area: 107.95 Square Feet
- Dimensions: 8.5 x 12.7
Laundry
- Level: Main
- Area: 108.99 Square Feet
- Dimensions: 12.11x9
Living room
- Level: Main
- Area: 235.64 Square Feet
- Dimensions: 13.7x17.2
Sun room
- Level: Main
- Area: 116.27 Square Feet
- Dimensions: 10.11x11.5
Heating
- Forced Air
Cooling
- Central Air
Features
- Basement: Finished,Full,Walk-Out Access
- Number of fireplaces: 1
Interior area
- Total structure area: 3,105
- Total interior livable area: 3,105 sqft
- Finished area above ground: 1,834
- Finished area below ground: 1,271
Property
Parking
- Total spaces: 2
- Parking features: Attached
- Attached garage spaces: 2
Accessibility
- Accessibility features: None
Features
- Levels: One
- Stories: 1
Details
- Foundation area: 1834
- Parcel number: 255550170
- Zoning description: Residential-Single Family
Construction
Type & style
- Home type: Townhouse
- Property subtype: (TH) Detached
Condition
- New construction: Yes
- Year built: 2024
Details
- Builder name: RON CLARK CONSTRUCTION
Utilities & green energy
- Gas: Natural Gas
- Sewer: City Sewer/Connected
- Water: City Water/Connected
Community & HOA
Community
- Subdivision: Pike Lake Landing
HOA
- Has HOA: Yes
- Services included: Lawn Care, Other, Sanitation, Snow Removal
- HOA fee: $335 monthly
- HOA name: Sharper Management
- HOA phone: 952-224-4777
Location
- Region: Prior Lake
Financial & listing details
- Price per square foot: $333/sqft
- Tax assessed value: $1,010,000
- Annual tax amount: $11,042
- Date on market: 5/19/2026
- Cumulative days on market: 407 days
Estimated market value
$1,018,700
$968,000 - $1.07M
$3,736/mo
Price history
| Date | Event | Price |
|---|---|---|
| 5/19/2026 | Listed for sale | $1,034,800$333/sqft |
Source:  NorthstarMLS as distributed by MLS GRID #7076764 Report a problem NorthstarMLS as distributed by MLS GRID #7076764 Report a problem | ||
| 5/19/2026 | Listing removed | $1,034,800$333/sqft |
Source: NorthstarMLS as distributed by MLS GRID #6717748 Report a problem | ||
| 6/3/2025 | Price change | $1,034,800-5%$333/sqft |
Source: NorthstarMLS as distributed by MLS GRID #6717748 Report a problem | ||
| 5/8/2025 | Listed for sale | $1,088,800$351/sqft |
Source: NorthstarMLS as distributed by MLS GRID #6717748 Report a problem | ||
| 5/8/2025 | Listing removed | $1,088,800$351/sqft |
Source: NorthstarMLS as distributed by MLS GRID #6519549 Report a problem | ||
| 4/15/2024 | Listed for sale | $1,088,800$351/sqft |
Source: NorthstarMLS as distributed by MLS GRID #6519549 Report a problem | ||
Public tax history
| Year | Property taxes | Tax assessment |
|---|---|---|
| 2025 | $11,042 +228% | $1,010,000 -0.4% |
| 2024 | $3,366 +124.7% | $1,014,300 +204% |
| 2023 | $1,498 | $333,700 +164% |
| 2022 | -- | $126,400 |
Find assessor info on the county website
Monthly payment
Est. payment
Payment breakdown
Explore the cost of this home by adjusting the details. Changes won't be saved.Climate risks
Neighborhood: 55372
Nearby schools
GreatSchools rating
- 8/10Westwood Elementary SchoolGrades: K-5Distance: 2.6 mi
- 8/10Hidden Oaks Middle SchoolGrades: 6-8Distance: 2.7 mi
- 9/10Prior Lake High SchoolGrades: 9-12Distance: 3.2 mi
- $1,489,7002 bd1 ba1k sqft4230 140th St NE, Prior Lake, MN 55372Off Market
- $184,100-- bd-- ba-- sqft13711 Park Haven Trl NE, Prior Lake, MN 55372Off Market
- $182,800-- bd-- ba-- sqft13719 Park Haven Trl NE, Prior Lake, MN 55372Off Market
- $739,1003 bd2 ba1.8k sqft13703 Park Haven Trl NE, Prior Lake, MN 55372Off Market
- $900,4003 bd2 ba1.7k sqft13727 Park Haven Trl NE, Prior Lake, MN 55372Off Market
- $1,219,5005 bd3 ba5.7k sqft4114 Marsh Dr NE, Prior Lake, MN 55372Off Market
- $1,135,0003 bd3 ba3.3k sqft13727 Park Haven Trl, Prior Lake, MN 55372Sold
- $181,400-- bd-- ba-- sqft13687 Park Haven Trl NE, Prior Lake, MN 55372Off Market
A local agent can set up tours, give advice and negotiate with sellers.
Similar homes
- from $1,034,8003 bd3 ba3.1k sqftManchester Plan, Pike Lake Landing HO, Prior Lake, MN 55372New Construction
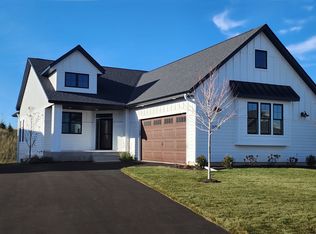 Ron Clark Construction & Design
 - $757,0003 bd3 ba2.5k sqft4101 Osprey Ct NE, Prior Lake, MN 55372New Construction
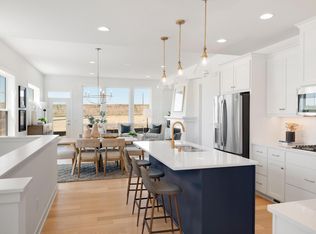
 MLS ID #7066830, Nicole M Buelow, Robert Thomas Homes, Inc.. NorthstarMLS as distributed by MLS GRID
 - $999,5005 bd5 ba4.3k sqft17628 Jett Cir, Prior Lake, MN 55372For Sale
 MLS ID #7110752, Al Richter, LPT Realty, LLC. NorthstarMLS as distributed by MLS GRID
 - $617,0004 bd3 ba2.8k sqft3547 Cove Point Cir NW, Prior Lake, MN 55372For Sale
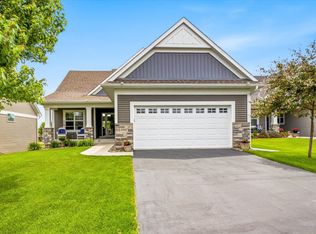 MLS ID #7093483, Team Counters, Keller Williams Preferred Rlty. NorthstarMLS as distributed by MLS GRID
 - $749,9004 bd3 ba3.1k sqft4956 Bennett St SE, Prior Lake, MN 55372For SaleMLS ID #7068924, Tad L Anderson, Ryan Real Estate Co.. NorthstarMLS as distributed by MLS GRID
- $650,0004 bd3 ba2.9k sqft3925 Noah Ct NW, Prior Lake, MN 55372For SaleMLS ID #7076857, Jason Walgrave, RE/MAX Advantage Plus. NorthstarMLS as distributed by MLS GRID
- $1,425,0004 bd3 ba3.4k sqft15219 Fairbanks Trl NE, Prior Lake, MN 55372For SaleMLS ID #7106565, Solomon Thomas, RE/MAX Advantage Plus. NorthstarMLS as distributed by MLS GRID
- $849,9004 bd3 ba2.4k sqft7829 146th Ter, Savage, MN 55378For SaleMLS ID #7111313, James Stiller, Keller Williams Classic Realty. NorthstarMLS as distributed by MLS GRID
- $864,9003 bd4 ba3.7k sqft671 Willoughby Way E, Minnetonka, MN 55305For SaleMLS ID #7075899, Nick Leyendecker, Leyendecker Realty. NorthstarMLS as distributed by MLS GRID
- $1,299,0003 bd4 ba3.6k sqft4829 Linden Cove Ln, Savage, MN 55378For SaleMLS ID #7082474, Jeff W Young, Edina Realty, Inc.. NorthstarMLS as distributed by MLS GRID
- $1,079,8003 bd3 ba2.5k sqft6336 Bluebell Ln, Chaska, MN 55318New ConstructionMLS ID #7073191, The Holmers Group, Keller Williams Premier Realty Lake Minnetonka. NorthstarMLS as distributed by MLS GRID
- $1,144,8003 bd3 ba3.1k sqft9064 Mills Ln, Chanhassen, MN 55317New ConstructionMLS ID #7063351, The Holmers Group, Keller Williams Premier Realty Lake Minnetonka. NorthstarMLS as distributed by MLS GRID
- $799,9003 bd3 ba1.7k sqft7823 146th Ter, Savage, MN 55378For SaleMLS ID #7097426, Amy Collins, RE/MAX Results. NorthstarMLS as distributed by MLS GRID
- $1,130,0003 bd3 ba3.1k sqft9145 Mills Dr, Chanhassen, MN 55317New ConstructionMLS ID #7063314, The Holmers Group, Keller Williams Premier Realty Lake Minnetonka. NorthstarMLS as distributed by MLS GRID
- $1,175,0005 bd5 ba4.3k sqft2971 Fairway Dr, Chaska, MN 55318For SaleMLS ID #7108482, Lisa M Delgado, Pemberton RE. NorthstarMLS as distributed by MLS GRID
- $899,0003 bd3 ba3k sqft5525 Eden Prairie Rd, Minnetonka, MN 55345For SaleMLS ID #7076016, John K McWhite, Coldwell Banker Realty - Lakes. NorthstarMLS as distributed by MLS GRID
- from $925,0794 bd4 ba2.9k sqftRiley Plan, Huntersbrook, Chaska, MN 55318New ConstructionStonegate Builders
- $949,9003 bd3 ba3.7k sqft6507 Gleason Ct, Edina, MN 55436For SaleMLS ID #7092467, Thomas E Fleetham, Compass. NorthstarMLS as distributed by MLS GRID
- $681,6004 bd3 ba2.4k sqft8395 159th St, Savage, MN 55378For SaleMLS ID #7027916, Daniel J Trudeau, Keyland Realty, LLC. NorthstarMLS as distributed by MLS GRID
- $550,0004 bd4 ba3.2k sqft6709 151st St, Savage, MN 55378For SaleMLS ID #7073941, Martha S Hoover, RE/MAX Preferred. NorthstarMLS as distributed by MLS GRID
