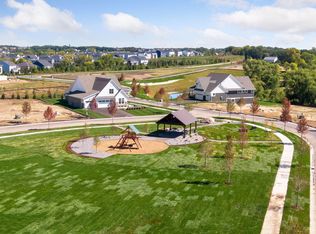
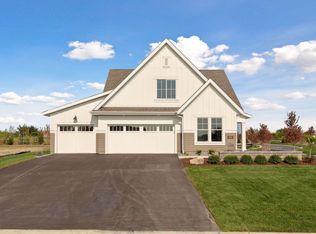
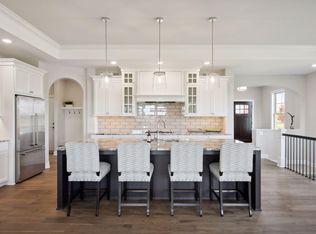

SMITHTOWN PLAN - STUNNING NEW CHARLES CUDD CO. NEIGHBORHOOD. SHORES OF MARSH LAKE IN VICTORIA. Beautiful architecturally designed luxury detached villa. Gourmet kitchen for entertaining, main-floor 4-season porch & large great room with fireplace. Master Suite with spacious master closet. Large Bonus Room Upstairs. Association Maintained. Live the carefree lifestyle overlooking vast marsh and lake views! Large Community Park & Pergola
Active
$1,079,800
6336 Bluebell Ln, Chaska, MN 55318
3beds
2,514sqft
(TH) Detached
Built in 2026
0.31 Acres Lot
$1,063,300 Zestimate®
$430/sqft
$277/mo HOA
What's special
Large bonus room upstairsGourmet kitchen for entertaining
- 162 days
- 218
- 7
Zillow last checked:
Listing updated:
Listed by:
The Holmers Group 612-998-4010,
Keller Williams Premier Realty Lake Minnetonka,
Justin J Holmers 612-695-3884
Source: NorthstarMLS as distributed by MLS GRID,MLS#: 7073191
Facts & features
Interior
Bedrooms & bathrooms
- Bedrooms: 3
- Bathrooms: 3
- Full bathrooms: 2
- 3/4 bathrooms: 1
Bedroom
- Level: Main
- Area: 260 Square Feet
- Dimensions: 20 X 13
Bedroom 2
- Level: Main
- Area: 144 Square Feet
- Dimensions: 12 x 12
Bedroom 3
- Level: Upper
- Area: 500 Square Feet
- Dimensions: 25 X 20
Bonus room
- Level: Upper
- Area: 500 Square Feet
- Dimensions: 25 X 20
Dining room
- Level: Main
- Area: 120 Square Feet
- Dimensions: 12 x 10
Kitchen
- Level: Main
- Area: 221 Square Feet
- Dimensions: 17 x 13
Living room
- Level: Main
- Area: 225 Square Feet
- Dimensions: 15 x 15
Patio
- Level: Main
- Area: 196 Square Feet
- Dimensions: 14 X 14
Sun room
- Level: Main
- Area: 182 Square Feet
- Dimensions: 14 x 13
Heating
- Forced Air
Cooling
- Central Air
Appliances
- Included: Cooktop, Dishwasher, Disposal, Exhaust Fan, Microwave, Refrigerator, Wall Oven
- Laundry: Main Level
Features
- Basement: None
- Number of fireplaces: 1
- Fireplace features: Gas, Living Room
Interior area
- Total structure area: 2,591
- Total interior livable area: 2,514 sqft
- Finished area above ground: 2,514
- Finished area below ground: 0
Property
Parking
- Total spaces: 3
- Parking features: Attached, Asphalt, Garage Door Opener
- Attached garage spaces: 3
- Has uncovered spaces: Yes
- Details: Garage Door Height (7)
Accessibility
- Accessibility features: None
Features
- Levels: One
- Stories: 1
- Patio & porch: Patio
- Pool features: None
- Fencing: None
- Has view: Yes
- View description: Lake
- Has water view: Yes
- Water view: Lake
- Waterfront features: Lake View
Lot
- Size: 0.31 Acres
- Dimensions: 65 x 190 x 88 x 190
Details
- Foundation area: 2099
- Parcel number: 654760060
- Zoning description: Residential-Single Family
Construction
Type & style
- Home type: Townhouse
- Property subtype: (TH) Detached
Materials
- Roof: Age 8 Years or Less,Asphalt,Pitched
Condition
- New construction: Yes
- Year built: 2026
Details
- Builder name: CHARLES CUDD CO LLC
Utilities & green energy
- Gas: Natural Gas
- Sewer: City Sewer/Connected
- Water: City Water/Connected
Community & HOA
Community
- Subdivision: Shores Of Marsh Lake
HOA
- Has HOA: Yes
- Amenities included: Common Garden, In-Ground Sprinkler System, Other
- Services included: Other, Maintenance Grounds, Professional Mgmt, Shared Amenities
- HOA fee: $277 monthly
- HOA name: Rowcal
- HOA phone: 651-233-1307
Location
- Region: Chaska
Financial & listing details
- Price per square foot: $430/sqft
- Tax assessed value: $265,000
- Annual tax amount: $3,622
- Date on market: 5/13/2026
- Date available: 04/30/2024
- Road surface type: Paved
Estimated market value
$1,063,300
$1.01M - $1.12M
$3,327/mo
Price history
| Date | Event | Price |
|---|---|---|
| 5/13/2026 | Listed for sale | $1,079,800+620.8%$430/sqft |
Source:  NorthstarMLS as distributed by MLS GRID #7073191 Report a problem NorthstarMLS as distributed by MLS GRID #7073191 Report a problem | ||
| 2/25/2026 | Sold | $149,800$60/sqft |
Source: Public Record Report a problem | ||
| 2/24/2025 | Sold | $149,800$60/sqft |
Source: NorthstarMLS as distributed by MLS GRID #6675275 Report a problem | ||
Public tax history
| Year | Property taxes | Tax assessment |
|---|---|---|
| 2025 | $3,392 +121.4% | $265,000 +3.9% |
| 2024 | $1,532 +62.3% | $255,000 +58.9% |
| 2023 | $944 +112.6% | $160,500 +0.3% |
| 2022 | $444 | $160,000 |
Find assessor info on the county website
Monthly payment
Est. payment
Payment breakdown
Explore the cost of this home by adjusting the details. Changes won't be saved.Climate risks
Neighborhood: 55318

Similar homes
- $899,9003 bd2 ba1.9k sqft6280 Bluebell Ln, Chaska, MN 55318For Sale

 MLS ID #7156442, Adam G Fonda, Compass. NorthstarMLS as distributed by MLS GRID
 - $1,124,7843 bd3 ba2.8k sqft3772 Brookside Dr, Chaska, MN 55318New Construction
 NorthstarMLS as distributed by MLS GRID
 - from $1,092,1083 bd3 ba2.2k sqftVermillion Plan, Huntersbrook, Chaska, MN 55318New Construction
 Stonegate Builders
 - from $1,107,6585 bd5 ba3k sqftItasca Plan, Huntersbrook, Chaska, MN 55318New Construction
 Stonegate Builders
 - $925,0005 bd4 ba3.6k sqft5500 Rolling Hills Pkwy, Chaska, MN 55318For SaleMLS ID #7152627, Rebecca A Scadden, Edina Realty, Inc.. NorthstarMLS as distributed by MLS GRID
- $949,9003 bd4 ba3.3k sqft8752 Lake Riley Dr, Chanhassen, MN 55317For SaleMLS ID #7142875, Gregory J Hammer, Compass. NorthstarMLS as distributed by MLS GRID
- $999,9003 bd3 ba3.3k sqft4641 Wolfberry Curv, Excelsior, MN 55331New ConstructionNorthstarMLS as distributed by MLS GRID
- $1,399,9005 bd3 ba3.3k sqft719 Ensconced Way, Chaska, MN 55318New ConstructionMLS ID #7136388, Ryan S. Johnson, Pemberton RE. NorthstarMLS as distributed by MLS GRID
- $1,000,0004 bd5 ba3.3k sqft3427 Groveland Ln, Minnetonka, MN 55345For SaleMLS ID #7157102, Sarah E Polovitz, Compass. NorthstarMLS as distributed by MLS GRID
