Main-level living in Lakeside at Lake Riley. This walkout twin home pairs a light-filled open plan with a resort-style association. Hardwood floors run through the great room, dining room and kitchen, where a large quartz island, white cabinetry, wall ovens and a tile backsplash anchor the space. A gas fireplace warms the great room, and the sun room's wall of windows opens to a composite deck with treed views. The primary suite offers a soaking tub, tiled walk-in shower, dual vanity and walk-in closet. A private office with glass French doors, half bath, mudroom with built-in lockers and main-level laundry complete the floor. The walkout lower level holds the second and third bedrooms and two full baths, along with a family room with built-ins, a rec area, a flex room behind barn doors and a covered patio. Insulated 2-car garage with an installed electric heater and pull-down stairs to attic storage. 3,345 finished sq ft, 3 bedrooms, 3.5 baths. The association handles lawn care and snow removal and includes a clubhouse, outdoor pool, fitness center, and 1,200 feet of Lake Riley shoreline with beach, dock and association pontoon, with miles of trails and Bearpath Golf Club nearby.
Active
$949,900
8752 Lake Riley Dr, Chanhassen, MN 55317
3beds
3,345sqft
(TH) Side x Side
Built in 2013
3,920 Square Feet Lot
$932,100 Zestimate®
$284/sqft
$732/mo HOA
What's special
- 4 days
- 217
- 11
Zillow last checked:
Listing updated:
Listed by:
Gregory J Hammer 612-819-4400,
Compass,
Tracy Hammer 763-607-8333
Source: NorthstarMLS as distributed by MLS GRID,MLS#: 7142875
Facts & features
Interior
Bedrooms & bathrooms
- Bedrooms: 3
- Bathrooms: 4
- Full bathrooms: 3
- 1/2 bathrooms: 1
Bedroom
- Level: Main
- Area: 270 Square Feet
- Dimensions: 15x18
Bedroom 2
- Level: Lower
- Area: 180 Square Feet
- Dimensions: 15x12
Bedroom 3
- Level: Lower
- Area: 165 Square Feet
- Dimensions: 15x11
Bonus room
- Level: Lower
- Area: 144 Square Feet
- Dimensions: 12x12
Deck
- Level: Main
- Area: 120 Square Feet
- Dimensions: 10x12
Dining room
- Level: Main
- Area: 135 Square Feet
- Dimensions: 9x15
Flex room
- Level: Lower
- Area: 160 Square Feet
- Dimensions: 10x16
Foyer
- Level: Main
- Area: 56 Square Feet
- Dimensions: 7x8
Great room
- Level: Main
- Area: 210 Square Feet
- Dimensions: 14x15
Kitchen
- Level: Main
- Area: 180 Square Feet
- Dimensions: 15x12
Laundry
- Level: Main
- Area: 48 Square Feet
- Dimensions: 8x6
Mud room
- Level: Main
- Area: 84 Square Feet
- Dimensions: 14x6
Office
- Level: Main
- Area: 99 Square Feet
- Dimensions: 9x11
Patio
- Level: Lower
- Area: 180 Square Feet
- Dimensions: 15x12
Recreation room
- Level: Lower
- Area: 256 Square Feet
- Dimensions: 16x16
Sun room
- Level: Main
- Area: 156 Square Feet
- Dimensions: 12x13
Heating
- Forced Air
Cooling
- Central Air
Appliances
- Included: Cooktop, Dishwasher, Disposal, Double Oven, Dryer, Humidifier, Gas Water Heater, Microwave, Refrigerator, Stainless Steel Appliance(s), Wall Oven, Washer, Water Softener Owned
- Laundry: Main Level
Features
- Basement: Finished,Full,Sump Pump,Walk-Out Access
- Number of fireplaces: 1
- Fireplace features: Gas
Interior area
- Total structure area: 3,613
- Total interior livable area: 3,345 sqft
- Finished area above ground: 1,913
- Finished area below ground: 1,432
Property
Parking
- Total spaces: 2
- Parking features: Attached, Driveway - Other Surface, Heated Garage, Insulated Garage
- Attached garage spaces: 2
- Has uncovered spaces: Yes
- Details: Garage Dimensions (22x26), Garage Door Height (7), Garage Door Width (16)
Accessibility
- Accessibility features: None
Features
- Levels: One
- Stories: 1
- Pool features: Shared
Lot
- Size: 3,920 Square Feet
- Dimensions: 43 x 96 x 43 x 96
Details
- Foundation area: 1913
- Parcel number: 254250210
- Zoning description: Residential-Single Family
Construction
Type & style
- Home type: Townhouse
- Property subtype: (TH) Side x Side
- Attached to another structure: Yes
Materials
- Roof: Age 8 Years or Less,Asphalt
Condition
- New construction: No
- Year built: 2013
Utilities & green energy
- Electric: 200+ Amp Service
- Gas: Natural Gas
- Sewer: City Sewer/Connected
- Water: City Water/Connected
Community & HOA
Community
- Subdivision: Lakeside Second Add
HOA
- Has HOA: Yes
- Services included: Dock, Hazard Insurance, Lawn Care, Other, Professional Mgmt, Sanitation, Shared Amenities
- HOA fee: $732 monthly
- HOA name: Gassen Company
- HOA phone: 952-922-5575
Location
- Region: Chanhassen
Financial & listing details
- Price per square foot: $284/sqft
- Tax assessed value: $764,600
- Annual tax amount: $8,336
- Date on market: 9/30/2026
Estimated market value
$932,100
$885,000 - $979,000
$3,418/mo
Price history
| Date | Event | Price |
|---|---|---|
| 10/3/2026 | Listed for sale | $949,900+35.7%$284/sqft |
Source:  NorthstarMLS as distributed by MLS GRID #7142875 Report a problem NorthstarMLS as distributed by MLS GRID #7142875 Report a problem | ||
| 6/15/2020 | Sold | $700,000+28.8%$209/sqft |
Source: Public Record Report a problem | ||
| 11/5/2013 | Sold | $543,327$162/sqft |
Source: Public Record Report a problem | ||
Public tax history
| Year | Property taxes | Tax assessment |
|---|---|---|
| 2025 | $8,336 +4.6% | $764,600 +1.5% |
| 2024 | $7,966 +1.6% | $753,500 +3.5% |
| 2023 | $7,838 +2.4% | $728,300 +0.5% |
| 2022 | $7,656 +6.4% | $724,800 +14.8% |
| 2021 | $7,194 +2.2% | $631,200 +3.4% |
| 2020 | $7,038 +0.2% | $610,200 +4% |
| 2019 | $7,024 | $586,800 +6.6% |
| 2017 | $7,024 -5.2% | $550,300 +2.6% |
| 2016 | $7,408 | $536,500 -5.4% |
| 2015 | $7,408 +162.7% | $566,900 +255.6% |
| 2014 | $2,820 -15% | $159,400 |
| 2013 | $3,318 +22.1% | $159,400 -11.9% |
| 2012 | $2,718 +6.8% | $181,000 +17.9% |
| 2011 | $2,546 +26% | $153,500 |
| 2010 | $2,020 -14% | -- |
| 2009 | $2,350 +316.7% | $157,500 +321.1% |
| 2008 | $564 | $37,400 |
Find assessor info on the county website
Monthly payment
Est. payment
Payment breakdown
Explore the cost of this home by adjusting the details. Changes won't be saved.Climate risks
Neighborhood: 55317

Similar homes
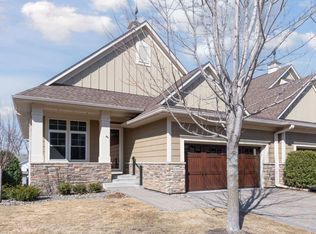
- $779,0003 bd3 ba3.1k sqft8652 Lake Riley Dr, Chanhassen, MN 55317For Sale

 MLS ID #7125609, Lana Dahlgren, Prudden & Company. NorthstarMLS as distributed by MLS GRID
 - $925,0005 bd4 ba3.6k sqft5500 Rolling Hills Pkwy, Chaska, MN 55318For Sale
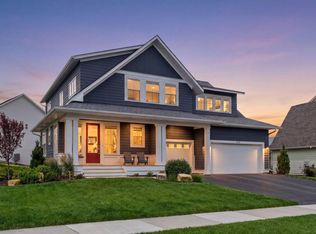 MLS ID #7152627, Rebecca A Scadden, Edina Realty, Inc.. NorthstarMLS as distributed by MLS GRID
 - $999,9993 bd3 ba3.3k sqft5900 Ayrshire Ln, Shorewood, MN 55331For Sale
 MLS ID #7136070, Kristi D Weinstock, Coldwell Banker Realty. NorthstarMLS as distributed by MLS GRID
 - $1,130,0003 bd3 ba3.1k sqft9145 Mills Dr, Chanhassen, MN 55317New Construction
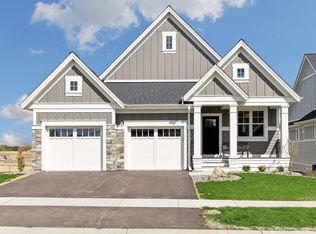 MLS ID #7063314, The Holmers Group, Keller Williams Premier Realty Lake Minnetonka. NorthstarMLS as distributed by MLS GRID
 - $739,9005 bd5 ba3.9k sqft9161 River Rock Dr N, Chanhassen, MN 55317For SaleMLS ID #7129398, Randy L Kellogg, Edina Realty, Inc.. NorthstarMLS as distributed by MLS GRID
- $759,9004 bd4 ba4.1k sqft2442 Lacy Ln, Victoria, MN 55386For SaleMLS ID #7149643, Catherine A Seck, Edina Realty, Inc.. NorthstarMLS as distributed by MLS GRID
- $896,9845 bd4 ba3.9k sqft4187 Narrows Canyon Trl, Chaska, MN 55318New ConstructionMLS ID #7154495, Christopher Woolley, M/I Homes. NorthstarMLS as distributed by MLS GRID
- $939,0003 bd3 ba3.3k sqft12750 Surrey St, Eden Prairie, MN 55347For SaleMLS ID #7118154, Brienna Dusek, Coldwell Banker Realty - Southwest Regional. NorthstarMLS as distributed by MLS GRID
- $975,0005 bd5 ba4.8k sqft4391 Millstone Dr, Chaska, MN 55318For SaleMLS ID #7117569, Sharla K Stafford, Coldwell Banker Realty. NorthstarMLS as distributed by MLS GRID
- $687,0005 bd4 ba3.3k sqft6344 Red Cedar Dr, Chaska, MN 55318For SaleMLS ID #7152402, Donovan Saba, Coldwell Banker Realty. NorthstarMLS as distributed by MLS GRID
- $624,9004 bd3 ba3.5k sqft16847 Terrey Pine Dr, Eden Prairie, MN 55347For SaleMLS ID #7099672, Nathan E Boen, Counselor Realty, Inc.. NorthstarMLS as distributed by MLS GRID
- $969,9005 bd5 ba4.4k sqft4342 Millstone Dr, Chaska, MN 55318For SaleMLS ID #7141551, Danielle Glover, Core Properties. NorthstarMLS as distributed by MLS GRID
- $899,0003 bd3 ba3k sqft5525 Eden Prairie Rd, Minnetonka, MN 55345For SaleMLS ID #7140158, John K McWhite, Coldwell Banker Realty - Lakes. NorthstarMLS as distributed by MLS GRID
- $757,0004 bd4 ba3.3k sqft8415 Krey Lake Ct, Victoria, MN 55386For SaleMLS ID #7150953, Kristin A. Long, RE/MAX Advantage Plus. NorthstarMLS as distributed by MLS GRID
- $700,0004 bd4 ba3.3k sqft4181 Prairie View Trl, Hamel, MN 55340For SaleMLS ID #7153331, Megan McNeil, Edina Realty, Inc.. NorthstarMLS as distributed by MLS GRID
- $1,150,0003 bd3 ba3.6k sqft9716 Liberty Ct, Eden Prairie, MN 55347For SaleMLS ID #7107371, Gina Ondrusik, Edina Realty, Inc.. NorthstarMLS as distributed by MLS GRID
- $915,0005 bd4 ba4.4k sqft3006 Wild Flower Trl, Hamel, MN 55340For SaleMLS ID #7139907, BROWN & Co Residential, eXp Realty. NorthstarMLS as distributed by MLS GRID
- $949,0005 bd5 ba4.7k sqft5085 Zircon Ln N, Plymouth, MN 55446For SaleMLS ID #7126588, Brian D Scates, Scates Real Estate, LLC. NorthstarMLS as distributed by MLS GRID
- $599,0003 bd3 ba3k sqft6603 W 133rd St, Savage, MN 55378For SaleMLS ID #7148233, Jody L Peterson Lodge, Coldwell Banker Realty. NorthstarMLS as distributed by MLS GRID
- $795,0005 bd4 ba4.5k sqft2147 Spring Lake Ct, Shakopee, MN 55379For SaleMLS ID #7134818, Victor Aleksey Gromoff, Bridge Realty, LLC. NorthstarMLS as distributed by MLS GRID
