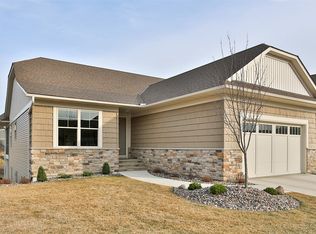
Exceptional end-unit townhome nestled in the sought-after Lakeside community of Chanhassen, offering the rare combination of true main-level living, refined style and resort-like amenities. Bathed in natural light, this beautiful home blends crisp white enamel, warm woodwork and graceful architectural details—including charming arches throughout—to create an inviting sense of quality from the moment you arrive. The main level is thoughtfully designed for everyday ease, with a welcoming entry and front porch, private office with French doors, chef’s kitchen with large island, dining area opening to the spacious deck, and a beautiful living room anchored by a gas fireplace and built-ins. The main-level primary suite provides generous closet space and a private bath with dual sinks, while the convenient back hallway connects directly to the two-stall attached garage and a well-appointed mudroom with bench, hooks, closet and built-in storage. Main-level powder room and laundry room with sink and cabinetry adds another layer of convenience.
The walkout lower level expands your lifestyle without sacrificing the ease of one-level living, offering a second fireplace with built-ins in the family room, game room, wet bar with dedicated wine refrigerator, adjacent wine cellar, two spacious guest bedrooms, full bath, hobby area and large patio. Outside your front door, Lakeside delivers an exceptional amenity-rich lifestyle with a private beach, dock, clubhouse with community room, gym and more. It’s an opportunity to downsize beautifully—enjoying less maintenance and effortless main-level living while still having the space, sophistication, entertaining areas and luxury amenities you’ve come to expect.
Closed
Zillow last checked:
Listing updated:
Bought with:
Emily Rome Welter
Coldwell Banker Realty
Source: NorthstarMLS as distributed by MLS GRID,MLS#: 7112284
Price history
| Date | Event | Price |
|---|---|---|
| 9/24/2026 | Sold | $840,000-5.6%$270/sqft |
Source:  NorthstarMLS as distributed by MLS GRID #7112284 Report a problem NorthstarMLS as distributed by MLS GRID #7112284 Report a problem | ||
| 8/27/2026 | Pending sale | $890,000$286/sqft |
Source: NorthstarMLS as distributed by MLS GRID #7112284 Report a problem | ||
| 8/26/2026 | Listing removed | $890,000$286/sqft |
Source: NorthstarMLS as distributed by MLS GRID #7112284 Report a problem | ||
| 8/15/2026 | Listed for sale | $890,000+59.9%$286/sqft |
Source: NorthstarMLS as distributed by MLS GRID #7112284 Report a problem | ||
| 1/16/2014 | Sold | $556,633+642.2%$179/sqft |
Source: Public Record Report a problem | ||
| 7/26/2013 | Sold | $75,000$24/sqft |
Source: Public Record Report a problem | ||
Nearby homes


Get a cash offer in 3 minutes
Find out how much your home could sell for in as little as 3 minutes with a no-obligation cash offer.
Estimated market value
$840,000
