STUNNING NEW CHARLES CUDD CO. NEIGHBORHOOD. SHORES OF MARSH LAKE IN VICTORIA. Beautiful architecturally designed luxury detached villa. All with stunning views. Gourmet kitchen for entertaining, main-floor 4-season porch & large great room with fireplace. Master Suite with spacious master closet. Association Maintained. Live the carefree lifestyle overlooking vast marsh and lake views! Large Community Park & Pergola
Closed
$887,779
6316 Bluebell Ln, Chaska, MN 55318
3beds
2,108sqft
Townhouse Detached
Built in 2025
0.32 Acres Lot
$896,800 Zestimate®
$421/sqft
$2,988 Estimated rent
Home value
$896,800
$825,000 - $978,000
$2,988/mo
Zestimate® history
Owner options
List your home for rent
$2,988/mo
Rent Zestimate®
Find your next renter with Zillow Rental Manager. Plus, with online applications, you can quickly screen prospective tenants – for free.
$2,988/mo
Rent Zestimate®
Refinance and save
$6,145/mo
Est. payment
Refinancing to a lower rate could help reduce your monthly payments and save thousands over the life of the loan.
$6,145/mo
Est. payment
Explore your selling options
Work with a Zillow partner agent
Leverage their expertise and Zillow's premium Showcase listings to get your home seen by more buyers.
Get startedList with your own agent
Get your home in front of millions of buyers by listing it on Zillow.
Learn how to do itSell it yourself
Take full control of how buyers see your home on Zillow by listing For Sale by Owner (FSBO).
List your homeWhat's special
Zillow last checked:
Listing updated:
Listed by:
The Holmers Group 612-998-4010,
Keller Williams Premier Realty Lake Minnetonka,
Justin J Holmers 612-695-3884
Bought with:
Christopher Buesgens
Compass
Source: NorthstarMLS as distributed by MLS GRID,MLS#: 6811301
Facts & features
Interior
Bedrooms & bathrooms
- Bedrooms: 3
- Bathrooms: 2
- Full bathrooms: 1
- 3/4 bathrooms: 1
Bedroom
- Level: Main
- Area: 195 Square Feet
- Dimensions: 15 X 13
Bedroom 2
- Level: Main
- Area: 156 Square Feet
- Dimensions: 13 x 12
Bedroom 3
- Level: Main
- Area: 156 Square Feet
- Dimensions: 13 X 12
Dining room
- Level: Main
- Area: 120 Square Feet
- Dimensions: 12 x 10
Kitchen
- Level: Main
- Area: 221 Square Feet
- Dimensions: 17 x 13
Living room
- Level: Main
- Area: 225 Square Feet
- Dimensions: 15 x 15
Office
- Level: Main
- Area: 156 Square Feet
- Dimensions: 13 X 12
Patio
- Level: Main
- Area: 168 Square Feet
- Dimensions: 14 X 12
Sun room
- Level: Main
- Area: 182 Square Feet
- Dimensions: 14 x 13
Heating
- Forced Air
Cooling
- Central Air
Appliances
- Included: Cooktop, Dishwasher, Disposal, Exhaust Fan, Microwave, Refrigerator, Wall Oven
- Laundry: Main Level
Features
- Basement: None
- Number of fireplaces: 1
- Fireplace features: Gas, Living Room
Interior area
- Total structure area: 2,108
- Total interior livable area: 2,108 sqft
- Finished area above ground: 2,108
- Finished area below ground: 0
Property
Parking
- Total spaces: 3
- Parking features: Attached, Asphalt, Garage Door Opener
- Attached garage spaces: 3
- Has uncovered spaces: Yes
- Details: Garage Dimensions (32 X 26)
Accessibility
- Accessibility features: None
Features
- Levels: One
- Stories: 1
- Patio & porch: Patio
- Pool features: None
- Fencing: None
- Has view: Yes
- View description: Lake
- Has water view: Yes
- Water view: Lake
- Waterfront features: Lake View
Lot
- Size: 0.32 Acres
- Dimensions: 65 x 190 x 88 x 190
Details
- Foundation area: 1973
- Parcel number: 654760080
- Zoning description: Residential-Single Family
Construction
Type & style
- Home type: Townhouse
- Property subtype: Townhouse Detached
Materials
- Roof: Age 8 Years or Less,Asphalt,Pitched
Condition
- New construction: Yes
- Year built: 2025
Details
- Builder name: CHARLES CUDD CO LLC
Utilities & green energy
- Gas: Natural Gas
- Sewer: City Sewer/Connected
- Water: City Water/Connected
Community & HOA
Community
- Subdivision: Shores Of Marsh Lake
HOA
- Has HOA: Yes
- Amenities included: Common Garden, In-Ground Sprinkler System, Other
- Services included: Other, Maintenance Grounds, Professional Mgmt, Shared Amenities
- HOA fee: $277 monthly
- HOA name: Rowcal
- HOA phone: 651-233-1307
Location
- Region: Chaska
Financial & listing details
- Price per square foot: $421/sqft
- Tax assessed value: $298,600
- Annual tax amount: $3,426
- Date on market: 10/30/2025
- Date available: 10/30/2025
- Road surface type: Paved
Price history
| Date | Event | Price |
|---|---|---|
| 10/30/2025 | Sold | $887,779+459.1%$421/sqft |
Source:  NorthstarMLS as distributed by MLS GRID #6811301 Report a problem NorthstarMLS as distributed by MLS GRID #6811301 Report a problem | ||
| 9/30/2024 | Sold | $158,800$75/sqft |
Source: Public Record Report a problem | ||
Public tax history
| Year | Property taxes | Tax assessment |
|---|---|---|
| 2025 | $3,426 +123.6% | $298,600 +17.1% |
| 2024 | $1,532 +62.3% | $255,000 +58.9% |
| 2023 | $944 +112.6% | $160,500 +0.3% |
| 2022 | $444 | $160,000 |
Find assessor info on the county website
Neighborhood: 55318
Nearby homes
- $1,079,8003 bd3 ba2.5k sqft6336 Bluebell Ln, Chaska, MN 55318New Construction

- $1,000,9903 bd3 ba2.7k sqft6256 Bluebell Ln, Chaska, MN 55318Sold
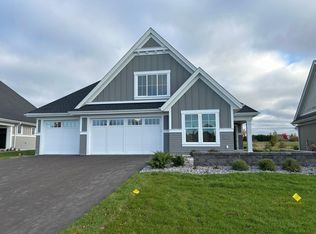
- $925,8713 bd3 ba2.7k sqft6326 Bluebell Ln, Chaska, MN 55318Sold
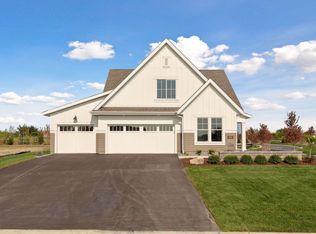
- $914,0003 bd3 ba2.6k sqft6266 Bluebell Ln, Chaska, MN 55318Sold
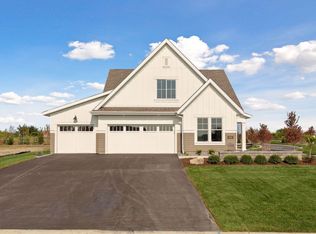
- $218,8000.31 acres6362 Lakeside Dr, Chaska, MN 55318Sold
- $899,9003 bd2 ba1.9k sqft6280 Bluebell Ln, Chaska, MN 55318For Sale
- $1,041,1203 bd3 ba2.8k sqft6372 Lakeside Dr, Victoria, MN 55318Sold
- $1,612,9323 bd3 ba3.5k sqft6305 Lakeside Dr, Chaska, MN 55318Sold
Nearby schools
GreatSchools rating
- 9/10Victoria Elementary SchoolGrades: K-5Distance: 1.1 mi
- 8/10Chaska Middle School EastGrades: 6-8Distance: 4.5 mi
- 9/10Chanhassen High SchoolGrades: 9-12Distance: 5.3 mi
Get a cash offer in 3 minutes
Find out how much your home could sell for in as little as 3 minutes with a no-obligation cash offer.
Estimated market value
$896,800
Get a cash offer in 3 minutes
Find out how much your home could sell for in as little as 3 minutes with a no-obligation cash offer.
Estimated market value
$896,800
- Minnesota
- Carver County
- Chaska
- 55318
- 6316 Bluebell Ln
