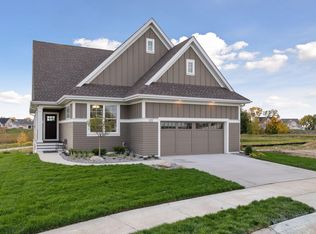
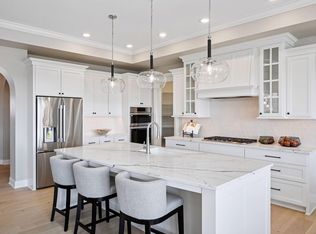
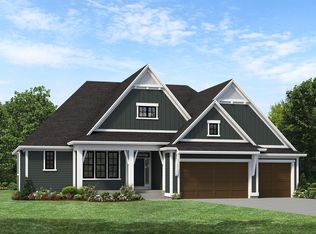
Chestnut Plan - STUNNING NEW CHARLES CUDD CO. NEIGHBORHOOD AVIENDA VILLAGE. Beautiful architecturally designed Villa, all association maintained. Live a carefree lifestyle. Lawn Care, Snow Plowing, Trash, and Irrigation are all handled! Located in the heart of the Chanhassen Avienda Village. Gourmet kitchen for entertaining, main-floor office/den, 4-season porch & large great room with fireplace. Master Suite with spacious master closet. Walk to Grocery, Shops, and Restaurants.
Pending
$1,144,800
9064 Mills Ln, Chanhassen, MN 55317
3beds
3,136sqft
(TH) Detached
Built in 2026
4,356 Square Feet Lot
$1,119,300 Zestimate®
$365/sqft
$350/mo HOA
What's special
Beautiful architecturally designed villaGourmet kitchen for entertaining
- 183 days
- 25
- 0
Zillow last checked:
Listing updated:
Listed by:
The Holmers Group 612-998-4010,
Keller Williams Premier Realty Lake Minnetonka,
Justin J Holmers 612-695-3884
Source: NorthstarMLS as distributed by MLS GRID,MLS#: 7063351
Facts & features
Interior
Bedrooms & bathrooms
- Bedrooms: 3
- Bathrooms: 3
- Full bathrooms: 1
- 3/4 bathrooms: 1
- 1/2 bathrooms: 1
Bedroom
- Level: Main
- Area: 238 Square Feet
- Dimensions: 17 x 14
Bedroom 2
- Level: Lower
- Area: 238 Square Feet
- Dimensions: 17 x 14
Bedroom 3
- Level: Lower
- Area: 196 Square Feet
- Dimensions: 14 x 14
Other
- Level: Lower
- Area: 156 Square Feet
- Dimensions: 13 X 12
Deck
- Level: Main
- Area: 144 Square Feet
- Dimensions: 12 X 12
Dining room
- Level: Main
- Area: 156 Square Feet
- Dimensions: 12 x 13
Family room
- Level: Main
- Area: 204 Square Feet
- Dimensions: 17 x 12
Other
- Level: Main
- Area: 168 Square Feet
- Dimensions: 14 x 12
Kitchen
- Level: Main
- Area: 225 Square Feet
- Dimensions: 15 x 15
Office
- Level: Main
- Area: 104 Square Feet
- Dimensions: 13 X 8
Recreation room
- Level: Lower
- Area: 204 Square Feet
- Dimensions: 17 X 12
Heating
- Forced Air
Cooling
- Central Air
Appliances
- Included: Dishwasher, Disposal, Exhaust Fan, Microwave, Range, Refrigerator
Features
- Basement: Finished,Walk-Out Access
- Number of fireplaces: 1
- Fireplace features: Family Room, Gas
Interior area
- Total structure area: 1,773
- Total interior livable area: 3,136 sqft
- Finished area above ground: 1,773
- Finished area below ground: 1,363
Video & virtual tour
Property
Parking
- Total spaces: 2
- Parking features: Attached, Garage Door Opener
- Attached garage spaces: 2
- Has uncovered spaces: Yes
Accessibility
- Accessibility features: None
Features
- Levels: One
- Stories: 1
Lot
- Size: 4,356 Square Feet
- Dimensions: 55 x 90
- Features: Corner Lot, Tree Coverage - Light
Details
- Foundation area: 1606
- Parcel number: 251000150
- Zoning description: Residential-Single Family
Construction
Type & style
- Home type: Townhouse
- Property subtype: (TH) Detached
Materials
- Roof: Age 8 Years or Less,Asphalt,Pitched
Condition
- New construction: Yes
- Year built: 2026
Details
- Builder name: CHARLES CUDD CO LLC
Utilities & green energy
- Gas: Natural Gas
- Sewer: City Sewer/Connected
- Water: City Water/Connected
Community & HOA
Community
- Subdivision: Avienda
HOA
- Has HOA: Yes
- Services included: Lawn Care, Professional Mgmt, Sanitation, Snow Removal
- HOA fee: $350 monthly
- HOA name: HOA Assist
- HOA phone: 855-952-8222
Location
- Region: Chanhassen
Financial & listing details
- Price per square foot: $365/sqft
- Tax assessed value: $265,000
- Annual tax amount: $3,410
- Date on market: 5/12/2026
- Cumulative days on market: 183 days
- Date available: 10/30/2026
- Road surface type: Paved
Estimated market value
$1,119,300
$1.06M - $1.18M
$3,516/mo
Price history
| Date | Event | Price |
|---|---|---|
| 9/29/2026 | Pending sale | $1,144,800$365/sqft |
Source:  NorthstarMLS as distributed by MLS GRID #7063351 Report a problem | ||
| 5/12/2026 | Listed for sale | $1,144,800+458.4%$365/sqft |
Source: NorthstarMLS as distributed by MLS GRID #7063351 Report a problem | ||
| 10/1/2025 | Sold | $205,000$65/sqft |
Source: NorthstarMLS as distributed by MLS GRID #6797591 Report a problem | ||
Public tax history
| Year | Property taxes | Tax assessment |
|---|---|---|
| 2025 | $1,804 -23.1% | $265,000 +82.8% |
| 2024 | $2,346 +4% | $145,000 -27.5% |
| 2023 | $2,256 | $200,000 |
Find assessor info on the county website
Monthly payment
Est. payment
Payment breakdown
Explore the cost of this home by adjusting the details. Changes won't be saved.Climate risks
Neighborhood: 55317
Similar homes
- from $1,316,9185 bd5 ba3k sqftHarriet Plan, Foxwood, Chanhassen, MN 55317New Construction
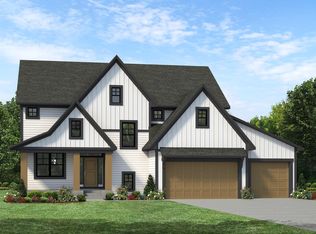 Stonegate Builders
- from $1,300,7583 bd3 ba1.9k sqftMississippi Plan, Foxwood, Chanhassen, MN 55317New Construction
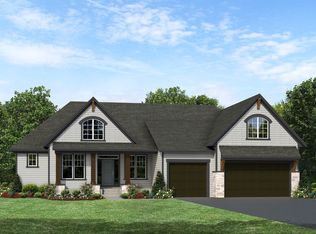 Stonegate Builders
- from $1,340,7583 bd3 ba2.2k sqftVermillion Plan, Foxwood, Chanhassen, MN 55317New Construction
 Stonegate Builders
- $1,079,8003 bd3 ba2.5k sqft6336 Bluebell Ln, Chaska, MN 55318New Construction

 MLS ID #7073191, The Holmers Group, Keller Williams Premier Realty Lake Minnetonka. NorthstarMLS as distributed by MLS GRID
- $1,150,0003 bd3 ba2.9k sqft5650 Buffington Ln, Tonka Bay, MN 55331New ConstructionMLS ID #6764628, Sarah E Polovitz, Compass. NorthstarMLS as distributed by MLS GRID
- $974,9993 bd3 ba3.3k sqft5900 Ayrshire Ln, Shorewood, MN 55331For SaleMLS ID #7136070, Kristi D Weinstock, Coldwell Banker Realty. NorthstarMLS as distributed by MLS GRID
- $1,195,0003 bd3 ba2.9k sqft5655 Buffington Ln, Shorewood, MN 55331New ConstructionMLS ID #6749426, Sarah E Polovitz, Compass. NorthstarMLS as distributed by MLS GRID
- $1,474,9004 bd4 ba4.6k sqft3941 White Oak Ln, Excelsior, MN 55331For SaleMLS ID #7170550, Curt Sticha, Prandium Group Real Estate. NorthstarMLS as distributed by MLS GRID
- $965,0004 bd4 ba3.1k sqft5144 Hankerson Ave, Edina, MN 55436For SaleMLS ID #7163255, Dan Duddingston, Engel & Volkers Minneapolis. NorthstarMLS as distributed by MLS GRID
- $1,150,0003 bd4 ba3.6k sqft4829 Linden Cove Ln, Savage, MN 55378For SaleMLS ID #7082474, Jeff W Young, Edina Realty, Inc.. NorthstarMLS as distributed by MLS GRID
- $1,250,0003 bd3 ba2.9k sqft5654 Buffington Ln, Tonka Bay, MN 55331New ConstructionMLS ID #7031340, Sarah E Polovitz, Compass. NorthstarMLS as distributed by MLS GRID
- $1,249,8673 bd3 ba3.8k sqft713 Ensconced Way, Chaska, MN 55318For SaleMLS ID #7154798, Gregory J Hammer, Compass. NorthstarMLS as distributed by MLS GRID
- $1,299,0003 bd3 ba2.9k sqft5621 Buffington Ln, Shorewood, MN 55331New ConstructionMLS ID #7031273, Sarah E Polovitz, Compass. NorthstarMLS as distributed by MLS GRID
- $1,275,0003 bd3 ba2.9k sqft5624 Buffington Ln, Tonka Bay, MN 55331New ConstructionMLS ID #7031321, Sarah E Polovitz, Compass. NorthstarMLS as distributed by MLS GRID
- $615,0005 bd4 ba3.1k sqft1590 Hackamore Dr, Victoria, MN 55386For SaleMLS ID #7144169, Douglas R Miller, Douglas Miller. NorthstarMLS as distributed by MLS GRID
- $1,299,0003 bd3 ba2.8k sqft25330 Park Ln, Shorewood, MN 55331New ConstructionMLS ID #7140062, Timothy J Brown, Terrace Realty Partners. NorthstarMLS as distributed by MLS GRID
- $939,0003 bd3 ba3.3k sqft12750 Surrey St, Eden Prairie, MN 55347For SaleMLS ID #7118154, Brienna Dusek, Coldwell Banker Realty - Southwest Regional. NorthstarMLS as distributed by MLS GRID
