Rare opportunity to own a spacious townhome in a sought-after 55+ community overlooking beautiful Lake Hanrahan. Offering 3,670 finished square feet, this meticulously maintained home combines the convenience of one-level living with exceptional space and functionality. The main level features all essential living facilities, allowing for comfortable everyday living without stairs, while a private elevator provides easy access between levels.
Enjoy generous living and entertaining spaces, a rare 4-car garage with abundant storage, and a walkout lower level leading to a private backyard setting. Relax and take in the peaceful surroundings or enjoy the nearby community clubhouse and amenities just moments away. Whether you're looking to simplify your lifestyle without sacrificing space or seeking a home designed for comfort and accessibility, this property offers a unique combination of luxury, convenience, and low-maintenance living in an exceptional location.
Active
$1,299,000
4829 Linden Cove Ln, Savage, MN 55378
3beds
3,620sqft
:
Get pre-qualified$8,657/mo
(TH) Side x Side
Built in 2022
3,049 Square Feet Lot
$1,264,100 Zestimate®
$359/sqft
$750/mo HOA
What's special
Spacious townhomeOne-level livingPrivate elevatorOverlooking beautiful lake hanrahanPeaceful surroundings
- 34 days |
- 268 |
- 4 |
Zillow last checked:
Listing updated:
Listed by:
Jeff W Young 612-618-8363,
Edina Realty, Inc.
Source: NorthstarMLS as distributed by MLS GRID,MLS#: 7082474
Facts & features
Interior
Bedrooms & bathrooms
- Bedrooms: 3
- Bathrooms: 4
- Full bathrooms: 3
- 1/2 bathrooms: 1
Bedroom
- Level: Main
- Area: 225 Square Feet
- Dimensions: 15x15
Bedroom 2
- Level: Main
- Area: 180 Square Feet
- Dimensions: 15x12
Bedroom 3
- Level: Main
- Area: 121 Square Feet
- Dimensions: 11x11
Dining room
- Level: Main
- Area: 221 Square Feet
- Dimensions: 17x13
Family room
- Level: Main
- Area: 390 Square Feet
- Dimensions: 15x26
Foyer
- Level: Main
- Area: 112 Square Feet
- Dimensions: 16x7
Garage
- Level: Lower
- Area: 864 Square Feet
- Dimensions: 36x24
Kitchen
- Level: Main
- Area: 204 Square Feet
- Dimensions: 17x12
Living room
- Level: Main
- Area: 270 Square Feet
- Dimensions: 18x15
Recreation room
- Level: Lower
- Area: 544 Square Feet
- Dimensions: 32x17
Heating
- Forced Air
Cooling
- Central Air
Appliances
- Included: Air-To-Air Exchanger, Cooktop, Dishwasher, Disposal, Double Oven, Dryer, Microwave, Range, Refrigerator, Stainless Steel Appliance(s), Wall Oven, Washer
- Laundry: Main Level
Features
- Basement: Finished
- Number of fireplaces: 1
- Fireplace features: Gas
Interior area
- Total structure area: 3,792
- Total interior livable area: 3,620 sqft
- Finished area above ground: 2,712
- Finished area below ground: 908
Property
Parking
- Total spaces: 4
- Parking features: Attached, Garage
- Attached garage spaces: 4
- Details: Garage Dimensions (36x24)
Accessibility
- Accessibility features: Accessible Elevator Installed
Features
- Levels: Two
- Stories: 2
- Has view: Yes
- View description: East, Panoramic, South
- Waterfront features: Lake Front
Lot
- Size: 3,049 Square Feet
Details
- Foundation area: 2712
- Parcel number: 265130130
- Zoning description: Residential-Single Family
Construction
Type & style
- Home type: Townhouse
- Property subtype: (TH) Side x Side
- Attached to another structure: Yes
Materials
- Concrete
- Roof: Age 8 Years or Less
Condition
- New construction: No
- Year built: 2022
Utilities & green energy
- Electric: Circuit Breakers
- Gas: Natural Gas
- Sewer: City Sewer/Connected
- Water: City Water/Connected
Community & HOA
Community
- Subdivision: Unit #4829 Cic # 1209 Linden C
HOA
- Has HOA: Yes
- Amenities included: Boat Dock, In-Ground Sprinkler System
- Services included: Maintenance Structure, Dock, Hazard Insurance, Internet, Lawn Care, Maintenance Grounds, Parking, Professional Mgmt, Recreation Facility, Sanitation, Shared Amenities, Snow Removal
- HOA fee: $750 monthly
- HOA name: HOA Assist
- HOA phone: 855-952-8222
Location
- Region: Savage
Financial & listing details
- Price per square foot: $359/sqft
- Annual tax amount: $11,338
- Date on market: 6/22/2026
- Road surface type: Paved
Estimated market value
$1,264,100
$1.20M - $1.33M
$3,375/mo
Price history
| Date | Event | Price |
|---|---|---|
| 6/22/2026 | Listed for sale | $1,299,000$359/sqft |
Source:  NorthstarMLS as distributed by MLS GRID #7082474 Report a problem NorthstarMLS as distributed by MLS GRID #7082474 Report a problem | ||
Public tax history
Tax history is unavailable.
Monthly payment
Est. payment
Payment breakdown
Explore the cost of this home by adjusting the details. Changes won't be saved.Climate risks
Neighborhood: 55378
Nearby schools
GreatSchools rating
- 7/10Redtail Ridge Elementary SchoolGrades: K-5Distance: 1.2 mi
- 8/10Hidden Oaks Middle SchoolGrades: 6-8Distance: 3.1 mi
- 9/10Prior Lake High SchoolGrades: 9-12Distance: 1.9 mi
- $949,9003 bd3 ba3.2k sqft4825 Linden Cove Ln, Savage, MN 55378Off Market
- $781,2003 bd3 ba2.7k sqft4825 Linden Cove Ln, Savage, MN 55378Off Market
- $1,380,0003 bd4 ba3.3k sqft4825 Linden Cove Ln, Savage, MN 55378Sold

- $96,500-- bd-- ba-- sqft4815 Linden Cove Ln, Savage, MN 55378Off Market
- $984,8003 bd3 ba3.1k sqft4815 Linden Cove Ln, Savage, MN 55378Off Market
- $808,5003 bd2 ba2.7k sqft4819 Linden Cove Ln, Savage, MN 55378Off Market
- $329,9008.43 Acres4801 Hanrehan Lake Blvd, Savage, MN 55378Off Market
- $796,6003 bd2 ba2.7k sqft4845 Linden Cove Ln, Savage, MN 55378Off Market
A local agent can set up tours, give advice and negotiate with sellers.
Similar homes
- $1,299,0003 bd3 ba3.7k sqft4725 Linden Cove Ln, Savage, MN 55378For Sale
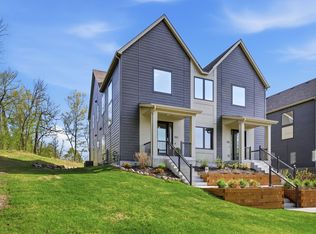
 MLS ID #7066463, Ryan Fischer, RE/MAX Results. NorthstarMLS as distributed by MLS GRID
 - $995,0003 bd4 ba2.5k sqft4729 Linden Cove Ln, Savage, MN 55378New Construction
 MLS ID #7093137, Chris P Rooney, RE/MAX Preferred. NorthstarMLS as distributed by MLS GRID
 - $849,9004 bd3 ba2.4k sqft7829 146th Ter, Savage, MN 55378For Sale
 MLS ID #7111313, James Stiller, Keller Williams Classic Realty. NorthstarMLS as distributed by MLS GRID
 - $1,269,0004 bd5 ba4.7k sqft3169 SW Winfield Way SW, Prior Lake, MN 55372New Construction
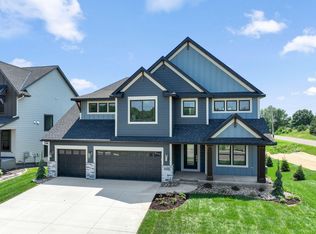 MLS ID #7103505, Andrea Sullivan, Keyland Realty, LLC. NorthstarMLS as distributed by MLS GRID
 - $1,425,0004 bd3 ba3.4k sqft15219 Fairbanks Trl NE, Prior Lake, MN 55372For SaleMLS ID #7106565, Solomon Thomas, RE/MAX Advantage Plus. NorthstarMLS as distributed by MLS GRID
- $1,145,0004 bd4 ba4.8k sqft14597 Wilds Vw NW, Prior Lake, MN 55372For SaleMLS ID #7104354, Charles A Campbell, List With Freedom. NorthstarMLS as distributed by MLS GRID
- $1,100,0003 bd3 ba2.6k sqft15601 Highland Ave NW, Prior Lake, MN 55372For SaleMLS ID #7098513, Jen Longhenry, Prandium Group Real Estate. NorthstarMLS as distributed by MLS GRID
- $1,150,0004 bd4 ba4.1k sqft18706 Kanabec Ct, Lakeville, MN 55044For SaleMLS ID #7106331, Andrea N Kraft, Engel & Volkers Prior Lake. NorthstarMLS as distributed by MLS GRID
- $1,103,6004 bd4 ba3.5k sqft5737 Raven Point Rd, Prior Lake, MN 55372For SaleMLS ID #7061182, Dillon Lee, Re/Max Advantage Plus. NorthstarMLS as distributed by MLS GRID
- from $1,034,8003 bd3 ba3.1k sqftManchester Plan, Pike Lake Landing HO, Prior Lake, MN 55372New ConstructionRon Clark Construction & Design
- $1,200,0005 bd5 ba5k sqft7525 Territory Pass, Lakeville, MN 55044For SaleMLS ID #7095969, Nicolas Tetner, Northstar Real Estate Associates. NorthstarMLS as distributed by MLS GRID
- $899,9004 bd4 ba2.4k sqft7817 146th Ter, Savage, MN 55378For SaleMLS ID #7097434, Amy Collins, RE/MAX Results. NorthstarMLS as distributed by MLS GRID
- $1,699,0003 bd3 ba3.8k sqft7947 207th St E, Prior Lake, MN 55372New ConstructionMLS ID #7109232, Craig Kanis, Prandium Group Real Estate. NorthstarMLS as distributed by MLS GRID
- $1,325,0003 bd4 ba4k sqft2700 Ashbourne Rd, Wayzata, MN 55391For SaleMLS ID #7093802, Darcy Board, Real Broker, LLC. NorthstarMLS as distributed by MLS GRID
- $1,125,0004 bd3 ba3.4k sqft3278 SW Winfield Way, Prior Lake, MN 55372New ConstructionMLS ID #7108136, Andrea Sullivan, Keyland Realty, LLC. NorthstarMLS as distributed by MLS GRID
- $1,499,0004 bd4 ba3.3k sqft2790 S Shore Dr, Prior Lake, MN 55372For SaleMLS ID #7095202, Nathan F Turk, Stone Path Realty, LLC. NorthstarMLS as distributed by MLS GRID
- $1,375,0003 bd3 ba3.5k sqft280 Bellwether Path, Wayzata, MN 55391For SaleMLS ID #7068700, Kevin P Mullen, Lakes Sotheby's International. NorthstarMLS as distributed by MLS GRID
- $1,388,0005 bd5 ba4.8k sqft2229 Wall St, Eagan, MN 55122For SaleMLS ID #7058398, Kat Devine, Coldwell Banker Realty. NorthstarMLS as distributed by MLS GRID
- $919,9506 bd4 ba4.5k sqft16685 Judicial Rd, Lakeville, MN 55044For SaleMLS ID #7080519, Ilya Zderchuk, Lakes Sotheby's International. NorthstarMLS as distributed by MLS GRID
- $999,5005 bd5 ba4.3k sqft17628 Jett Cir, Prior Lake, MN 55372For SaleMLS ID #7110752, Al Richter, LPT Realty, LLC. NorthstarMLS as distributed by MLS GRID
