For buyers who value quality, structure, and practicality, this lake-facing residence in the Linden Cove development stands out. Using a thoughtful blend of usability and refined finishes—designed to adapt seamlessly to the rhythms of daily life.
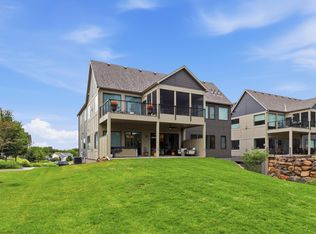
Large windows along the lake-facing side invite abundant natural light and frame uninterrupted views of Hanrehan Lake and the treetops of Murphy-Hanrehan Park Reserve, creating a constant connection to the outdoors. The wide-open kitchen, anchored by a high-end Sub-Zero and Wolf appliance package, walk-in pantry, and quartz countertops over custom maple cabinetry, flows effortlessly into the dining and living areas - all under vaulted ceilings. A shiplap-framed fireplace draws the eye to the heart of the space, while floor-to-ceiling windows enhance the sense of openness without overwhelming the room. Extending this indoor harmony outside, a screened-in porch and adjoining deck provide low-maintenance access to nature’s finest elements. The floor plan prioritizes flexibility with three bedrooms, each featuring private bathrooms and walk-in closets, strategically placed to balance privacy and multi-use potential. The primary suite captures those serene lake views, complemented by a luxury bath and custom closet system with direct access to the laundry room—details that streamline everyday routines. A main floor office and Family Room are the perfect additions to an already fantastic floor plan. A Formal Entry from the street level has access to stairs or elevator, large storage closet, all set in a grand foyer. Downstairs, the lower level supports practical needs with a heated two-car garage featuring epoxy floors, a finished and heated storage room, dog wash station, ample cabinetry, and high-efficiency mechanicals. A private elevator adds an extra layer of convenience, ensuring the home moves with you, no matter the day. Every detail here—from the inviting spaces to the durable finishes—supports a grounded, connected way of living, making it easy to slow down without compromising on quality or function. Beyond the home itself, Linden Cove fosters a sense of community that’s active yet quiet: 20 homes sharing over 8 acres of private green space, complete with resident-only trails, a clubhouse for hosting, fire pit patio, kayak storage and access, and a dock. HOA services handle snow removal, lawn care, and amenity maintenance, keeping things effortless. Just minutes from MSP, it’s private without isolation—built for real life, and ready for your version of it.
Closed
$1,380,000
4825 Linden Cove Ln, Savage, MN 55378
3beds
3,396sqft
Townhouse Side x Side
Built in 2022
-- sqft lot
$-- Zestimate®
$406/sqft
$2,379 Estimated rent
Home value
Not available
Estimated sales range
Not available
$2,379/mo
Zestimate® history
Owner options
List your home for rent
$2,379/mo
Rent Zestimate®
Find your next renter with Zillow Rental Manager. Plus, with online applications, you can quickly screen prospective tenants – for free.
$2,379/mo
Rent Zestimate®
Refinance and save
$7,711/mo
Est. payment
Refinancing to a lower rate could help reduce your monthly payments and save thousands over the life of the loan.
$7,711/mo
Est. payment
Explore your selling options
Work with a Zillow partner agent
Leverage their expertise and Zillow's premium Showcase listings to get your home seen by more buyers.
Get startedList with your own agent
Get your home in front of millions of buyers by listing it on Zillow.
Learn how to do itSell it yourself
Take full control of how buyers see your home on Zillow by listing For Sale by Owner (FSBO).
List your homeWhat's special
Zillow last checked:
Listing updated:
Listed by:
Chris P Rooney 952-234-1232,
RE/MAX Preferred
Bought with:
Scotti J. Ringley
Keller Williams Preferred Rlty
Source: NorthstarMLS as distributed by MLS GRID,MLS#: 6751654
Facts & features
Interior
Bedrooms & bathrooms
- Bedrooms: 3
- Bathrooms: 4
- Full bathrooms: 1
- 3/4 bathrooms: 2
- 1/2 bathrooms: 1
Bedroom
- Level: Main
- Area: 225 Square Feet
- Dimensions: 15 x 15
Bedroom 2
- Level: Main
- Area: 143 Square Feet
- Dimensions: 13 x 11
Bedroom 3
- Level: Main
- Area: 198 Square Feet
- Dimensions: 18 x 11
Deck
- Level: Main
- Area: 168 Square Feet
- Dimensions: 14 x 12
Dining room
- Level: Main
- Area: 210 Square Feet
- Dimensions: 14 x 15
Family room
- Level: Main
- Area: 320 Square Feet
- Dimensions: 20 x 16
Great room
- Level: Main
- Area: 408 Square Feet
- Dimensions: 17 x 24
Kitchen
- Level: Main
- Area: 198 Square Feet
- Dimensions: 18 x 11
Office
- Level: Main
- Area: 140 Square Feet
- Dimensions: 14 x 10
Screened porch
- Level: Main
- Area: 204 Square Feet
- Dimensions: 17 x 12
Storage
- Level: Lower
- Area: 297 Square Feet
- Dimensions: 27 x 11
Walk in closet
- Level: Main
- Area: 120 Square Feet
- Dimensions: 12 x 10
Heating
- Forced Air, Fireplace(s)
Cooling
- Central Air
Appliances
- Included: Cooktop, Dishwasher, Disposal, Dryer, Exhaust Fan, Microwave, Refrigerator, Stainless Steel Appliance(s), Wall Oven, Washer
- Laundry: Laundry Room, Main Level
Features
- Basement: Drain Tiled,Drainage System,Concrete,Sump Pump
- Number of fireplaces: 1
- Fireplace features: Gas, Living Room
Interior area
- Total structure area: 3,396
- Total interior livable area: 3,396 sqft
- Finished area above ground: 3,024
- Finished area below ground: 372
Property
Parking
- Total spaces: 2
- Parking features: Underground
- Garage spaces: 2
- Details: Garage Dimensions (22 x 26)
Accessibility
- Accessibility features: Doors 36"+, Accessible Elevator Installed, Hallways 42"+
Features
- Levels: One
- Stories: 1
- Patio & porch: Composite Decking, Deck
- Pool features: None
- Has view: Yes
- View description: Lake
- Has water view: Yes
- Water view: Lake
- Waterfront features: Lake Front
Lot
- Features: Tree Coverage - Light
Details
- Foundation area: 3024
- Parcel number: 265130120
- Zoning description: Residential-Single Family
Construction
Type & style
- Home type: Townhouse
- Property subtype: Townhouse Side x Side
- Attached to another structure: Yes
Materials
- Concrete, Frame
- Roof: Age 8 Years or Less,Asphalt
Condition
- New construction: No
- Year built: 2022
Utilities & green energy
- Electric: Circuit Breakers, 200+ Amp Service
- Gas: Natural Gas
- Sewer: City Sewer - In Street
- Water: City Water - In Street
Community & HOA
Community
- Subdivision: Linden Cove Luxury Lakeside
HOA
- Has HOA: Yes
- Amenities included: Boat Dock, In-Ground Sprinkler System
- Services included: Maintenance Structure, Hazard Insurance, Lawn Care, Maintenance Grounds, Professional Mgmt, Sanitation, Shared Amenities, Snow Removal
- HOA fee: $750 monthly
- HOA name: HOA Assist.
- HOA phone: 855-952-8222
Location
- Region: Savage
Financial & listing details
- Price per square foot: $406/sqft
- Tax assessed value: $96,500
- Annual tax amount: $12,768
- Date on market: 8/25/2025
- Cumulative days on market: 18 days
- Road surface type: Paved
Price history
| Date | Event | Price |
|---|---|---|
| 10/3/2025 | Sold | $1,380,000-0.7%$406/sqft |
Source:  NorthstarMLS as distributed by MLS GRID #6751654 Report a problem NorthstarMLS as distributed by MLS GRID #6751654 Report a problem | ||
| 8/25/2025 | Pending sale | $1,390,000$409/sqft |
Source: NorthstarMLS as distributed by MLS GRID #6751654 Report a problem | ||
| 8/4/2025 | Listing removed | $1,390,000$409/sqft |
Source: NorthstarMLS as distributed by MLS GRID #6751654 Report a problem | ||
| 7/17/2025 | Listed for sale | $1,390,000$409/sqft |
Source: NorthstarMLS as distributed by MLS GRID #6751654 Report a problem | ||
Public tax history
| Year | Property taxes | Tax assessment |
|---|---|---|
| 2021 | -- | $96,500 |
| 2020 | $302 | -- |
Find assessor info on the county website
Neighborhood: 55378
Nearby homes
- $913,1003 bd3 ba3.2k sqft4825 Linden Cove Ln, Savage, MN 55378Off Market
- $774,6003 bd3 ba2.7k sqft4825 Linden Cove Ln, Savage, MN 55378Off Market
- $1,250,0003 bd4 ba3.6k sqft4829 Linden Cove Ln, Savage, MN 55378For Sale
- $329,9008.43 Acres4801 Hanrehan Lake Blvd, Savage, MN 55378Off Market
- $96,500-- bd-- ba-- sqft4815 Linden Cove Ln, Savage, MN 55378Off Market
- $938,3003 bd3 ba3.1k sqft4815 Linden Cove Ln, Savage, MN 55378Off Market
- $804,9003 bd2 ba2.7k sqft4819 Linden Cove Ln, Savage, MN 55378Off Market
- $809,0003 bd2 ba2.7k sqft4845 Linden Cove Ln, Savage, MN 55378Off Market
Nearby schools
GreatSchools rating
- 7/10Redtail Ridge Elementary SchoolGrades: K-5Distance: 1.2 mi
- 8/10Hidden Oaks Middle SchoolGrades: 6-8Distance: 3.1 mi
- 9/10Prior Lake High SchoolGrades: 9-12Distance: 1.9 mi


Get pre-qualified for a loan
At Zillow Home Loans, we can pre-qualify you in as little as 5 minutes with no impact to your credit score.An equal housing lender. NMLS #10287.
- Minnesota
- Scott County
- Savage
- 55378
- 4825 Linden Cove Ln
Nearby cities
Nearby zip codes
Other Savage Topics
