Experience elevated lakeside living in this luxurious top-floor townhome in Savage’s exclusive 55+ Linden Cove community, an intimate enclave of just 20 high-end residences overlooking Hanrehan Lake and the natural beauty of Murphy-Hanrehan Park Reserve. Designed for refined single-level living, this exceptional residence offers a private elevator connecting the upper-level home, main entry, lower-level garage, and recreation room. Vaulted ceilings, floor-to-ceiling windows, and sweeping lake and nature views create a bright, open, and sophisticated setting throughout the main living area, featuring an oversized dining space, large gas fireplace, sunroom/living room, and a chef-caliber gourmet kitchen with a quartz center island, Sub-Zero refrigerator, Wolf range, Wolf espresso machine, built-in microwave, abundant cabinetry, and a generous walk-in pantry. The spacious primary suite captures stunning lake views and includes a deluxe custom walk-in closet and spa-inspired bath with a rainfall shower, body jets, and luxury finishes. Two additional bedrooms offer ideal flexibility for guests, office space, or hobbies, while the lower-level recreation room with built-in wet bar is perfect for entertaining. Enjoy morning coffee or evening grilling on the private deck with direct gas line while overlooking peaceful lake and wooded views. Linden Cove residents also enjoy a shared clubhouse, dock with canoe access, and miles of scenic trails throughout Murphy-Hanrehan Park Reserve, all complemented by an oversized heated 2-car garage with epoxy floors and an upgraded opener.
Active
Price cut: $50K (7/27)
$1,249,000
4725 Linden Cove Ln, Savage, MN 55378
3beds
3,702sqft
:
Get pre-qualified$8,273/mo
(TH) Side x Side
Built in 2024
2,613 Square Feet Lot
$-- Zestimate®
$337/sqft
$750/mo HOA
What's special
Large gas fireplaceQuartz center islandSpacious primary suiteLuxury finishesGenerous walk-in pantryStunning lake viewsOversized dining space
- 77 days |
- 271 |
- 7 |
Zillow last checked:
Listing updated:
Listed by:
Ryan Fischer 612-888-6127,
RE/MAX Results
Source: NorthstarMLS as distributed by MLS GRID,MLS#: 7066463
Facts & features
Interior
Bedrooms & bathrooms
- Bedrooms: 3
- Bathrooms: 3
- Full bathrooms: 1
- 3/4 bathrooms: 1
- 1/2 bathrooms: 1
Bedroom
- Level: Main
- Area: 238 Square Feet
- Dimensions: 17x14
Bedroom 2
- Level: Main
- Area: 210 Square Feet
- Dimensions: 15x14
Bedroom 3
- Level: Main
- Area: 156 Square Feet
- Dimensions: 13x12
Dining room
- Level: Main
- Area: 400 Square Feet
- Dimensions: 25x16
Family room
- Level: Main
- Area: 240 Square Feet
- Dimensions: 16x15
Foyer
- Level: Main
- Area: 60 Square Feet
- Dimensions: 10x6
Kitchen
- Level: Main
- Area: 304 Square Feet
- Dimensions: 19x16
Living room
- Level: Main
- Area: 247 Square Feet
- Dimensions: 19x13
Recreation room
- Level: Lower
- Area: 512 Square Feet
- Dimensions: 32x16
Heating
- Forced Air, Fireplace(s), Humidifier
Cooling
- Central Air
Appliances
- Included: Air-To-Air Exchanger, Dishwasher, Dryer, Electric Water Heater, Exhaust Fan, Humidifier, Microwave, Range, Refrigerator, Stainless Steel Appliance(s), Washer, Water Softener Owned, Wine Cooler
- Laundry: Laundry Room, Main Level
Features
- Basement: Drain Tiled,Egress Window(s),Finished,Storage Space,Sump Pump
- Number of fireplaces: 2
- Fireplace features: Gas, Living Room
Interior area
- Total structure area: 3,778
- Total interior livable area: 3,702 sqft
- Finished area above ground: 2,820
- Finished area below ground: 882
Video & virtual tour
Property
Parking
- Total spaces: 2
- Parking features: Attached, Garage Door Opener, Guest, Heated Garage
- Attached garage spaces: 2
- Has uncovered spaces: Yes
- Details: Garage Dimensions (25x23)
Accessibility
- Accessibility features: Accessible Elevator Installed
Features
- Levels: More Than 2 Stories
- Patio & porch: Deck, Patio
- Pool features: None
- Has view: Yes
- View description: Lake, Panoramic, South
- Has water view: Yes
- Water view: Lake
- Waterfront features: Association Access, Lake Front, Lake View
Lot
- Size: 2,613 Square Feet
- Features: Tree Coverage - Light
Details
- Foundation area: 2852
- Parcel number: 265130180
- Zoning description: Residential-Single Family
Construction
Type & style
- Home type: Townhouse
- Property subtype: (TH) Side x Side
- Attached to another structure: Yes
Materials
- Roof: Age 8 Years or Less
Condition
- New construction: No
- Year built: 2024
Utilities & green energy
- Gas: Natural Gas
- Sewer: City Sewer/Connected
- Water: City Water/Connected
Community & HOA
Community
- Subdivision: Linden Cove
HOA
- Has HOA: Yes
- Amenities included: Boat Dock, In-Ground Sprinkler System, Other, Trail(s)
- Services included: Maintenance Structure, Hazard Insurance, Internet, Lawn Care, Maintenance Grounds, Parking, Professional Mgmt, Sanitation, Shared Amenities, Snow Removal
- HOA fee: $750 monthly
- HOA name: HOA Assist
- HOA phone: 855-952-8222
Location
- Region: Savage
Financial & listing details
- Price per square foot: $337/sqft
- Tax assessed value: $96,500
- Annual tax amount: $11,752
- Date on market: 5/14/2026
- Cumulative days on market: 275 days
- Road surface type: Paved
Estimated market value
Not available
Estimated sales range
Not available
$2,376/mo
Price history
| Date | Event | Price |
|---|---|---|
| 7/27/2026 | Price change | $1,249,000-3.8%$337/sqft |
Source:  NorthstarMLS as distributed by MLS GRID #7066463 Report a problem NorthstarMLS as distributed by MLS GRID #7066463 Report a problem | ||
| 6/12/2026 | Price change | $1,299,000-7.1%$351/sqft |
Source: NorthstarMLS as distributed by MLS GRID #7066463 Report a problem | ||
| 5/14/2026 | Listed for sale | $1,399,000-6.4%$378/sqft |
Source: NorthstarMLS as distributed by MLS GRID #7066463 Report a problem | ||
| 4/28/2026 | Listing removed | $1,495,000$404/sqft |
Source: NorthstarMLS as distributed by MLS GRID #6752259 Report a problem | ||
| 7/28/2025 | Listed for sale | $1,495,000$404/sqft |
Source: NorthstarMLS as distributed by MLS GRID #6752259 Report a problem | ||
Public tax history
| Year | Property taxes | Tax assessment |
|---|---|---|
| 2021 | -- | $96,500 |
| 2020 | $302 | -- |
Find assessor info on the county website
Monthly payment
Est. payment
Payment breakdown
Explore the cost of this home by adjusting the details. Changes won't be saved.Climate risks
Neighborhood: 55378
Nearby schools
GreatSchools rating
- 7/10Redtail Ridge Elementary SchoolGrades: K-5Distance: 1.3 mi
- 8/10Hidden Oaks Middle SchoolGrades: 6-8Distance: 3.2 mi
- 9/10Prior Lake High SchoolGrades: 9-12Distance: 2 mi
- $1,358,1003 bd3 ba3k sqft4725 Linden Cove Ln, Savage, MN 55378Off Market
- $270,700-- bd-- ba-- sqft4725 Linden Cove Ln, Savage, MN 55378Off Market
- $1,088,6923 bd4 ba3.7k sqft4735 Linden Cove Ln, Savage, MN 55378Sold

- $270,700-- bd-- ba-- sqft4735 Linden Cove Ln, Savage, MN 55378Off Market
- $548,6003 bd2 ba2.9k sqft4735 Linden Cove Ln #4735, Savage, MN 55378Off Market
- $545,7003 bd2 ba2.9k sqft4735 Linden Cove Ln #4739, Savage, MN 55378Off Market
- $96,500-- bd-- ba-- sqft4745 Linden Cove Ln, Savage, MN 55378Off Market
- $906,7003 bd2 ba3.2k sqft4745 Linden Cove Ln, Savage, MN 55378Off Market
A local agent can set up tours, give advice and negotiate with sellers.
Similar homes
- $1,299,0003 bd4 ba3.6k sqft4829 Linden Cove Ln, Savage, MN 55378For Sale
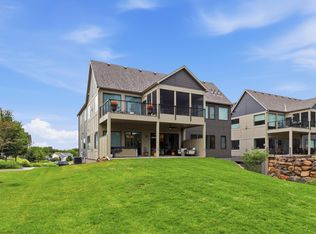
 MLS ID #7082474, Jeff W Young, Edina Realty, Inc.. NorthstarMLS as distributed by MLS GRID
 - $995,0003 bd4 ba2.5k sqft4729 Linden Cove Ln, Savage, MN 55378New Construction
 MLS ID #7093137, Chris P Rooney, RE/MAX Preferred. NorthstarMLS as distributed by MLS GRID
 - $849,9004 bd3 ba2.4k sqft7829 146th Ter, Savage, MN 55378For Sale
 MLS ID #7111313, James Stiller, Keller Williams Classic Realty. NorthstarMLS as distributed by MLS GRID
 - $1,269,0004 bd5 ba4.7k sqft3169 SW Winfield Way SW, Prior Lake, MN 55372New Construction
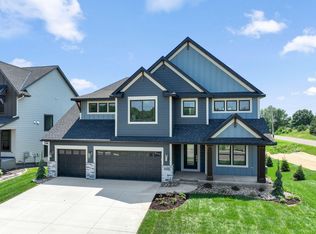 MLS ID #7103505, Andrea Sullivan, Keyland Realty, LLC. NorthstarMLS as distributed by MLS GRID
 - $1,625,0005 bd5 ba5k sqft6783 Broadview Dr, Prior Lake, MN 55372For SaleMLS ID #7108383, Tonia L Kurth, Coldwell Banker Realty - Southwest Regional. NorthstarMLS as distributed by MLS GRID
- $1,150,0004 bd4 ba4.1k sqft18706 Kanabec Ct, Lakeville, MN 55044For SaleMLS ID #7106331, Andrea N Kraft, Engel & Volkers Prior Lake. NorthstarMLS as distributed by MLS GRID
- $1,145,0004 bd4 ba4.8k sqft14597 Wilds Vw NW, Prior Lake, MN 55372For SaleMLS ID #7104354, Charles A Campbell, List With Freedom. NorthstarMLS as distributed by MLS GRID
- $1,425,0004 bd3 ba3.4k sqft15219 Fairbanks Trl NE, Prior Lake, MN 55372For SaleMLS ID #7106565, Solomon Thomas, RE/MAX Advantage Plus. NorthstarMLS as distributed by MLS GRID
- $919,9506 bd4 ba4.5k sqft16685 Judicial Rd, Lakeville, MN 55044For SaleMLS ID #7080519, Ilya Zderchuk, Lakes Sotheby's International. NorthstarMLS as distributed by MLS GRID
- $1,699,0003 bd3 ba3.8k sqft7947 207th St E, Prior Lake, MN 55372New ConstructionMLS ID #7109232, Craig Kanis, Prandium Group Real Estate. NorthstarMLS as distributed by MLS GRID
- $749,9003 bd2 ba1.9k sqft7743 146th Ter, Savage, MN 55378New ConstructionMLS ID #7072350, Chris J Witt, Pinpoint Realty, LLC. NorthstarMLS as distributed by MLS GRID
- $1,130,0003 bd4 ba2.9k sqft3926 Abbott Ave S, Minneapolis, MN 55410New ConstructionMLS ID #7052505, Curt J Fretham, Lakewest Realty, LLC. NorthstarMLS as distributed by MLS GRID
- $895,0005 bd4 ba4.2k sqft14267 Shady Beach Dr NE, Prior Lake, MN 55372For SaleMLS ID #7060269, Yvonne Perkins, Edina Realty, Inc.. NorthstarMLS as distributed by MLS GRID
- $1,249,9005 bd4 ba3k sqft4809 Zenith Ave S, Minneapolis, MN 55410For SaleMLS ID #7105745, Rashad Kennedy, Rize Realty. NorthstarMLS as distributed by MLS GRID
- $1,100,0005 bd4 ba4.6k sqft25735 Highview Ave, Farmington, MN 55024For SaleMLS ID #7109609, Carrie Ledermann, Edina Realty, Inc.. NorthstarMLS as distributed by MLS GRID
- $1,388,0005 bd5 ba4.8k sqft2229 Wall St, Eagan, MN 55122For SaleMLS ID #7058398, Kat Devine, Coldwell Banker Realty. NorthstarMLS as distributed by MLS GRID
- $999,5005 bd5 ba4.3k sqft17628 Jett Cir, Prior Lake, MN 55372For SaleMLS ID #7110752, Al Richter, LPT Realty, LLC. NorthstarMLS as distributed by MLS GRID
- $1,325,0003 bd4 ba4k sqft2700 Ashbourne Rd, Wayzata, MN 55391For SaleMLS ID #7093802, Darcy Board, Real Broker, LLC. NorthstarMLS as distributed by MLS GRID
- $1,139,0005 bd5 ba5.2k sqft3251 W 173rd St, Jordan, MN 55352For SaleMLS ID #7080726, Jeff Olsen, Coldwell Banker Realty. NorthstarMLS as distributed by MLS GRID
- $1,250,0005 bd5 ba4.6k sqft3049 Fairway Dr, Chaska, MN 55318For SaleMLS ID #7096668, Sarah E Polovitz, Compass. NorthstarMLS as distributed by MLS GRID
