At Linden Cove, each of our 20 luxury lakeside residences enjoy spectacular views of Hanrahan Lake and the Murphy-Hanrahan Park Reserve. Professionally managed by Associa MN, this 8.5-acre private property is packed with natural beauty and wildlife. Located just 20 minutes from the international airport, you are just 5 minutes to great shops, groceries, restaurants and hospitals. Enjoy one-level living with carefully selected amenities, private elevator, private oversized garage, 3 bedrooms, 3.5 bathrooms, family room, gas fireplace, walk-in pantry, private master shower & walk in closet, quartz countertops, and Thermador appliances! Stroll our nature trail along 1500 feet of shoreline. Enjoy a starry night by the firepit. Party in the Clubhouse. Sit on the dock or canoe around the 90-acre environmental lake. LINDEN COVE IS WHERE "UP NORTH" IS JUST SOUTH OF THE RIVER! Showings are by appointment only.
Closed
$1,088,692
4735 Linden Cove Ln, Savage, MN 55378
3beds
3,746sqft
(TH) Side x Side
Built in 2024
2,862 Square Feet Lot
$-- Zestimate®
$291/sqft
$4,174 Estimated rent
Home value
Not available
Estimated sales range
Not available
$4,174/mo
Zestimate® history
Owner options
List your home for rent
$4,174/mo
Rent Zestimate®
Find your next renter with Zillow Rental Manager. Plus, with online applications, you can quickly screen prospective tenants – for free.
$4,174/mo
Rent Zestimate®
Refinance and save
$6,242/mo
Est. payment
Refinancing to a lower rate could help reduce your monthly payments and save thousands over the life of the loan.
$6,242/mo
Est. payment
Explore your selling options
Work with a Zillow partner agent
Leverage their expertise and Zillow's premium Showcase listings to get your home seen by more buyers.
Get startedList with your own agent
Get your home in front of millions of buyers by listing it on Zillow.
Learn how to do itSell it yourself
Take full control of how buyers see your home on Zillow by listing For Sale by Owner (FSBO).
List your homeWhat's special
Gas fireplacePrivate oversized garageWalk-in pantryOne-level livingNatural beauty and wildlifePrivate elevatorMurphy-hanrahan park reserve
Zillow last checked:
Listing updated:
Listed by:
Helen Chu Hamman 952-201-9603,
Gatehouse Properties LTD
Bought with:
Member Non
NON MEMBER FILE
Source: NorthstarMLS as distributed by MLS GRID,MLS#: 6534702
Facts & features
Interior
Bedrooms & bathrooms
- Bedrooms: 3
- Bathrooms: 4
- Full bathrooms: 1
- 3/4 bathrooms: 2
- 1/2 bathrooms: 1
Bedroom
- Level: Upper
- Area: 227.17 Square Feet
- Dimensions: 14'6x15'8
Bedroom 2
- Level: Upper
- Area: 140.44 Square Feet
- Dimensions: 10'8x13'2
Bedroom 3
- Level: Upper
- Area: 175.67 Square Feet
- Dimensions: 15'6x11'4
Deck
- Level: Upper
- Area: 80 Square Feet
- Dimensions: 8'x10'
Dining room
- Level: Upper
- Area: 185 Square Feet
- Dimensions: 12'4x15'
Family room
- Level: Upper
- Area: 314.67 Square Feet
- Dimensions: 19'8x16'
Foyer
- Level: Main
- Area: 195 Square Feet
- Dimensions: 15'x13'
Foyer
- Level: Upper
- Area: 195 Square Feet
- Dimensions: 15'x13'
Foyer
- Level: Basement
- Area: 138 Square Feet
- Dimensions: 6'x23'
Garage
- Level: Basement
- Area: 713 Square Feet
- Dimensions: 31'x23'
Kitchen
- Level: Upper
- Area: 157.5 Square Feet
- Dimensions: 15x10'6
Living room
- Level: Upper
- Area: 351.25 Square Feet
- Dimensions: 23'5x15'
Office
- Level: Upper
- Area: 148.9 Square Feet
- Dimensions: 12'7x11'10
Porch
- Level: Upper
- Area: 140 Square Feet
- Dimensions: 14'x10'
Heating
- Forced Air, Fireplace(s)
Cooling
- Central Air
Appliances
- Included: Air-To-Air Exchanger, Dishwasher, Disposal, Electric Water Heater, Exhaust Fan, Microwave, Range, Refrigerator, Stainless Steel Appliance(s), Water Softener Owned
- Laundry: Electric Dryer Hookup, Gas Dryer Hookup, Laundry Room, Sink, In Unit, Washer Hookup
Features
- Basement: Drain Tiled,Drainage System,8 ft+ Pour,Full,ICFs (Insulated Concrete Forms),Concrete,Sump Pump
- Number of fireplaces: 1
- Fireplace features: Gas, Living Room
Interior area
- Total structure area: 3,746
- Total interior livable area: 3,746 sqft
- Finished area above ground: 2,895
- Finished area below ground: 138
Property
Parking
- Total spaces: 2
- Parking features: Attached, Asphalt, Shared Driveway, Floor Drain, Garage Door Opener, Heated Garage, Insulated Garage, Tuckunder Garage
- Attached garage spaces: 2
- Has uncovered spaces: Yes
- Details: Garage Dimensions (31x23), Garage Door Height (7), Garage Door Width (18)
Accessibility
- Accessibility features: Doors 36"+, Accessible Elevator Installed, Hallways 42"+, Door Lever Handles, Partially Wheelchair
Features
- Levels: One
- Stories: 1
- Patio & porch: Deck, Porch, Rear Porch
- Pool features: None
- Fencing: None
- Has view: Yes
- View description: Lake, Panoramic, South
- Has water view: Yes
- Water view: Lake
- Waterfront features: Lake Front, Waterfront Elevation(26-40), Lake Bottom(Soft)
Lot
- Size: 2,862 Square Feet
- Dimensions: 53 x 54
- Features: Accessible Shoreline, Tree Coverage - Light
Details
- Foundation area: 2700
- Parcel number: 265120020
- Zoning description: Residential-Single Family
Construction
Type & style
- Home type: Townhouse
- Property subtype: (TH) Side x Side
- Attached to another structure: Yes
Materials
- Concrete, Frame
- Roof: Age 8 Years or Less,Asphalt,Pitched
Condition
- New construction: Yes
- Year built: 2024
Details
- Builder name: BIG FORK VALLEY LOG CABINS LLC
Utilities & green energy
- Electric: Circuit Breakers, 200+ Amp Service
- Gas: Natural Gas
- Sewer: City Sewer/Connected
- Water: City Water/Connected
Community & HOA
Community
- Subdivision: Linden Cove 2nd Add
HOA
- Has HOA: Yes
- Amenities included: Boat Dock, In-Ground Sprinkler System, Trail(s)
- Services included: Dock, Hazard Insurance, Internet, Lawn Care, Maintenance Grounds, Professional Mgmt, Snow Removal
- HOA fee: $750 monthly
- HOA name: Associa MN
- HOA phone: 763-225-6400
Location
- Region: Savage
Financial & listing details
- Price per square foot: $291/sqft
- Tax assessed value: $96,500
- Annual tax amount: $2,272
- Date on market: 5/11/2024
- Cumulative days on market: 668 days
- Date available: 04/01/2025
Price history
| Date | Event | Price |
|---|---|---|
| 4/11/2025 | Sold | $1,088,692+1.3%$291/sqft |
Source:  NorthstarMLS as distributed by MLS GRID #6534702 Report a problem NorthstarMLS as distributed by MLS GRID #6534702 Report a problem | ||
| 4/2/2025 | Pending sale | $1,075,000$287/sqft |
Source: NorthstarMLS as distributed by MLS GRID #6534702 Report a problem | ||
| 5/11/2024 | Listed for sale | $1,075,000$287/sqft |
Source: NorthstarMLS as distributed by MLS GRID #6534702 Report a problem | ||
| 4/18/2024 | Listing removed | -- |
Source: NorthstarMLS as distributed by MLS GRID #6366584 Report a problem | ||
| 5/13/2023 | Listed for sale | $1,075,000$287/sqft |
Source: NorthstarMLS as distributed by MLS GRID #6366584 Report a problem | ||
Public tax history
| Year | Property taxes | Tax assessment |
|---|---|---|
| 2021 | -- | $96,500 |
| 2020 | $302 | -- |
Find assessor info on the county website
Neighborhood: 55378
Nearby homes
- $270,700-- bd-- ba-- sqft4735 Linden Cove Ln, Savage, MN 55378Off Market
- $540,8003 bd2 ba2.9k sqft4735 Linden Cove Ln #4735, Savage, MN 55378Off Market
- $538,3003 bd2 ba2.9k sqft4735 Linden Cove Ln #4739, Savage, MN 55378Off Market
- $1,249,0003 bd3 ba3.7k sqft4725 Linden Cove Ln, Savage, MN 55378For Sale
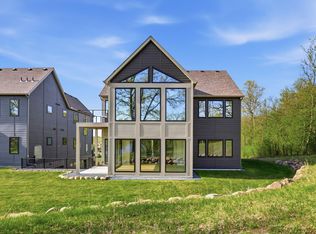
- $1,358,1003 bd3 ba3k sqft4725 Linden Cove Ln, Savage, MN 55378Off Market
- $270,700-- bd-- ba-- sqft4725 Linden Cove Ln, Savage, MN 55378Off Market
- $96,500-- bd-- ba-- sqft4745 Linden Cove Ln, Savage, MN 55378Off Market
- $913,8003 bd2 ba3.2k sqft4745 Linden Cove Ln, Savage, MN 55378Off Market
Nearby schools
GreatSchools rating
- 7/10Redtail Ridge Elementary SchoolGrades: K-5Distance: 1.2 mi
- 8/10Hidden Oaks Middle SchoolGrades: 6-8Distance: 3.2 mi
- 9/10Prior Lake High SchoolGrades: 9-12Distance: 1.9 mi


Get pre-qualified for a loan
At Zillow Home Loans, we can pre-qualify you in as little as 5 minutes with no impact to your credit score.An equal housing lender. NMLS #10287.
- Minnesota
- Scott County
- Savage
- 55378
- 4735 Linden Cove Ln
Nearby cities
Nearby zip codes
Other Savage Topics
