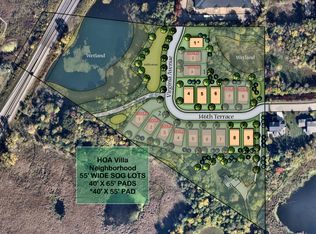
Are you ready for a lifestyle change? Needing to down size or right size but wanting effortless luxury with a lock and leave lifestyle? This home allows you to travel or age in place, and gives you quiet upscale living with freedom from maintenance. Don't miss this incredible opportunity! High end detached custom slab on grade villa home, in a great location with lawn and snow removal taken care of by the association! Exceptional quality throughout: Radiant in floor heat throughout home and garage, Cambria quartz countertops & backsplash, dry bar, JennAir stainless appliances, fluted oak fireplace and doors, unique tile showers, upgraded lighting. 3 bedrooms/2 baths, 4 season porch and covered rear porch! Seller to supply beverage or wine cooler @ buyer's choice with acceptable offer (up to $1,200 value).
Active
Price cut: $10K (8/24)
$739,900
7743 146th Ter, Savage, MN 55378
3beds
1,982sqft
Single Family
Built in 2026
6,969 Square Feet Lot
$735,800 Zestimate®
$373/sqft
$200/mo HOA
What's special
Covered rear porchUnique tile showersJennair stainless appliancesUpgraded lightingDry bar
- 152 days
- 146
- 9
Zillow last checked:
Listing updated:
Listed by:
Chris J Witt 612-369-0638,
Pinpoint Realty, LLC,
Karin A Witt 612-369-0638
Source: NorthstarMLS as distributed by MLS GRID,MLS#: 7072350
Facts & features
Interior
Bedrooms & bathrooms
- Bedrooms: 3
- Bathrooms: 2
- Full bathrooms: 1
- 3/4 bathrooms: 1
Bedroom
- Level: Main
- Area: 208 Square Feet
- Dimensions: 16x13
Bedroom 2
- Level: Main
- Area: 144 Square Feet
- Dimensions: 12x12
Bedroom 3
- Level: Main
- Area: 144 Square Feet
- Dimensions: 12x12
Other
- Level: Main
- Area: 132 Square Feet
- Dimensions: 12x11
Great room
- Level: Main
- Area: 285 Square Feet
- Dimensions: 19x15
Heating
- Boiler, Forced Air, Fireplace(s), In-Floor Heating, Radiant
Cooling
- Central Air
Appliances
- Included: Air-To-Air Exchanger, Cooktop, Dishwasher, Disposal, Dryer, Exhaust Fan, Gas Water Heater, Water Filtration System, Water Osmosis System, Microwave, Refrigerator, Stainless Steel Appliance(s), Wall Oven, Washer
- Laundry: Electric Dryer Hookup, Laundry Room, Main Level, Sink, In Unit
Features
- Basement: None
- Number of fireplaces: 1
- Fireplace features: Family Room, Gas
Interior area
- Total structure area: 1,982
- Total interior livable area: 1,982 sqft
- Finished area above ground: 1,982
- Finished area below ground: 0
Property
Parking
- Total spaces: 2
- Parking features: Attached, Concrete, Electric, Floor Drain, Garage, Garage Door Opener, Heated Garage, Insulated Garage
- Attached garage spaces: 2
- Has uncovered spaces: Yes
- Details: Garage Dimensions (25x21), Garage Door Height (8), Garage Door Width (16)
Accessibility
- Accessibility features: Door Lever Handles, No Stairs External, No Stairs Internal, Partially Wheelchair, Roll-In Shower, Smart Technology
Features
- Levels: One
- Stories: 1
- Patio & porch: Covered, Enclosed, Front Porch, Patio, Rear Porch
- Fencing: Privacy
Lot
- Size: 6,969 Square Feet
- Dimensions: 55 x 138 x 57 x 125
- Features: Sod Included in Price, Tree Coverage - Light
Details
- Foundation area: 2411
- Parcel number: 265210170
- Zoning description: Residential-Single Family
Construction
Type & style
- Home type: SingleFamily
- Property subtype: Single Family
Materials
- Concrete, Frame, Stone
- Roof: Age 8 Years or Less,Architectural Shingle,Asphalt,Composition,Pitched
Condition
- New construction: Yes
- Year built: 2026
Utilities & green energy
- Electric: Circuit Breakers, 150 Amp Service
- Gas: Electric, Natural Gas
- Sewer: City Sewer/Connected
- Water: City Water/Connected
Community & HOA
Community
- Subdivision: Eagleview 2nd Add
HOA
- Has HOA: Yes
- Services included: Lawn Care, Snow Removal
- HOA fee: $200 monthly
- HOA name: Eagleview
- HOA phone: 651-459-1972
Location
- Region: Savage
Financial & listing details
- Price per square foot: $373/sqft
- Tax assessed value: $574,200
- Annual tax amount: $2,346
- Date on market: 5/12/2026
- Cumulative days on market: 64 days
- Road surface type: Paved
Estimated market value
$735,800
$699,000 - $773,000
$2,953/mo
Price history
| Date | Event | Price |
|---|---|---|
| 8/24/2026 | Price change | $739,900-1.3%$373/sqft |
Source:  NorthstarMLS as distributed by MLS GRID #7072350 Report a problem NorthstarMLS as distributed by MLS GRID #7072350 Report a problem | ||
| 6/23/2026 | Price change | $749,900-2.6%$378/sqft |
Source: NorthstarMLS as distributed by MLS GRID #7072350 Report a problem | ||
| 5/18/2026 | Price change | $769,900-3.1%$388/sqft |
Source: NorthstarMLS as distributed by MLS GRID #7072350 Report a problem | ||
| 5/12/2026 | Listed for sale | $794,900-2.5%$401/sqft |
Source: NorthstarMLS as distributed by MLS GRID #7072350 Report a problem | ||
| 5/12/2026 | Listing removed | $814,900$411/sqft |
Source: NorthstarMLS as distributed by MLS GRID #7052434 Report a problem | ||
| 4/9/2026 | Listed for sale | $814,900+1.9%$411/sqft |
Source: NorthstarMLS as distributed by MLS GRID #7052434 Report a problem | ||
| 4/9/2026 | Listing removed | $799,900$404/sqft |
Source: NorthstarMLS as distributed by MLS GRID #6778644 Report a problem | ||
| 8/27/2025 | Listed for sale | $799,900+416.1%$404/sqft |
Source: NorthstarMLS as distributed by MLS GRID #6778644 Report a problem | ||
| 4/18/2025 | Sold | $155,000-4.3%$78/sqft |
Source: NorthstarMLS as distributed by MLS GRID #6548098 Report a problem | ||
| 3/18/2025 | Pending sale | $162,000$82/sqft |
Source: NorthstarMLS as distributed by MLS GRID #6548098 Report a problem | ||
| 6/4/2024 | Listed for sale | $162,000$82/sqft |
Source: NorthstarMLS as distributed by MLS GRID #6548098 Report a problem | ||
Public tax history
| Year | Property taxes | Tax assessment |
|---|---|---|
| 2026 | -- | $574,200 +230.6% |
| 2025 | $2,422 +47.9% | $173,700 -6.7% |
| 2024 | $1,638 +75.8% | $186,100 +6% |
| 2023 | $932 | $175,600 -1.7% |
| 2022 | -- | $178,600 |
Find assessor info on the county website
Monthly payment
Est. payment
Payment breakdown
Explore the cost of this home by adjusting the details. Changes won't be saved.Climate risks
Neighborhood: 55378

Similar homes
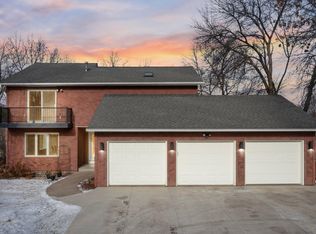
- $789,9993 bd2 ba1.7k sqft14633 Virginia Ave S, Savage, MN 55378New Construction

 MLS ID #7153619, Melanie Lafferty, Legion Properties. NorthstarMLS as distributed by MLS GRID
 - $675,0004 bd4 ba2.9k sqft15804 Wyoming Ave, Savage, MN 55378For Sale
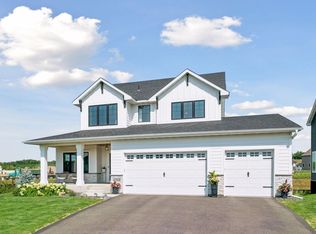 MLS ID #7142214, Al Richter, LPT Realty, LLC. NorthstarMLS as distributed by MLS GRID
 - $774,9004 bd3 ba2.5k sqft230 Maple Island Rd, Burnsville, MN 55306For Sale
 MLS ID #7151003, Kerby & Cristina Real Estate Experts, RE/MAX Results. NorthstarMLS as distributed by MLS GRID
 - $644,9004 bd3 ba2.9k sqft3925 Noah Ct NW, Prior Lake, MN 55372For Sale
 MLS ID #7076857, Jason Walgrave, RE/MAX Advantage Plus. NorthstarMLS as distributed by MLS GRID
 - $749,0003 bd3 ba1.8k sqft2300 Olive Ave, Wayzata, MN 55391For SaleMLS ID #7135852, Lori P Schneck, Coldwell Banker Realty. NorthstarMLS as distributed by MLS GRID
- $765,0005 bd3 ba2.3k sqft14819 Margaret Pl, Minnetonka, MN 55345For SaleMLS ID #7116762, Curt J Fretham, Lakewest Realty, LLC. NorthstarMLS as distributed by MLS GRID
- $679,9004 bd4 ba2.7k sqft1969 S Lusitano St, Shakopee, MN 55379New ConstructionMLS ID #7145687, Brent Dahl, Re/Max Advantage Plus. NorthstarMLS as distributed by MLS GRID
- $775,0004 bd4 ba2.9k sqft3105 44th Ave S, Minneapolis, MN 55406For SaleMLS ID #7156025, Bradley E. Pihlstrom, Edina Realty, Inc.. NorthstarMLS as distributed by MLS GRID
- $526,9904 bd3 ba2.4k sqft1784 Tamarack Rd, Shakopee, MN 55379New ConstructionMLS ID #7156162, Cody Malone, Pulte Homes Of Minnesota, LLC. NorthstarMLS as distributed by MLS GRID
- $699,0004 bd2 ba2.1k sqft1025 Colby St, Saint Paul, MN 55116For SaleMLS ID #7134206, Nick Thull, Coldwell Banker Realty. NorthstarMLS as distributed by MLS GRID
- $765,0004 bd3 ba2.6k sqft2720 Sandpiper Trl, Excelsior, MN 55331For SaleMLS ID #7087992, Brandon Cole Anderson, Dwell Realty Partners, LLC. NorthstarMLS as distributed by MLS GRID
- $995,0003 bd4 ba2.5k sqft4729 Linden Cove Ln, Savage, MN 55378New ConstructionMLS ID #7093137, Chris P Rooney, RE/MAX Preferred. NorthstarMLS as distributed by MLS GRID
- $775,0005 bd2 ba2.9k sqft25617 Cedar Ln, New Prague, MN 56071For SaleMLS ID #7011232, Jennifer McFadyen, Compass. NorthstarMLS as distributed by MLS GRID
- $799,9004 bd4 ba2.5k sqft4921 Trillium Ln, Edina, MN 55435For SaleMLS ID #7055730, Michael James Seebinger, DRG. NorthstarMLS as distributed by MLS GRID
- $514,9904 bd4 ba2.3k sqft1802 Tamarack Rd, Shakopee, MN 55379New ConstructionNorthstarMLS as distributed by MLS GRID
- $525,0003 bd2 ba1.8k sqft17925 Covington Rd, Minnetonka, MN 55345For SaleMLS ID #7153101, Meredith Butcher, Coldwell Banker Realty. NorthstarMLS as distributed by MLS GRID
- $519,9904 bd4 ba2.3k sqft1649 Lund Way, Shakopee, MN 55379New ConstructionMLS ID #7156150, Cody Malone, Pulte Homes Of Minnesota, LLC. NorthstarMLS as distributed by MLS GRID
- $535,0003 bd2 ba2k sqft20582 Kaiser Way, Lakeville, MN 55044For SaleMLS ID #7041245, Chris North, Prandium Group Real Estate. NorthstarMLS as distributed by MLS GRID
- $499,9904 bd3 ba1.9k sqft1652 Lund Way, Shakopee, MN 55379New ConstructionNorthstarMLS as distributed by MLS GRID
- $519,9904 bd3 ba2.4k sqft1628 Lund Way Rd, Shakopee, MN 55379New ConstructionMLS ID #7156158, Cody Malone, Pulte Homes Of Minnesota, LLC. NorthstarMLS as distributed by MLS GRID
