Conveniently located only a short walk to the river as well as restaurants and shopping, you can relax and enjoy life in this perfect blend of comfort and luxury! Built in 2014, you’ll have all the advantages of newer construction while living in a high demand city neighborhood. You know how everyone always gathers in the kitchen? With an open floor plan, you’ll be set up for both everyday life as well as entertaining friends and family in the amazing kitchen with a breakfast bar and plentiful counter space. If you’d rather hang out in back, your urban oasis awaits, featuring a patio for hanging out and grilling. The Primary Bedroom with a walk-in closet has the lifestyle you crave, and the lower level has space for everyone to spread out. The roof is new in 2025 for your peace of mind. Welcome to easy living - there’s so much to love about this home! Is this the one you’ve been waiting for?
Pending
$775,000
3105 44th Ave S, Minneapolis, MN 55406
4beds
2,935sqft
Single Family
Built in 2014
6,534 Square Feet Lot
$-- Zestimate®
$264/sqft
$-- HOA
What's special
- 16 days
- 1,031
- 92
Likely to sell faster than
Zillow last checked:
Listing updated:
Listed by:
Bradley E. Pihlstrom 612-747-5071,
Edina Realty, Inc.
Source: NorthstarMLS as distributed by MLS GRID,MLS#: 7156025
Facts & features
Interior
Bedrooms & bathrooms
- Bedrooms: 4
- Bathrooms: 4
- Full bathrooms: 2
- 3/4 bathrooms: 1
- 1/2 bathrooms: 1
Bedroom
- Level: Upper
- Area: 255 Square Feet
- Dimensions: 17x15
Bedroom 2
- Level: Upper
- Area: 143 Square Feet
- Dimensions: 13x11
Bedroom 3
- Level: Upper
- Area: 143 Square Feet
- Dimensions: 13x11
Bedroom 4
- Level: Lower
- Area: 165 Square Feet
- Dimensions: 15x11
Dining room
- Level: Main
- Area: 168 Square Feet
- Dimensions: 14x12
Family room
- Level: Main
- Area: 270 Square Feet
- Dimensions: 18x15
Kitchen
- Level: Main
- Area: 171 Square Feet
- Dimensions: 19x9
Laundry
- Level: Upper
- Area: 25 Square Feet
- Dimensions: 5x5
Living room
- Level: Main
- Area: 165 Square Feet
- Dimensions: 15x11
Mud room
- Level: Main
- Area: 25 Square Feet
- Dimensions: 5x5
Porch
- Level: Main
- Area: 138 Square Feet
- Dimensions: 23x6
Recreation room
- Level: Lower
- Area: 460 Square Feet
- Dimensions: 23x20
Walk in closet
- Level: Upper
- Area: 48 Square Feet
- Dimensions: 8x6
Heating
- Forced Air
Cooling
- Central Air
Appliances
- Included: Dishwasher, Disposal, Dryer, Gas Water Heater, Microwave, Range, Refrigerator, Washer, Water Softener Owned
- Laundry: Upper Level
Features
- Basement: Drain Tiled,Finished,Full,Sump Pump
- Number of fireplaces: 1
- Fireplace features: Gas, Living Room
Interior area
- Total structure area: 3,203
- Total interior livable area: 2,935 sqft
- Finished area above ground: 2,139
- Finished area below ground: 796
Property
Parking
- Total spaces: 2
- Parking features: Detached Garage, Garage Door Opener, Heated Garage
- Garage spaces: 2
- Has uncovered spaces: Yes
- Details: Garage Dimensions (22x22)
Accessibility
- Accessibility features: None
Features
- Levels: Two
- Stories: 2
- Patio & porch: Front Porch
Lot
- Size: 6,534 Square Feet
- Dimensions: 50 x 129
Details
- Foundation area: 1064
- Parcel number: 0602823110087
- Zoning description: Residential-Single Family
Construction
Type & style
- Home type: SingleFamily
- Property subtype: Single Family
Materials
- Roof: Age 8 Years or Less
Condition
- New construction: No
- Year built: 2014
Utilities & green energy
- Gas: Natural Gas
- Sewer: City Sewer/Connected
- Water: City Water/Connected
Community & HOA
Community
- Subdivision: Riverview Add
HOA
- Has HOA: No
Location
- Region: Minneapolis
Financial & listing details
- Price per square foot: $264/sqft
- Tax assessed value: $725,000
- Annual tax amount: $12,013
- Date on market: 10/6/2026
- Cumulative days on market: 9 days
Estimated market value
Not available
Estimated sales range
Not available
Not available
Price history
| Date | Event | Price |
|---|---|---|
| 10/17/2026 | Pending sale | $775,000$264/sqft |
Source:  NorthstarMLS as distributed by MLS GRID #7156025 Report a problem | ||
| 10/12/2026 | Listing removed | $775,000$264/sqft |
Source: NorthstarMLS as distributed by MLS GRID #7156025 Report a problem | ||
| 10/9/2026 | Listed for sale | $775,000+51.2%$264/sqft |
Source: NorthstarMLS as distributed by MLS GRID #7156025 Report a problem | ||
| 12/8/2014 | Sold | $512,500$175/sqft |
Source: Public Record Report a problem | ||
| 11/6/2014 | Sold | $512,500+299.6%$175/sqft |
Source:  Lake Superior Area Realtors as distributed by MLS GRID #2198026 Report a problem | ||
| 4/25/2014 | Sold | $128,250$44/sqft |
Source: Lake Superior Area Realtors as distributed by MLS GRID #2129776 Report a problem | ||
Public tax history
| Year | Property taxes | Tax assessment |
|---|---|---|
| 2026 | $12,014 +16.2% | $725,000 |
| 2025 | $10,337 +5.8% | $725,000 +10% |
| 2024 | $9,774 +9.9% | $659,000 -6.3% |
| 2023 | $8,897 +0.5% | $703,000 +9.2% |
| 2022 | $8,850 +7.8% | $644,000 +5.1% |
| 2021 | $8,208 -7.7% | $613,000 +3.4% |
| 2020 | $8,892 +8.3% | $593,000 |
| 2019 | $8,208 -7.7% | $593,000 |
| 2018 | $8,892 +8.1% | $593,000 +21.9% |
| 2017 | $8,227 +9.8% | $486,500 +10.2% |
| 2016 | $7,491 +6.7% | $441,500 +140.6% |
| 2015 | $7,022 +130.4% | $183,500 +7.9% |
| 2014 | $3,048 +5.5% | $170,000 -5% |
| 2013 | $2,889 -2.1% | $179,000 -3.8% |
| 2012 | $2,950 -3.3% | $186,000 -4.1% |
| 2011 | $3,049 +15.7% | $194,000 |
| 2010 | $2,636 -1.3% | $194,000 |
| 2009 | $2,671 +27.9% | $194,000 +22.5% |
| 2006 | $2,089 +13.5% | $158,400 +17.2% |
| 2005 | $1,840 +10.4% | $135,200 +16.5% |
| 2004 | $1,666 +12.7% | $116,100 +12% |
| 2002 | $1,478 -48.9% | $103,700 |
| 2001 | $2,893 | -- |
Find assessor info on the county website
Monthly payment
Est. payment
Payment breakdown
Explore the cost of this home by adjusting the details. Changes won't be saved.Climate risks
Neighborhood: Cooper


Similar homes
- $729,9004 bd3 ba2.6k sqft5601 14th Ave S, Minneapolis, MN 55417For Sale

 MLS ID #7162358, Tim Murphy, RE/MAX Results. NorthstarMLS as distributed by MLS GRID
- $874,9004 bd4 ba3.1k sqft3925 40th Ave S, Minneapolis, MN 55406New Construction
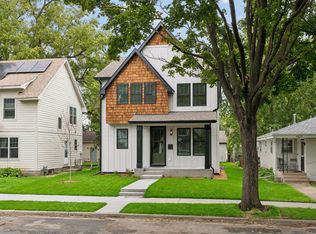 MLS ID #7154637, Jeremy C Rock, Lakes Area Realty G.V.. NorthstarMLS as distributed by MLS GRID
- $894,8504 bd4 ba3.1k sqft4540 46th Ave S, Minneapolis, MN 55406New Construction
 MLS ID #7118770, Jeremy C Rock, Lakes Area Realty G.V.. NorthstarMLS as distributed by MLS GRID
- $819,5504 bd4 ba3k sqft4112 19th Ave S, Minneapolis, MN 55407For Sale
 MLS ID #7123876, Jeremy C Rock, Lakes Area Realty G.V.. NorthstarMLS as distributed by MLS GRID
- $490,0004 bd2 ba2k sqft4329 43rd Ave S, Minneapolis, MN 55406For SaleMLS ID #7131035, Marcos Eduardo De Filippo, Fuze Real Estate. NorthstarMLS as distributed by MLS GRID
- $748,0005 bd4 ba2.5k sqft4123 Brunswick Ave S, Saint Louis Park, MN 55416For SaleMLS ID #7155276, Ellyn J Wolfenson, Coldwell Banker Realty - Lakes. NorthstarMLS as distributed by MLS GRID
- $775,0003 bd3 ba2.2k sqft4624 Xerxes Ave S, Minneapolis, MN 55410For SaleMLS ID #7144148, Mary E Hollway, Hollway Real Estate. NorthstarMLS as distributed by MLS GRID
- $774,9004 bd3 ba2.5k sqft230 Maple Island Rd, Burnsville, MN 55306For SaleMLS ID #7151003, Kerby & Cristina Real Estate Experts, RE/MAX Results. NorthstarMLS as distributed by MLS GRID
- $675,0004 bd3 ba2.4k sqft3504 Lyndale Ave S, Minneapolis, MN 55408For SaleMLS ID #7083610, Jenelle Nelson, Coldwell Banker Realty. NorthstarMLS as distributed by MLS GRID
- $765,0005 bd4 ba3.6k sqft11117 41st Street Cir N, Lake Elmo, MN 55042For SaleMLS ID #7161790, Bruce E Bjorklund, Bjorklund Realty, Inc.. NorthstarMLS as distributed by MLS GRID
- $749,9005 bd5 ba4k sqft9080 Princeton Cir, Woodbury, MN 55125For SaleMLS ID #7157155, Stephanie Chandler Group, Compass. NorthstarMLS as distributed by MLS GRID
- $675,0005 bd3 ba2.2k sqft2129 Hartford Ave, Saint Paul, MN 55116For SaleMLS ID #7134806, Claire Bisanz Distad, Coldwell Banker Realty. NorthstarMLS as distributed by MLS GRID
- $675,0003 bd4 ba2.9k sqft1117 Portland Ave, Saint Paul, MN 55104For SaleMLS ID #7148563, Abby Willaert, Edina Realty, Inc.. NorthstarMLS as distributed by MLS GRID
- $699,9004 bd2 ba2.9k sqft7132 Glouchester Ave, Edina, MN 55435For SaleMLS ID #7154059, Mike Garbart, RE/MAX Advantage Plus. NorthstarMLS as distributed by MLS GRID
- $715,0004 bd4 ba3.2k sqft1430 Division St, Hopkins, MN 55343For SaleMLS ID #7067323, Victoria A Wilson, Edina Realty, Inc.. NorthstarMLS as distributed by MLS GRID
- $798,0003 bd3 ba3k sqft3525 The Mall, Minnetonka, MN 55345For SaleMLS ID #7154886, Cynthia J Redmond, Coldwell Banker Realty. NorthstarMLS as distributed by MLS GRID
- $849,9004 bd4 ba2.9k sqft1941 Rome Ave, Saint Paul, MN 55116New ConstructionMLS ID #7148825, David K. Wickiser, Wickiser Real Estate Group, Inc.. NorthstarMLS as distributed by MLS GRID
- $765,0005 bd3 ba2.3k sqft14819 Margaret Pl, Minnetonka, MN 55345For SaleMLS ID #7116762, Curt J Fretham, Lakewest Realty, LLC. NorthstarMLS as distributed by MLS GRID
- $899,0005 bd4 ba3.2k sqft2164 Eustis St, Roseville, MN 55113New ConstructionMLS ID #7156957, Jim Seabold, Coldwell Banker Realty. NorthstarMLS as distributed by MLS GRID
- $899,9004 bd2 ba2.1k sqft2884 W Owasso Blvd, Roseville, MN 55113For SaleMLS ID #7144532, Liz Johnson Group, RE/MAX Results. NorthstarMLS as distributed by MLS GRID
