Skip main navigation
Off market
  • $801,100

    7723 146th Ter, Savage, MN 55378

    5beds
    3,507sqft
    SingleFamily
    Built in 2016
    0.97 Acres Lot
    $801,100 Zestimate®
    $228/sqft
    $3,781 Estimated rent

    Home value

    $801,100

    $761,000 - $841,000

    $3,781/mo

    Zestimate® history
    Loading
    Loading...

    Owner options

    List your home for rent

    $3,781/mo

    Rent Zestimate®

    Find your next renter with Zillow Rental Manager. Plus, with online applications, you can quickly screen prospective tenants – for free.

    Learn more

    $3,781/mo

    Rent Zestimate®

    Refinance and save

    $4,957/mo

    Est. payment

    Refinancing to a lower rate could help reduce your monthly payments and save thousands over the life of the loan.

    See today's rates

    $4,957/mo

    Est. payment

    Explore your selling options

    Work with a Zillow partner agent

    Leverage their expertise and Zillow's premium Showcase listings to get your home seen by more buyers.

    Get started

    List with your own agent

    Get your home in front of millions of buyers by listing it on Zillow.

    Learn how to do it

    Sell it yourself

    Take full control of how buyers see your home on Zillow by listing For Sale by Owner (FSBO).

    List your home

    What's special

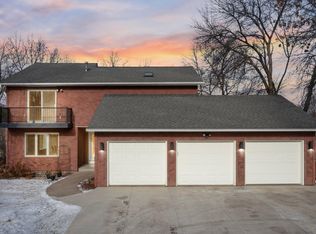
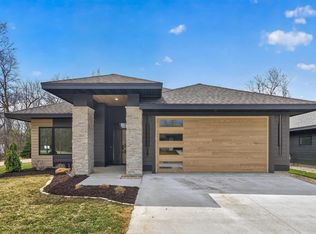
    Stunning craftsman style 5 bed 4 bath situated on a private wooded 1 acre fenced lot in Twin Ponds. This home offers a welcoming front porch with professional landscaping, main level office, wood floors, 2 gas fireplaces, gorgeous kitchen w/center island, coffee/beverage bar, tiled backsplash, Bosch appliances, double oven, picture window overlooking the back yard pond and high end finishes throughout. The home features spacious bedroom sizes, upper level laundry, master suite with tray vaulted ceiling, dual vanity, separate tub and shower. The lower level is fully finished w/5th bedroom. Enjoy the fenced yard, patio, maintenance free decking and concrete curb/edging. The home is conveniently located near retail, restaurants, parks, Prior Lake/Savage high school and within the brand new Hamilton Ridge elementary school boundary.

    This property is off market, which means it's not currently listed for sale or rent on Zillow. This may be different from what's available on other websites or public sources.
    Facts & features

    Interior

    Bedrooms & bathrooms
    • Bedrooms: 5
    • Bathrooms: 3
    • Full bathrooms: 2
    • 1/2 bathrooms: 1
    Heating
    • Forced air
    Appliances
    • Included: Dishwasher, Dryer, Microwave, Range / Oven, Refrigerator, Washer
    Features
    • Flooring: Hardwood
    • Basement: Finished
    Interior area
    • Total interior livable area: 3,507 sqft

    Property

    Parking
    • Total spaces: 3
    • Parking features: Garage - Attached
    Features
    • Exterior features: Cement / Concrete
    Lot
    • Size: 0.97 Acres
    Details
    • Parcel number: 264470030
    • Zoning: Residential-Single Family

    Construction

    Type & style
    • Home type: SingleFamily
    Materials
    • Foundation: Concrete
    • Roof: Asphalt
    Condition
    • Year built: 2016

    Utilities & green energy

    • Sewer: City Sewer/Connected

    Community & neighborhood

    Location
    • Region: Savage

    Other

    Other facts
    • PRESENTUSE: Yearly
    • STATUS: Pending
    • ZONING: Residential-Single Family
    • CONSTRUCTIONSTATUS: Previously Owned
    • GARAGEDESCRIPTION: Attached Garage, Driveway - Concrete
    • HEATINGDESCRIPTION: Forced Air
    • FRONTAGEFEET: City
    • APPLIANCES: Range, Exhaust Fan/Hood, Refrigerator, Washer, Dryer, Microwave, Dishwasher, Cooktop, Air-To-Air Exchanger
    • BASEMENT: Finished (Livable), Daylight/Lookout Windows
    • FIREPLACELOC: Living Room, Gas Burning, Family Room
    • AMENITIESUNIT: Deck, Patio, Hardwood Floors, Natural Woodwork, In-Ground Sprinkler, Master Bedroom Walk-In Closet, Kitchen Center Island
    • BATHDESC: Main Floor 1/2 Bath, 3/4 Basement, Upper Level Full Bath, Full Master
    • ROOMFLOOR1: Main
    • ROOF: Asphalt Shingles
    • FUEL: Natural Gas
    • SEWER: City Sewer/Connected
    • WATER: City Water/Connected
    • SPECIALSEARCH: 3 BR on One Level, 4 BR on One Level
    • DININGROOMDESCRIPTION: Eat In Kitchen
    • EXTERIOR: Cement Board
    • LAKEWATERFRONT: Pond
    • DAYSONMARKET: 1
    • DAYSONMARKETCUMULATIVE: 1
    • FENCE: Vinyl
    • TAXYEAR: 2020.00
    • OFFMARKETDATE: 2020-10-02T09:16:45

    Price history

    DateEventPrice
    10/30/2020Sold$685,000+3.8%$195/sqft
    Source: NorthstarMLS as distributed by MLS GRID #5665768 Report a problem
    10/2/2020Pending sale$659,900$188/sqft
    Source: RE/MAX Advantage Plus #5665768 Report a problem
    10/1/2020Listed for sale$659,900+449.9%$188/sqft
    Source: RE/MAX Advantage Plus #5665768 Report a problem
    7/19/2016Sold$120,000+37.9%$34/sqft
    Source: NorthstarMLS as distributed by MLS GRID #4654178 Report a problem
    9/30/2013Sold$87,000$25/sqft
    Source: Lake Superior Area Realtors as distributed by MLS GRID #1922779 Report a problem

    Public tax history

    YearProperty taxesTax assessment
    2025$8,000 +8.8%$682,000 -2.8%
    2024$7,356 +0.1%$701,800 +7.7%
    2023$7,346 -3%$651,700 -1.9%
    2022$7,576 +8.4%$664,600 +12.5%
    2021$6,988 -5.3%$590,600 +8.6%
    2020$7,380 $543,800
    2019$7,380 +1.6%$543,800
    2018$7,262 +270.5%--
    2016$1,960 --
    2014$1,960 --
    2013-- $20,200

    Find assessor info on the county website

    Neighborhood: 55378

    Nearby schools

    GreatSchools rating
    Get a cash offer in 3 minutes
    Find out how much your home could sell for in as little as 3 minutes with a no-obligation cash offer.
    Estimated market value
    $801,100
    Get a cash offer in 3 minutes
    Find out how much your home could sell for in as little as 3 minutes with a no-obligation cash offer.
    Estimated market value
    $801,100