Skip main navigation
Closed
  • $735,000

    7750 146th Ter, Savage, MN 55378

    3beds
    1,909sqft
    Townhouse Detached
    Built in 2023
    6,882.48 Square Feet Lot
    $703,400 Zestimate®
    $385/sqft
    $2,620 Estimated rent

    Home value

    $703,400

    $668,000 - $739,000

    $2,620/mo

    Zestimate® history
    Loading
    Loading...

    Owner options

    List your home for rent

    $2,620/mo

    Rent Zestimate®

    Find your next renter with Zillow Rental Manager. Plus, with online applications, you can quickly screen prospective tenants – for free.

    Learn more

    $2,620/mo

    Rent Zestimate®

    Refinance and save

    $4,766/mo

    Est. payment

    Refinancing to a lower rate could help reduce your monthly payments and save thousands over the life of the loan.

    See today's rates

    $4,766/mo

    Est. payment

    Explore your selling options

    Work with a Zillow partner agent

    Leverage their expertise and Zillow's premium Showcase listings to get your home seen by more buyers.

    Get started

    List with your own agent

    Get your home in front of millions of buyers by listing it on Zillow.

    Learn how to do it

    Sell it yourself

    Take full control of how buyers see your home on Zillow by listing For Sale by Owner (FSBO).

    List your home

    What's special

    New development! This lovely home features Mid-Century Modern design inside and out with unique mono-vaulted spaces with huge windows overlooking lovely, wooded wetland views and an abundance of greenspace. This home features imported wood floors, custom vertical grain cabinetry, wood beams, tall doors, and even a special vault in the garage to add a lift for 3rd car. Universal design means that this home offers zero barrier (no steps) at entry and exits, wide doorways, roll-in showers and even a storm-rated room for safety. Quality Built with Marvin Windows, 50-year siding and natural stone. Conveniently located on the Prior Lake-Savage border just south of Co. Rd. 42. 3 bedrooms, 4-season porch/sunroom. 1000 feet from Prior Lake! Land of Fun! 6 miles to Mystic Lake Casino, a variety of shopping and restaurants, Valley Fair, Renaissance Festival and 18 miles from the airport. Great commuter location with easy access to Hwy. 169 and I-35W.

    Zillow last checked:

    Listing updated:

    Listed by:

    Yvonne Perkins 612-709-1555,

    Edina Realty, Inc.

    Bought with:

    Jacqueline Day and Partners

    Edina Realty, Inc.

    Source: NorthstarMLS as distributed by MLS GRID,MLS#: 6475132MLS Logo

    Facts & features

    Interior

    Bedrooms & bathrooms
    • Bedrooms: 3
    • Bathrooms: 2
    • Full bathrooms: 1
    • 3/4 bathrooms: 1
    Bedroom
    • Level: Main
    • Area: 210 Square Feet
    • Dimensions: 15x14
    Bedroom 2
    • Level: Main
    • Area: 120 Square Feet
    • Dimensions: 12x10
    Bedroom 3
    • Level: Main
    • Area: 120 Square Feet
    • Dimensions: 12x10
    Dining room
    • Level: Main
    • Area: 120 Square Feet
    • Dimensions: 12x10
    Other
    • Level: Main
    • Area: 168 Square Feet
    • Dimensions: 14x12
    Kitchen
    • Level: Main
    • Area: 130 Square Feet
    • Dimensions: 13x10
    Living room
    • Level: Main
    • Area: 247 Square Feet
    • Dimensions: 19x13
    Other
    • Level: Main
    • Area: 32 Square Feet
    • Dimensions: 8x4
    Heating
    • Forced Air
    Cooling
    • Central Air
    Appliances
    • Included: Air-To-Air Exchanger, Cooktop, Dishwasher, Dryer, Humidifier, Microwave, Range, Refrigerator, Stainless Steel Appliance(s), Tankless Water Heater, Washer
    • Laundry: Laundry Room, Main Level, Sink
    Features
    • Has basement: No
    • Number of fireplaces: 1
    • Fireplace features: Electric, Living Room
    Interior area
    • Total structure area: 1,909
    • Total interior livable area: 1,909 sqft
    • Finished area above ground: 1,909
    • Finished area below ground: 0

    Property

    Parking
    • Total spaces: 2
    • Parking features: Attached, Concrete, Garage Door Opener, Guest, Insulated Garage
    • Attached garage spaces: 2
    • Has uncovered spaces: Yes
    • Details: Garage Dimensions (26x21), Garage Door Height (8), Garage Door Width (18)
    Accessibility
    • Accessibility features: Reduced Height Counters, Doors 36"+, Customized Wheelchair Accessible, Hallways 42"+, No Stairs External, No Stairs Internal, Reduced Height Cabinets, Roll-In Shower
    Features
    • Levels: One
    • Stories: 1
    • Patio & porch: Front Porch, Patio, Porch
    • Pool features: None
    Lot
    • Size: 6,882 sqft
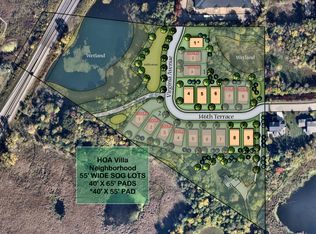
    • Dimensions: 125 x 55
    • Features: Property Adjoins Public Land, Sod Included in Price, Tree Coverage - Light
    Details
    • Foundation area: 1909
    • Parcel number: 265210070
    • Zoning description: Residential-Single Family

    Construction

    Type & style
    • Home type: Townhouse
    • Property subtype: Townhouse Detached
    Materials
    • Concrete
    • Foundation: Slab
    • Roof: Age 8 Years or Less
    Condition
    • New construction: Yes
    • Year built: 2023
    Details
    • Builder name: JOHNSON REILAND BUILDERS & REMODELERS INC

    Utilities & green energy

    • Electric: Circuit Breakers
    • Gas: Natural Gas
    • Sewer: City Sewer/Connected
    • Water: City Water/Connected

    Community & neighborhood

    Location
    • Region: Savage
    • Subdivision: Eagleview 2nd Add

    HOA & financial

    HOA
    • Has HOA: Yes
    • HOA fee: $200 monthly
    • Services included: Lawn Care, Snow Removal
    • Association name: Custom One-Sheryl Mann
    • Association phone: 651-964-4050

    Other

    Other facts
    • Road surface type: Paved

    Price history

    DateEventPrice
    7/25/2024Sold$735,000-2%$385/sqft
    Source: NorthstarMLS as distributed by MLS GRID #6475132 Report a problem
    7/24/2024Pending sale$750,000$393/sqft
    Source: NorthstarMLS as distributed by MLS GRID #6475132 Report a problem
    1/8/2024Listed for sale$750,000-4.9%$393/sqft
    Source: NorthstarMLS as distributed by MLS GRID #6475132 Report a problem
    1/1/2024Listing removed--
    Source: NorthstarMLS as distributed by MLS GRID #6379312 Report a problem
    6/1/2023Listed for sale$789,000+378.2%$413/sqft
    Source: NorthstarMLS as distributed by MLS GRID #6379312 Report a problem
    5/31/2023Sold$165,000$86/sqft
    Source: Public Record Report a problem

    Public tax history

    YearProperty taxesTax assessment
    2025$7,772 +374.5%$668,900 -2.2%
    2024$1,638 +75.8%$684,200 +289.6%
    2023$932 $175,600 -1.7%
    2022-- $178,600

    Find assessor info on the county website

    Neighborhood: 55378

    Nearby schools

    GreatSchools rating
    Get a cash offer in 3 minutes
    Find out how much your home could sell for in as little as 3 minutes with a no-obligation cash offer.
    Estimated market value
    $703,400
    Get a cash offer in 3 minutes
    Find out how much your home could sell for in as little as 3 minutes with a no-obligation cash offer.
    Estimated market value
    $703,400