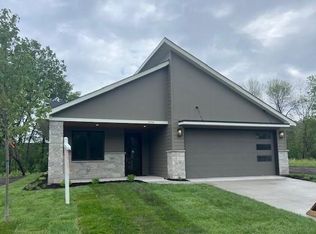
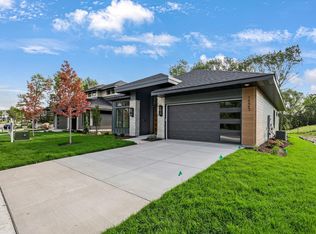
New Construction home set to be completed 10/16/2026. Conveniently located with easy access to major highways, shopping, dining, parks, schools, and surrounding Twin Cities communities. This is your opportunity to purchase a brand-new slab on grade home in a desirable area. This home is thoughtfully designed with modern finishes, functional living spaces, with quality construction throughout.
Drive-by showings only at this time, as construction is currently in progress. The owner of the property is also the listing agent, and builder. Photos have been AI-edited to provide a visual representation of the home upon completion.
Active
$799,950
7814 146th Ter, Savage, MN 55378
3beds
1,875sqft
Single Family
Built in 2026
6,969 Square Feet Lot
$792,300 Zestimate®
$427/sqft
$-- HOA
What's special
Functional living spaces
- 26 days
- 261
- 17
Zillow last checked:
Listing updated:
Listed by:
Brittany Fox 952-807-5276,
Epique Realty
Source: NorthstarMLS as distributed by MLS GRID,MLS#: 7143620
Facts & features
Interior
Bedrooms & bathrooms
- Bedrooms: 3
- Bathrooms: 2
- Full bathrooms: 1
- 3/4 bathrooms: 1
Bedroom
- Level: Main
- Area: 195 Square Feet
- Dimensions: 13x15
Bedroom 2
- Level: Main
- Area: 100 Square Feet
- Dimensions: 10x10
Bedroom 3
- Level: Main
- Area: 120 Square Feet
- Dimensions: 10x12
Dining room
- Level: Main
- Area: 143 Square Feet
- Dimensions: 11x13
Kitchen
- Level: Main
- Area: 150 Square Feet
- Dimensions: 10x15
Living room
- Level: Main
- Area: 256 Square Feet
- Dimensions: 16x16
Heating
- Forced Air
Cooling
- Central Air
Appliances
- Included: Stainless Steel Appliance(s)
- Laundry: Main Level
Features
- Basement: None
- Number of fireplaces: 1
- Fireplace features: Electric
Interior area
- Total structure area: 1,875
- Total interior livable area: 1,875 sqft
- Finished area above ground: 1,875
- Finished area below ground: 0
Property
Parking
- Total spaces: 2
- Parking features: Attached
- Attached garage spaces: 2
Accessibility
- Accessibility features: No Stairs External, No Stairs Internal, Roll-In Shower
Features
- Levels: One
- Stories: 1
- Patio & porch: Covered
Lot
- Size: 6,969 Square Feet
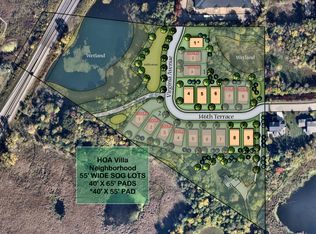
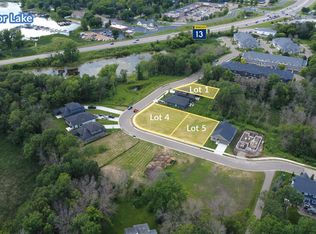
- Dimensions: 55 x 125 x 55 x 125
Details
- Foundation area: 2300
- Parcel number: 265210050
- Zoning description: Residential-Single Family
Construction
Type & style
- Home type: SingleFamily
- Property subtype: Single Family
Materials
- Roof: Asphalt
Condition
- New construction: Yes
- Year built: 2026
Utilities & green energy
- Electric: 200+ Amp Service
- Gas: Electric, Natural Gas
- Sewer: City Sewer/Connected
- Water: City Water/Connected
Community & HOA
Community
- Subdivision: Eagleview 2nd Add
HOA
- Has HOA: No
Location
- Region: Savage
Financial & listing details
- Price per square foot: $427/sqft
- Tax assessed value: $167,100
- Annual tax amount: $2,234
- Date on market: 9/16/2026
Estimated market value
$792,300
$753,000 - $832,000
$2,938/mo
Price history
| Date | Event | Price |
|---|---|---|
| 9/16/2026 | Listed for sale | $799,950+471.4%$427/sqft |
Source:  NorthstarMLS as distributed by MLS GRID #7143620 Report a problem NorthstarMLS as distributed by MLS GRID #7143620 Report a problem | ||
| 12/31/2025 | Sold | $140,000-11.4%$75/sqft |
Source: NorthstarMLS as distributed by MLS GRID #6730163 Report a problem | ||
| 12/29/2025 | Pending sale | $158,000$84/sqft |
Source: NorthstarMLS as distributed by MLS GRID #6730163 Report a problem | ||
| 6/2/2025 | Listed for sale | $158,000$84/sqft |
Source: NorthstarMLS as distributed by MLS GRID #6730163 Report a problem | ||
| 5/29/2025 | Listing removed | $158,000$84/sqft |
Source: NorthstarMLS as distributed by MLS GRID #6547226 Report a problem | ||
| 6/4/2024 | Listed for sale | $158,000$84/sqft |
Source: NorthstarMLS as distributed by MLS GRID #6547226 Report a problem | ||
Public tax history
| Year | Property taxes | Tax assessment |
|---|---|---|
| 2026 | $2,234 -7.8% | $167,100 +1% |
| 2025 | $2,422 +47.9% | $165,400 -11.1% |
| 2024 | $1,638 +75.8% | $186,100 +6% |
| 2023 | $932 | $175,600 -1.7% |
| 2022 | -- | $178,600 |
Find assessor info on the county website
Monthly payment
Est. payment
Payment breakdown
Explore the cost of this home by adjusting the details. Changes won't be saved.Climate risks
Neighborhood: 55378
Similar homes
- $789,9993 bd2 ba1.7k sqft14633 Virginia Ave S, Savage, MN 55378New Construction

 MLS ID #7153619, Melanie Lafferty, Legion Properties. NorthstarMLS as distributed by MLS GRID
 - $739,9003 bd2 ba1.9k sqft7743 146th Ter, Savage, MN 55378New Construction
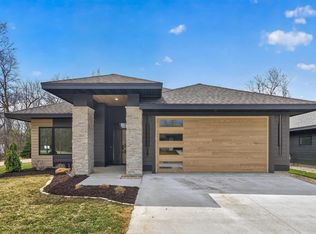 MLS ID #7072350, Chris J Witt, Pinpoint Realty, LLC. NorthstarMLS as distributed by MLS GRID
 - $995,0003 bd4 ba2.5k sqft4729 Linden Cove Ln, Savage, MN 55378New Construction
 MLS ID #7093137, Chris P Rooney, RE/MAX Preferred. NorthstarMLS as distributed by MLS GRID
 - $661,5854 bd3 ba2.6k sqft2572 Rock Elm Rd, Shakopee, MN 55379New Construction
 NorthstarMLS as distributed by MLS GRID
 - $625,0004 bd3 ba2.5k sqft1584 Norbert Ln, Shakopee, MN 55379New ConstructionMLS ID #7156140, Cody Malone, Pulte Homes Of Minnesota, LLC. NorthstarMLS as distributed by MLS GRID
- $985,0002 bd2 ba1.7k sqft9950 194th St W, Lakeville, MN 55044For SaleMLS ID #7110807, Chris P Rooney, RE/MAX Preferred. NorthstarMLS as distributed by MLS GRID
- $519,9904 bd4 ba2.3k sqft1649 Lund Way, Shakopee, MN 55379New ConstructionMLS ID #7156150, Cody Malone, Pulte Homes Of Minnesota, LLC. NorthstarMLS as distributed by MLS GRID
- $649,3592 bd2 ba1.8k sqft1374 149th St W, Rosemount, MN 55068New ConstructionMLS ID #7156726, Elizabeth Clapp, M/I Homes. NorthstarMLS as distributed by MLS GRID
- $514,9904 bd4 ba2.3k sqft1802 Tamarack Rd, Shakopee, MN 55379New ConstructionNorthstarMLS as distributed by MLS GRID
- $526,9904 bd3 ba2.4k sqft1784 Tamarack Rd, Shakopee, MN 55379New ConstructionMLS ID #7156162, Cody Malone, Pulte Homes Of Minnesota, LLC. NorthstarMLS as distributed by MLS GRID
- $535,0003 bd2 ba2k sqft20582 Kaiser Way, Lakeville, MN 55044For SaleMLS ID #7041245, Chris North, Prandium Group Real Estate. NorthstarMLS as distributed by MLS GRID
- $499,9904 bd3 ba1.9k sqft1652 Lund Way, Shakopee, MN 55379New ConstructionNorthstarMLS as distributed by MLS GRID
- $622,0054 bd3 ba2.6k sqft2517 Rock Elm Rd, Shakopee, MN 55379New ConstructionNorthstarMLS as distributed by MLS GRID
- $519,9904 bd3 ba2.4k sqft1628 Lund Way Rd, Shakopee, MN 55379New ConstructionMLS ID #7156158, Cody Malone, Pulte Homes Of Minnesota, LLC. NorthstarMLS as distributed by MLS GRID
- $805,0002 bd2 ba2.2k sqft5754 Shady Oak Rd S #2, Minnetonka, MN 55343New ConstructionMLS ID #7115406, Caleb Carlson, Real Broker, LLC. NorthstarMLS as distributed by MLS GRID
- $491,1054 bd3 ba2.5k sqft2315 Williams St, Shakopee, MN 55379New ConstructionNorthstarMLS as distributed by MLS GRID
- $520,0003 bd3 ba2.3k sqft17972 Gresford Ln, Lakeville, MN 55044For SaleMLS ID #7143903, Hannah Sirek, Prandium Group Real Estate. NorthstarMLS as distributed by MLS GRID
- $599,9004 bd3 ba2.4k sqft8292 186th St W, Lakeville, MN 55044New ConstructionMLS ID #7137075, Scott M. Hutchinson, Re/Max Advantage Plus. NorthstarMLS as distributed by MLS GRID
