Skip main navigation
Closed
  • $921,000

    7744 146th Ter, Savage, MN 55378

    3beds
    2,479sqft
    Single Family Residence
    Built in 2025
    6,534 Square Feet Lot
    $930,700 Zestimate®
    $372/sqft
    $3,103 Estimated rent

    Home value

    $930,700

    $866,000 - $996,000

    $3,103/mo

    Zestimate® history
    Loading
    Loading...

    Owner options

    List your home for rent

    $3,103/mo

    Rent Zestimate®

    Find your next renter with Zillow Rental Manager. Plus, with online applications, you can quickly screen prospective tenants – for free.

    Learn more

    $3,103/mo

    Rent Zestimate®

    Refinance and save

    $5,897/mo

    Est. payment

    Refinancing to a lower rate could help reduce your monthly payments and save thousands over the life of the loan.

    See today's rates

    $5,897/mo

    Est. payment

    Explore your selling options

    Work with a Zillow partner agent

    Leverage their expertise and Zillow's premium Showcase listings to get your home seen by more buyers.

    Get started

    List with your own agent

    Get your home in front of millions of buyers by listing it on Zillow.

    Learn how to do it

    Sell it yourself

    Take full control of how buyers see your home on Zillow by listing For Sale by Owner (FSBO).

    List your home

    What's special

    Seamless transitionsOpen-concept main levelExpansive windowsSpa-like bathroomsGourmet kitchenPremium cabinetryGenerously sized bedrooms
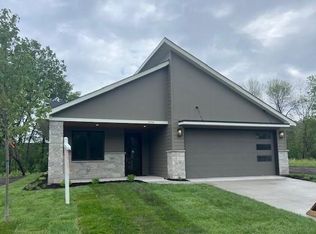
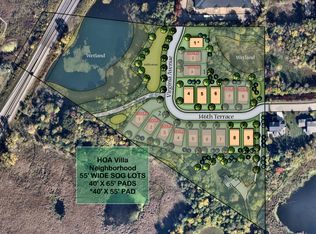
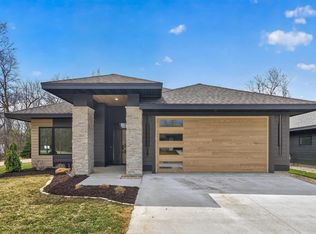
    Come tour this home only during Parade of Homes in September, Friday-Sunday 12-6pm. Discover elevated living in the highly sought-after Eagleview development in Savage. Choose from a one-story or two-story floorplan. Our luxury villas combine sophistication, convenience, and comfort in one stunning package. Designed with low-entry, slab-on-grade construction, our homes offers effortless accessibility while showcasing thoughtful details and high-end finishes throughout. Step inside to find an open-concept main level featuring expansive windows that flood the home with natural light, a gourmet kitchen with premium cabinetry, and designer selections throughout. The layout is crafted for both entertaining and everyday living, with seamless transitions between the kitchen, dining, and living spaces. Upstairs, you’ll find generously sized bedrooms, spa-like bathrooms, and a versatile loft or flex space to meet your lifestyle needs. Every detail reflects quality craftsmanship and a focus on modern luxury. Nestled in Eagleview, residents will enjoy a tranquil neighborhood setting with easy access to nearby shopping, dining, and nature trails—plus all the conveniences of life in Savage. Maintenance-free living ensures more time for what you love, with snow removal and lawn care handled for you. This is villa living at its finest—brand-new, low-maintenance, and designed for comfort and style. Pictures are from a former model home with similar floorplan and selections. Dimensions deemed reliable but slight modifications due to floorplan adjustments.

    Zillow last checked:

    Listing updated:

    Listed by:

    Amy Collins 651-894-2466,

    RE/MAX Results

    Bought with:

    Michael R Favre

    Coldwell Banker Realty

    Source: NorthstarMLS as distributed by MLS GRID,MLS#: 6686701MLS Logo

    Facts & features

    Interior

    Bedrooms & bathrooms
    • Bedrooms: 3
    • Bathrooms: 3
    • 3/4 bathrooms: 2
    • 1/2 bathrooms: 1
    Bedroom
    • Level: Main
    • Area: 195 Square Feet
    • Dimensions: 15x13
    Bedroom 2
    • Level: Upper
    • Area: 176 Square Feet
    • Dimensions: 16x11
    Bedroom 3
    • Level: Upper
    • Area: 144 Square Feet
    • Dimensions: 12x12
    Dining room
    • Level: Main
    • Area: 121 Square Feet
    • Dimensions: 11x11
    Kitchen
    • Level: Main
    • Area: 121 Square Feet
    • Dimensions: 11x11
    Living room
    • Level: Main
    • Area: 255 Square Feet
    • Dimensions: 17x15
    Office
    • Level: Main
    • Area: 110 Square Feet
    • Dimensions: 11x10
    Sun room
    • Level: Main
    • Area: 132 Square Feet
    • Dimensions: 12x11
    Heating
    • Forced Air
    Cooling
    • Central Air
    Appliances
    • Included: Air-To-Air Exchanger, Cooktop, Dishwasher, Dryer, Electric Water Heater, Microwave, Range, Refrigerator, Washer
    • Laundry: Laundry Room, Main Level
    Features
    • Basement: None
    • Number of fireplaces: 1
    • Fireplace features: Gas, Living Room
    Interior area
    • Total structure area: 2,479
    • Total interior livable area: 2,479 sqft
    • Finished area above ground: 2,479
    • Finished area below ground: 0

    Property

    Parking
    • Total spaces: 2
    • Parking features: Attached, Concrete, Floor Drain, Garage
    • Attached garage spaces: 2
    Accessibility
    • Accessibility features: None
    Features
    • Levels: Two
    • Stories: 2
    Lot
    • Size: 6,534 sqft
    • Dimensions: 29 x 106 x 23 x 125
    • Features: Sod Included in Price
    Details
    • Foundation area: 1774
    • Parcel number: 265210080
    • Zoning description: Residential-Single Family

    Construction

    Type & style
    • Home type: SingleFamily
    • Property subtype: Single Family Residence
    Condition
    • New construction: Yes
    • Year built: 2025
    Details
    • Builder name: CUSTOM ONE HOMES

    Utilities & green energy

    • Gas: Natural Gas
    • Sewer: City Sewer/Connected
    • Water: City Water/Connected

    Community & neighborhood

    Location
    • Region: Savage
    • Subdivision: Eagleview 2nd Add

    HOA & financial

    HOA
    • Has HOA: Yes
    • HOA fee: $250 monthly
    • Services included: Lawn Care, Maintenance Grounds, Sanitation, Snow Removal
    • Association name: Custom One Homes - Cheryl Mann
    • Association phone: 651-459-1972

    Price history

    DateEventPrice
    10/29/2025Sold$921,000$372/sqft
    Source: NorthstarMLS as distributed by MLS GRID #6686701 Report a problem
    10/11/2025Pending sale$921,000$372/sqft
    Source: NorthstarMLS as distributed by MLS GRID #6686701 Report a problem
    9/8/2025Listed for sale$921,000+435.5%$372/sqft
    Source: NorthstarMLS as distributed by MLS GRID #6686701 Report a problem
    2/12/2025Listing removed$172,000$69/sqft
    Source: NorthstarMLS as distributed by MLS GRID #6547192 Report a problem
    6/17/2024Price change$172,000+6.2%$69/sqft
    Source: NorthstarMLS as distributed by MLS GRID #6547192 Report a problem
    6/4/2024Listed for sale$162,000$65/sqft
    Source: NorthstarMLS as distributed by MLS GRID #6547192 Report a problem

    Public tax history

    YearProperty taxesTax assessment
    2025$2,422 +47.9%$173,700 -6.7%
    2024$1,638 +76.1%$186,100 +6%
    2023$930 $175,600 -1.7%
    2022-- $178,600

    Find assessor info on the county website

    Neighborhood: 55378

    Nearby schools

    GreatSchools rating
    Get a cash offer in 3 minutes
    Find out how much your home could sell for in as little as 3 minutes with a no-obligation cash offer.
    Estimated market value
    $930,700
    Get a cash offer in 3 minutes
    Find out how much your home could sell for in as little as 3 minutes with a no-obligation cash offer.
    Estimated market value
    $930,700