Welcome to elevated lake living at Linden Cove — an intimate enclave of just twenty luxury single-level townhomes on the shores of Hanrehan Lake in Savage. Wake to peaceful water views streaming through floor-to-ceiling windows, stroll your private shoreline trail through the trees, or launch a canoe or paddleboard right from the community dock. Later, gather at the clubhouse for bocce, or savor sunsets in the Adirondack chairs surrounding the custom flagstone sunken patio with a gas fire table.
Enjoy the lakeside serenity overlooking the lake. Inside, effortless single-level living begins with your private elevator. Warm NuCORE luxury vinyl plank flooring, eight-foot-tall enameled doors, and modern fixtures set a refined tone throughout. The heart of the home features enameled flat-panel cabinetry, quartz countertops, and high-end Thermador appliances around an oversized eat-in island. A gas fireplace anchors the open great room and dining area, where expansive windows frame stunning lake and park vistas. Just beyond, the sunroom opens to a covered patio and shared greenspace. Retreat to the primary suite with generous park views, a spacious walk-in closet, and a spa-like ¾ bath featuring a custom marble-tiled shower. Two additional bedrooms, each with private baths, offer flexible space for guests or hobbies. A thoughtfully designed laundry room connects seamlessly to the primary closet, while the heated, finished two-car garage provides convenient elevator access. Full HOA maintenance backs all of this, so you can simply enjoy life.
Linden Cove.
Limited. Unique. Yours to discover.
Active
$995,000
4729 Linden Cove Ln, Savage, MN 55378
3beds
2,561sqft
:
Get pre-qualified$6,931/mo
(TH) Side x Side
Built in 2025
2,948 Square Feet Lot
$-- Zestimate®
$389/sqft
$750/mo HOA
What's special
Modern fixturesOversized eat-in islandCovered patioShared greenspaceSingle-level livingPrivate elevatorHigh-end thermador appliances
- 31 days |
- 337 |
- 7 |
Zillow last checked:
Listing updated:
Listed by:
Chris P Rooney 952-234-1232,
RE/MAX Preferred
Source: NorthstarMLS as distributed by MLS GRID,MLS#: 7093137
Facts & features
Interior
Bedrooms & bathrooms
- Bedrooms: 3
- Bathrooms: 4
- Full bathrooms: 1
- 3/4 bathrooms: 2
- 1/2 bathrooms: 1
Bedroom
- Level: Main
- Area: 225.33 Square Feet
- Dimensions: 17'4" x 13'
Bedroom 2
- Level: Main
- Area: 160.88 Square Feet
- Dimensions: 16'6" x 9'9"
Bedroom 3
- Level: Main
- Area: 133.61 Square Feet
- Dimensions: 10'10" x 12'4"
Den
- Level: Main
- Area: 203 Square Feet
- Dimensions: 14' x 14'6"
Dining room
- Level: Main
- Area: 256 Square Feet
- Dimensions: 16' x 16'
Foyer
- Level: Lower
- Area: 41.5 Square Feet
- Dimensions: 6' x 6'11"
Garage
- Level: Lower
- Area: 544.5 Square Feet
- Dimensions: 24'9" x 22'
Kitchen
- Level: Main
- Area: 176 Square Feet
- Dimensions: 22' x 8'
Laundry
- Level: Main
- Area: 59.37 Square Feet
- Dimensions: 8'7" x 6'11"
Living room
- Level: Main
- Area: 247 Square Feet
- Dimensions: 19' x 13'
Heating
- Forced Air, Fireplace(s)
Cooling
- Central Air
Appliances
- Included: Air-To-Air Exchanger, Dishwasher, Disposal, Electric Water Heater, Exhaust Fan, Microwave, Range, Refrigerator
- Laundry: Gas Dryer Hookup, Laundry Room, Main Level, Sink, In Unit
Features
- Basement: Drain Tiled,Drainage System,Full,Partially Finished,Single Tenant Access,Sump Basket,Sump Pump
- Number of fireplaces: 1
- Fireplace features: Gas
Interior area
- Total structure area: 3,105
- Total interior livable area: 2,561 sqft
- Finished area above ground: 2,338
- Finished area below ground: 223
Property
Parking
- Total spaces: 2
- Parking features: Attached, Asphalt, Shared Driveway, Floor Drain, Garage Door Opener, Heated Garage, Insulated Garage, Tuckunder Garage
- Attached garage spaces: 2
- Has uncovered spaces: Yes
- Details: Garage Dimensions (24'9" x 22'), Garage Door Height (7), Garage Door Width (18)
Accessibility
- Accessibility features: Doors 36"+, Accessible Elevator Installed, Hallways 42"+, No Stairs Internal, Partially Wheelchair
Features
- Levels: One
- Stories: 1
- Patio & porch: Patio
- Pool features: None
- Fencing: None
- Has view: Yes
- View description: Lake, Panoramic
- Has water view: Yes
- Water view: Lake
- Waterfront features: Lake Front, Waterfront Elevation(15-26), Lake Bottom(Soft)
Lot
- Size: 2,948 Square Feet
- Dimensions: 67'6" x 44
- Features: Tree Coverage - Light
Details
- Foundation area: 2970
- Parcel number: 265120010
- Zoning description: Residential-Single Family
Construction
Type & style
- Home type: Townhouse
- Property subtype: (TH) Side x Side
- Attached to another structure: Yes
Materials
- Concrete, Frame
- Roof: Age 8 Years or Less,Asphalt,Pitched
Condition
- New construction: Yes
- Year built: 2025
Details
- Builder name: BIG FORK VALLEY LOG CABINS LLC
Utilities & green energy
- Electric: Circuit Breakers, 200+ Amp Service
- Gas: Natural Gas
- Sewer: City Sewer/Connected
- Water: City Water/Connected
Community & HOA
Community
- Subdivision: Linden Cove 2nd Add
HOA
- Has HOA: Yes
- Amenities included: Boat Dock, In-Ground Sprinkler System, Trail(s)
- Services included: Maintenance Structure, Dock, Hazard Insurance, Internet, Lawn Care, Maintenance Grounds, Parking, Professional Mgmt, Shared Amenities, Snow Removal
- HOA fee: $750 monthly
- HOA name: HOA Assist
- HOA phone: 855-952-8222
Location
- Region: Savage
Financial & listing details
- Price per square foot: $389/sqft
- Annual tax amount: $8,330
- Date on market: 7/10/2026
- Road surface type: Paved
Estimated market value
Not available
Estimated sales range
Not available
Not available
Price history
| Date | Event | Price |
|---|---|---|
| 7/10/2026 | Listed for sale | $995,000-0.4%$389/sqft |
Source:  NorthstarMLS as distributed by MLS GRID #7093137 Report a problem NorthstarMLS as distributed by MLS GRID #7093137 Report a problem | ||
| 6/17/2026 | Listing removed | $999,000$390/sqft |
Source: NorthstarMLS as distributed by MLS GRID #6707473 Report a problem | ||
| 4/8/2026 | Price change | $999,000-9.2%$390/sqft |
Source: NorthstarMLS as distributed by MLS GRID #6707473 Report a problem | ||
| 8/1/2025 | Price change | $1,100,000-8.3%$430/sqft |
Source: NorthstarMLS as distributed by MLS GRID #6707473 Report a problem | ||
| 4/26/2025 | Listed for sale | $1,200,000$469/sqft |
Source: NorthstarMLS as distributed by MLS GRID #6707473 Report a problem | ||
Public tax history
Tax history is unavailable.
Monthly payment
Est. payment
Payment breakdown
Explore the cost of this home by adjusting the details. Changes won't be saved.Climate risks
Neighborhood: 55378
Nearby schools
GreatSchools rating
- 7/10Redtail Ridge Elementary SchoolGrades: K-5Distance: 1.2 mi
- 8/10Hidden Oaks Middle SchoolGrades: 6-8Distance: 3.2 mi
- 9/10Prior Lake High SchoolGrades: 9-12Distance: 1.9 mi
- $1,049,5343 bd4 ba3.2k sqft4749 Linden Cove Ln, Savage, MN 55378Sold

- $96,500-- bd-- ba-- sqft4745 Linden Cove Ln, Savage, MN 55378Off Market
- $944,1003 bd2 ba3.2k sqft4745 Linden Cove Ln, Savage, MN 55378Off Market
- $96,500-- bd-- ba-- sqft4755 Linden Cove Ln, Savage, MN 55378Off Market
- $267,900-- bd-- ba-- sqft4755 Linden Cove Ln, Savage, MN 55378Off Market
- $604,1003 bd2 ba2.9k sqft4735 Linden Cove Ln #4735, Savage, MN 55378Off Market
- $602,4003 bd2 ba2.9k sqft4735 Linden Cove Ln #4739, Savage, MN 55378Off Market
- $270,700-- bd-- ba-- sqft4735 Linden Cove Ln, Savage, MN 55378Off Market
A local agent can set up tours, give advice and negotiate with sellers.
Similar homes
- $1,250,0003 bd4 ba3.6k sqft4829 Linden Cove Ln, Savage, MN 55378For Sale
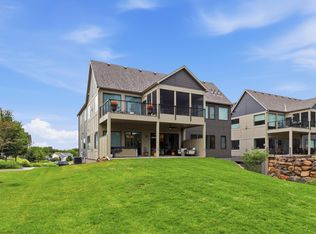
 MLS ID #7082474, Jeff W Young, Edina Realty, Inc.. NorthstarMLS as distributed by MLS GRID
 - $1,249,0003 bd3 ba3.7k sqft4725 Linden Cove Ln, Savage, MN 55378For Sale
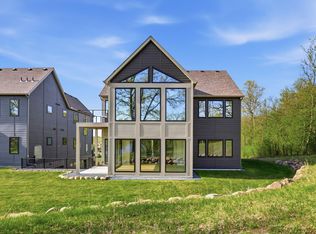 MLS ID #7066463, Ryan Fischer, RE/MAX Results. NorthstarMLS as distributed by MLS GRID
 - $896,3404 bd4 ba3.7k sqft8370 159th St, Savage, MN 55378For Sale
 MLS ID #7123199, Daniel J Trudeau, Keyland Realty, LLC. NorthstarMLS as distributed by MLS GRID
 - $799,9005 bd4 ba3.6k sqft8939 Heatherton Ridge Dr, Savage, MN 55378For Sale
 MLS ID #7118244, Kyle White, RE/MAX Advantage Plus. NorthstarMLS as distributed by MLS GRID
 - $849,9004 bd3 ba2.4k sqft7829 146th Ter, Savage, MN 55378For SaleMLS ID #7111313, James Stiller, Keller Williams Classic Realty. NorthstarMLS as distributed by MLS GRID
- $899,9004 bd4 ba2.4k sqft7817 146th Ter, Savage, MN 55378For SaleMLS ID #7097434, Amy Collins, RE/MAX Results. NorthstarMLS as distributed by MLS GRID
- $1,103,0004 bd4 ba3.5k sqft5737 Raven Point Rd, Prior Lake, MN 55372For SaleMLS ID #7122683, Dillon Lee, Re/Max Advantage Plus. NorthstarMLS as distributed by MLS GRID
- $599,9004 bd3 ba2.4k sqft6807 157th St, Savage, MN 55378For SaleMLS ID #7107146, Scott A Lindquist, Imagine Realty. NorthstarMLS as distributed by MLS GRID
- $799,9003 bd3 ba1.7k sqft7823 146th Ter, Savage, MN 55378For SaleMLS ID #7097426, Amy Collins, RE/MAX Results. NorthstarMLS as distributed by MLS GRID
- $725,0004 bd4 ba2.9k sqft15804 Wyoming Ave, Savage, MN 55378For SaleMLS ID #7115396, Al Richter, LPT Realty, LLC. NorthstarMLS as distributed by MLS GRID
- $1,100,0004 bd3 ba2.6k sqft1303 Crystal Lake Rd E, Burnsville, MN 55306For SaleMLS ID #7109999, Julie P Glass-Yares, Edina Realty, Inc.. NorthstarMLS as distributed by MLS GRID
- $799,9003 bd3 ba1.7k sqft7805 146th Ter, Savage, MN 55378For SaleMLS ID #7097436, Amy Collins, RE/MAX Results. NorthstarMLS as distributed by MLS GRID
- $975,0003 bd3 ba3.3k sqft12750 Surrey St, Eden Prairie, MN 55347For SaleMLS ID #7118154, Brienna Dusek, Coldwell Banker Realty - Southwest Regional. NorthstarMLS as distributed by MLS GRID
- $990,0004 bd3 ba3.5k sqft7036 Crowne Oak Rd, Eden Prairie, MN 55344For SaleMLS ID #7119471, Jacob R Murray, Fox Realty. NorthstarMLS as distributed by MLS GRID
- $824,9004 bd3 ba2.4k sqft230 Maple Island Rd, Burnsville, MN 55306For SaleMLS ID #7100033, James "Jim" Slater, Coldwell Banker Realty. NorthstarMLS as distributed by MLS GRID
- $749,9003 bd2 ba1.9k sqft7743 146th Ter, Savage, MN 55378New ConstructionMLS ID #7072350, Chris J Witt, Pinpoint Realty, LLC. NorthstarMLS as distributed by MLS GRID
- $750,0003 bd3 ba3.2k sqft17043 Kerrick Ct, Lakeville, MN 55044For SaleMLS ID #7116677, Trent Zimmer, Keller Williams Select Realty. NorthstarMLS as distributed by MLS GRID
- $864,9003 bd4 ba3.7k sqft671 Willoughby Way E, Minnetonka, MN 55305For SaleMLS ID #7075899, Nick Leyendecker, Leyendecker Realty. NorthstarMLS as distributed by MLS GRID
- $1,000,0004 bd3 ba3.6k sqft2900 Skyline Dr, Eagan, MN 55121For SaleMLS ID #7108954, Jay Ettinger, Edina Realty, Inc.. NorthstarMLS as distributed by MLS GRID
- $1,150,0003 bd3 ba3.6k sqft9716 Liberty Ct, Eden Prairie, MN 55347For SaleMLS ID #7107371, Gina Ondrusik, Edina Realty, Inc.. NorthstarMLS as distributed by MLS GRID
