Enjoy modern condo living in Minnetonka with this move-in-ready 2-bedroom, 2-bath residence. An expansive open layout and oversized windows create a bright, airy living space with beautiful wooded views. The kitchen features abundant cabinetry, stainless steel appliances, and a large center island. The spacious primary suite includes a private bath with a soaking tub and tiled shower. A covered balcony overlooking the trees, in-unit laundry, and attached garage round out this newly completed condo.
Active
$805,000
5754 Shady Oak Rd S #2, Minnetonka, MN 55343
2beds
2,290sqft
(CC) Low Rise (3- Levels)
Built in 2023
-- sqft lot
$793,900 Zestimate®
$352/sqft
$876/mo HOA
What's special
- 27 days
- 87
- 7
Zillow last checked:
Listing updated:
Listed by:
Caleb Carlson 701-520-8569,
Real Broker, LLC,
Noah Carlson 701-331-2486
Source: NorthstarMLS as distributed by MLS GRID,MLS#: 7115406
Facts & features
Interior
Bedrooms & bathrooms
- Bedrooms: 2
- Bathrooms: 2
- Full bathrooms: 1
- 3/4 bathrooms: 1
Bedroom
- Level: Main
- Area: 337.13 Square Feet
- Dimensions: 14'6" x 23'3"
Bedroom 2
- Level: Main
- Area: 147.38 Square Feet
- Dimensions: 10'11" x 13'6"
Bedroom 2
- Level: Main
- Area: 75.35 Square Feet
- Dimensions: 5'10" x 12'11"
Primary bathroom
- Level: Main
- Area: 240.25 Square Feet
- Dimensions: 10'4" x 23'3"
Deck
- Level: Main
- Area: 162.34 Square Feet
- Dimensions: 20'1" x 8'1"
Dining room
- Level: Main
- Area: 232.75 Square Feet
- Dimensions: 22'2" x 10'6"
Foyer
- Level: Main
- Area: 48.44 Square Feet
- Dimensions: 7'9" x 6'3"
Kitchen
- Level: Main
- Area: 291.1 Square Feet
- Dimensions: 22'3" x 13'1"
Laundry
- Level: Main
- Area: 42.4 Square Feet
- Dimensions: 7'2" x 5'11"
Living room
- Level: Main
- Area: 369.44 Square Feet
- Dimensions: 22'2" x 16'8"
Walk in closet
- Level: Main
- Area: 240.25 Square Feet
- Dimensions: 10'4" x 23'3"
Heating
- Forced Air
Cooling
- Central Air
Appliances
- Included: Air-To-Air Exchanger, Cooktop, Dishwasher, Disposal, Dryer, Exhaust Fan, Gas Water Heater, Microwave, Range, Refrigerator, Washer
- Laundry: Laundry Room, Main Level, Sink
Features
- Basement: Drain Tiled,Finished,Full,Other,Single Tenant Access,Storage Space
Interior area
- Total structure area: 2,452
- Total interior livable area: 2,290 sqft
- Finished area above ground: 2,034
- Finished area below ground: 256
Video & virtual tour
Property
Parking
- Total spaces: 2
- Parking features: Assigned, Attached, Asphalt, Garage Door Opener
- Attached garage spaces: 2
- Has uncovered spaces: Yes
- Details: Garage Dimensions (22x22), Garage Door Height (8), Garage Door Width (18)
Accessibility
- Accessibility features: Accessible Elevator Installed, Customized Wheelchair Accessible, Grab Bars In Bathroom, No Stairs Internal, Reduced Height Cabinets, Roll-In Shower
Features
- Levels: One
- Stories: 1
- Patio & porch: Composite Decking, Covered, Deck
- Pool features: None
- Fencing: None
Lot
- Size: 1 Square Feet
- Features: Tree Coverage - Medium, Zero Lot Line
Details
- Foundation area: 2036
- Parcel number: 3511722140271
- Zoning description: Residential-Single Family
Construction
Type & style
- Home type: Condo
- Property subtype: (CC) Low Rise (3- Levels)
- Attached to another structure: Yes
Materials
- Other, Brick, Concrete, Frame
- Roof: Age 8 Years or Less,Asphalt,Pitched
Condition
- New construction: Yes
- Year built: 2023
Utilities & green energy
- Electric: Circuit Breakers
- Gas: Natural Gas
- Sewer: City Sewer/Connected
- Water: City Water/Connected
- Utilities for property: Underground Utilities
Community & HOA
Community
- Security: Fire Sprinkler System, Security Lights
- Subdivision: OAK CoV Condominiums
HOA
- Has HOA: Yes
- Amenities included: Elevator(s), Fire Sprinkler System, In-Ground Sprinkler System, Lobby Entrance, Security Building, Security Lighting
- Services included: Hazard Insurance, Lawn Care, Other, Maintenance Grounds, Sanitation, Security System, Snow Removal
- HOA fee: $876 monthly
- HOA name: Self Manages
- HOA phone: 612-751-3849
Location
- Region: Minnetonka
Financial & listing details
- Price per square foot: $352/sqft
- Annual tax amount: $11,371
- Date on market: 9/14/2026
- Road surface type: Paved
Estimated market value
$793,900
$754,000 - $834,000
$3,145/mo
Price history
| Date | Event | Price |
|---|---|---|
| 9/17/2026 | Listed for sale | $805,000-7.5%$352/sqft |
Source:  NorthstarMLS as distributed by MLS GRID #7115406 Report a problem NorthstarMLS as distributed by MLS GRID #7115406 Report a problem | ||
| 11/26/2024 | Listing removed | $869,900$380/sqft |
Source: NorthstarMLS as distributed by MLS GRID #6517856 Report a problem | ||
| 11/3/2024 | Listed for sale | $869,900$380/sqft |
Source: NorthstarMLS as distributed by MLS GRID #6517856 Report a problem | ||
| 10/10/2024 | Listing removed | $869,900$380/sqft |
Source: NorthstarMLS as distributed by MLS GRID #6517856 Report a problem | ||
| 4/13/2024 | Listed for sale | $869,900$380/sqft |
Source: NorthstarMLS as distributed by MLS GRID #6517856 Report a problem | ||
Public tax history
Tax history is unavailable.
Monthly payment
Est. payment
Payment breakdown
Explore the cost of this home by adjusting the details. Changes won't be saved.Climate risks
Neighborhood: 55343
- $675,0002 bd2 ba2.2k sqft5742 Shady Oak Rd S #6, Minnetonka, MN 55343New Construction
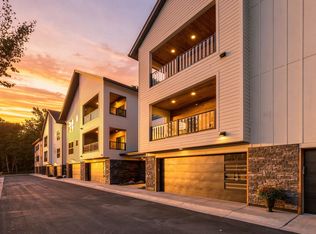
- $869,9002 bd2 ba2.2k sqft5734 Shady Oak Rd S #11, Minnetonka, MN 55343Sold

- $800,0002 bd2 ba2.3k sqft5734 Shady Oak Rd S #10, Minnetonka, MN 55343New Construction

- $830,3002 bd2 ba2.6k sqft5734 Shady Oak Rd S #C, Minnetonka, MN 55343Off Market
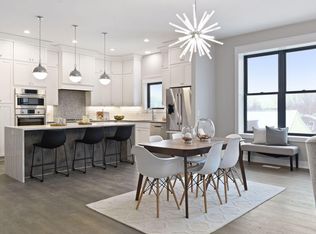
Similar homes
- $800,0002 bd2 ba2.3k sqft5734 Shady Oak Rd S #10, Minnetonka, MN 55343New Construction
 MLS ID #7115411, Caleb Carlson, Real Broker, LLC. NorthstarMLS as distributed by MLS GRID
 - $675,0002 bd2 ba2.2k sqft5742 Shady Oak Rd S #6, Minnetonka, MN 55343New ConstructionMLS ID #7115409, Caleb Carlson, Real Broker, LLC. NorthstarMLS as distributed by MLS GRID
- $880,0002 bd2 ba2.2k sqft5734 Shady Oak Rd #11, Minnetonka, MN 55343For Sale
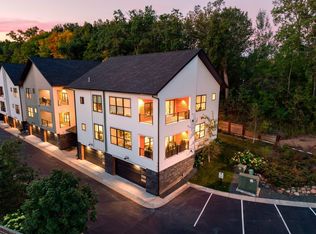 MLS ID #7141918, Matthew G Ditzler, Engel & Volkers Minneapolis. NorthstarMLS as distributed by MLS GRID
 - $825,0002 bd2 ba2.4k sqft5754 Shady Oak Rd #1, Minnetonka, MN 55343New Construction
 MLS ID #7115404, Caleb Carlson, Real Broker, LLC. NorthstarMLS as distributed by MLS GRID
 - $775,0002 bd2 ba2.3k sqft5754 Shady Oak Rd #3, Minnetonka, MN 55343New ConstructionMLS ID #7115421, Caleb Carlson, Real Broker, LLC. NorthstarMLS as distributed by MLS GRID
- $675,0002 bd2 ba2.2k sqft5742 Shady Oak Rd S #7, Minnetonka, MN 55343New ConstructionMLS ID #7115410, Caleb Carlson, Real Broker, LLC. NorthstarMLS as distributed by MLS GRID
- $820,0004 bd4 ba3.1k sqft5431 Williston Rd, Minnetonka, MN 55345For SaleMLS ID #7121979, Tracy Knudsen, RE/MAX Advantage Plus. NorthstarMLS as distributed by MLS GRID
- $800,0005 bd4 ba3k sqft4052 Alabama Ave S, Saint Louis Park, MN 55416For SaleMLS ID #7126439, Kris Lindahl, Kris Lindahl Real Estate. NorthstarMLS as distributed by MLS GRID
- $715,0004 bd4 ba3.2k sqft1430 Division St, Hopkins, MN 55343For SaleMLS ID #7067323, Victoria A Wilson, Edina Realty, Inc.. NorthstarMLS as distributed by MLS GRID
- $799,9004 bd4 ba2.5k sqft4921 Trillium Ln, Edina, MN 55435For SaleMLS ID #7055730, Michael James Seebinger, DRG. NorthstarMLS as distributed by MLS GRID
- $899,0003 bd3 ba3k sqft5525 Eden Prairie Rd, Minnetonka, MN 55345For SaleMLS ID #7140158, John K McWhite, Coldwell Banker Realty - Lakes. NorthstarMLS as distributed by MLS GRID
- $985,0002 bd2 ba1.3k sqft222 Ferndale Rd S Unit 208, Wayzata, MN 55391For SaleMLS ID #7142412, Elizabeth C Ulrich, Compass. NorthstarMLS as distributed by MLS GRID
- $1,200,0003 bd3 ba2.5k sqft6354 Lyndale Ave S Unit W301, Richfield, MN 55423For SaleMLS ID #7140829, Steven D Sohre, Keller Williams Realty Integrity. NorthstarMLS as distributed by MLS GRID
- $829,9005 bd3 ba3.4k sqft7204 Glouchester Dr, Edina, MN 55435For SaleMLS ID #7109550, Maria Ousky Palmer, Edina Realty, Inc.. NorthstarMLS as distributed by MLS GRID
- $699,9004 bd4 ba3.4k sqft16422 Millford Dr, Eden Prairie, MN 55347For SaleMLS ID #7139500, Bridgette L Prew, Redfin Corporation. NorthstarMLS as distributed by MLS GRID
- $635,0002 bd2 ba1.1k sqft4745 Minnehaha Ave #201, Minneapolis, MN 55406For SaleMLS ID #7142282, Steven D Sohre, Keller Williams Realty Integrity. NorthstarMLS as distributed by MLS GRID
- $849,9005 bd4 ba3.1k sqft5501 Girard Ave S, Minneapolis, MN 55419For SaleMLS ID #7137902, Jennifer McFadyen, Compass. NorthstarMLS as distributed by MLS GRID
- $524,9004 bd2 ba2.1k sqft342 Kenmar Cir, Minnetonka, MN 55305For SaleMLS ID #7151943, Lee J Arntz, RE/MAX Results. NorthstarMLS as distributed by MLS GRID
- $895,0005 bd5 ba3.1k sqft4213 Wooddale Ave S, Minneapolis, MN 55416For SaleMLS ID #7110825, Hank Poncelet, Bridge Realty, LLC. NorthstarMLS as distributed by MLS GRID
- $524,9002 bd2 ba1.9k sqft11887 Minnetonka Blvd, Minnetonka, MN 55305For SaleMLS ID #7145519, Rod Helm, Coldwell Banker Realty - Lakes. NorthstarMLS as distributed by MLS GRID
