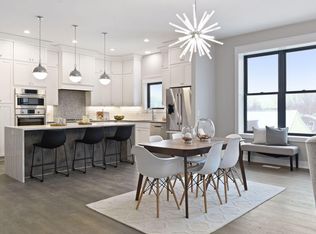
Welcome to this completed new construction 2-bedroom, 2-bath home in Minnetonka featuring modern finishes and a bright, open-concept layout. The spacious kitchen offers abundant cabinetry, stainless steel appliances, and an oversized center island. Enjoy a private covered balcony and a spacious primary suite with dual vanities, a freestanding soaking tub, and glass-enclosed tiled shower. An attached garage and clean, contemporary design complete this move-in-ready condo.
Active
Price cut: $75K (9/23)
$675,000
5742 Shady Oak Rd S #6, Minnetonka, MN 55343
2beds
2,281sqft
(CC) Low Rise (3- Levels)
Built in 2023
-- sqft lot
$668,300 Zestimate®
$296/sqft
$876/mo HOA
What's special
- 45 days
- 162
- 8
Zillow last checked:
Listing updated:
Listed by:
Caleb Carlson 701-520-8569,
Real Broker, LLC,
Molly Muehlbauer 651-434-2485
Source: NorthstarMLS as distributed by MLS GRID,MLS#: 7115409
Facts & features
Interior
Bedrooms & bathrooms
- Bedrooms: 2
- Bathrooms: 2
- Full bathrooms: 1
- 3/4 bathrooms: 1
Bedroom
- Level: Main
- Area: 393.82 Square Feet
- Dimensions: 22'1" x 17'10"
Bedroom 2
- Level: Main
- Area: 193.75 Square Feet
- Dimensions: 15'6" x 12'6"
Primary bathroom
- Level: Main
- Area: 226.56 Square Feet
- Dimensions: 21'9" x 10'5"
Bathroom
- Level: Main
- Area: 73.96 Square Feet
- Dimensions: 5'11" x 12'6"
Deck
- Level: Main
- Area: 171.88 Square Feet
- Dimensions: 8'3" x 20'10"
Dining room
- Level: Main
- Area: 168.92 Square Feet
- Dimensions: 11'7" x 14'7"
Foyer
- Level: Main
- Area: 41.61 Square Feet
- Dimensions: 8'11" x 4'8"
Informal dining room
- Level: Main
- Area: 154.88 Square Feet
- Dimensions: 14'9" x 10'6"
Kitchen
- Level: Main
- Area: 189.29 Square Feet
- Dimensions: 14'9" x 12'10"
Laundry
- Level: Main
- Area: 55.52 Square Feet
- Dimensions: 5'5" x 10'3"
Living room
- Level: Main
- Area: 263.5 Square Feet
- Dimensions: 11'4" x 23'3"
Living room
- Level: Main
- Area: 263.5 Square Feet
- Dimensions: 11'4" x 23'3"
Walk in closet
- Level: Main
- Area: 148.96 Square Feet
- Dimensions: 11'11" x 12'6"
Heating
- Forced Air
Cooling
- Central Air
Appliances
- Included: Air-To-Air Exchanger, Cooktop, Dishwasher, Disposal, Dryer, Exhaust Fan, Gas Water Heater, Microwave, Range, Refrigerator, Washer
- Laundry: In Hall, Laundry Room, Main Level
Features
- Basement: Drain Tiled,Finished,Full,Other,Single Tenant Access,Storage Space
Interior area
- Total structure area: 2,453
- Total interior livable area: 2,281 sqft
- Finished area above ground: 2,025
- Finished area below ground: 256
Video & virtual tour
Property
Parking
- Total spaces: 2
- Parking features: Assigned, Attached, Asphalt, Garage Door Opener
- Attached garage spaces: 2
- Has uncovered spaces: Yes
- Details: Garage Dimensions (22x22), Garage Door Height (8), Garage Door Width (18)
Accessibility
- Accessibility features: Accessible Elevator Installed, No Stairs Internal
Features
- Levels: One
- Stories: 1
- Patio & porch: Composite Decking, Deck
- Pool features: None
- Fencing: None
Lot
- Size: 1 Acres
- Features: Tree Coverage - Medium, Zero Lot Line
Details
- Foundation area: 2061
- Parcel number: 3511722140275
- Zoning description: Residential-Single Family
Construction
Type & style
- Home type: Condo
- Property subtype: (CC) Low Rise (3- Levels)
- Attached to another structure: Yes
Materials
- Other, Concrete, Stone
- Roof: Age 8 Years or Less,Asphalt,Pitched
Condition
- New construction: Yes
- Year built: 2023
Utilities & green energy
- Electric: Circuit Breakers
- Gas: Natural Gas
- Sewer: City Sewer/Connected
- Water: City Water/Connected
- Utilities for property: Underground Utilities
Community & HOA
Community
- Security: Fire Sprinkler System, Security Lights
- Subdivision: OAK CoV Condominiums
HOA
- Has HOA: Yes
- Amenities included: Elevator(s), Fire Sprinkler System, In-Ground Sprinkler System, Lobby Entrance, Security Building, Security Lighting
- Services included: Hazard Insurance, Lawn Care, Other, Maintenance Grounds, Sanitation, Security System, Snow Removal
- HOA fee: $876 monthly
- HOA name: Self Managed
- HOA phone: 612-751-3849
Location
- Region: Minnetonka
Financial & listing details
- Price per square foot: $296/sqft
- Annual tax amount: $9,952
- Date on market: 9/14/2026
- Road surface type: Paved
Estimated market value
$668,300
$635,000 - $702,000
$3,127/mo
Price history
| Date | Event | Price |
|---|---|---|
| 9/23/2026 | Price change | $675,000-10%$296/sqft |
Source:  NorthstarMLS as distributed by MLS GRID #7115409 Report a problem | ||
| 9/17/2026 | Listed for sale | $750,000+0%$329/sqft |
Source: NorthstarMLS as distributed by MLS GRID #7115409 Report a problem | ||
| 11/26/2024 | Listing removed | $749,900$329/sqft |
Source: NorthstarMLS as distributed by MLS GRID #6504867 Report a problem | ||
| 11/3/2024 | Listed for sale | $749,900$329/sqft |
Source: NorthstarMLS as distributed by MLS GRID #6504867 Report a problem | ||
| 10/8/2024 | Listing removed | $749,900$329/sqft |
Source: NorthstarMLS as distributed by MLS GRID #6504867 Report a problem | ||
| 7/6/2024 | Listed for sale | $749,900$329/sqft |
Source: NorthstarMLS as distributed by MLS GRID #6504867 Report a problem | ||
| 7/1/2024 | Listing removed | -- |
Source:  FMARMLS #6504867 Report a problem | ||
| 3/21/2024 | Listed for sale | $749,900-12.3%$329/sqft |
Source: NorthstarMLS as distributed by MLS GRID #6504867 Report a problem | ||
| 6/16/2023 | Listing removed | -- |
Source: NorthstarMLS as distributed by MLS GRID #6332601 Report a problem | ||
| 2/13/2023 | Listed for sale | $854,900$375/sqft |
Source: NorthstarMLS as distributed by MLS GRID #6332601 Report a problem | ||
Public tax history
Tax history is unavailable.
Monthly payment
Est. payment
Payment breakdown
Explore the cost of this home by adjusting the details. Changes won't be saved.Climate risks
Neighborhood: 55343
- $869,9002 bd2 ba2.2k sqft5734 Shady Oak Rd S #11, Minnetonka, MN 55343Sold

- $800,0002 bd2 ba2.3k sqft5734 Shady Oak Rd S #10, Minnetonka, MN 55343New Construction
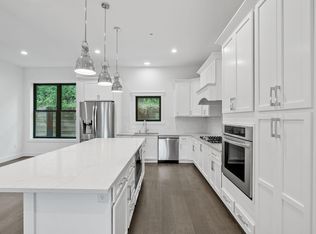
- $805,0002 bd2 ba2.2k sqft5754 Shady Oak Rd S #2, Minnetonka, MN 55343New Construction

- $832,4002 bd2 ba2.6k sqft5734 Shady Oak Rd S #C, Minnetonka, MN 55343Off Market
Similar homes
- $675,0002 bd2 ba2.2k sqft5742 Shady Oak Rd S #7, Minnetonka, MN 55343New Construction

 MLS ID #7115410, Caleb Carlson, Real Broker, LLC. NorthstarMLS as distributed by MLS GRID
- $805,0002 bd2 ba2.2k sqft5754 Shady Oak Rd S #2, Minnetonka, MN 55343New ConstructionMLS ID #7115406, Caleb Carlson, Real Broker, LLC. NorthstarMLS as distributed by MLS GRID
- $800,0002 bd2 ba2.3k sqft5734 Shady Oak Rd S #10, Minnetonka, MN 55343New ConstructionMLS ID #7115411, Caleb Carlson, Real Broker, LLC. NorthstarMLS as distributed by MLS GRID
- $880,0002 bd2 ba2.2k sqft5734 Shady Oak Rd #11, Minnetonka, MN 55343For Sale
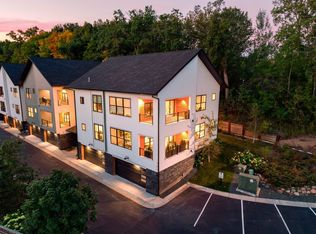 MLS ID #7141918, Matthew G Ditzler, Engel & Volkers Minneapolis. NorthstarMLS as distributed by MLS GRID
- $775,0002 bd2 ba2.3k sqft5754 Shady Oak Rd #3, Minnetonka, MN 55343New ConstructionMLS ID #7115421, Caleb Carlson, Real Broker, LLC. NorthstarMLS as distributed by MLS GRID
- $825,0002 bd2 ba2.4k sqft5754 Shady Oak Rd #1, Minnetonka, MN 55343New ConstructionMLS ID #7115404, Caleb Carlson, Real Broker, LLC. NorthstarMLS as distributed by MLS GRID
- $669,0004 bd4 ba2.2k sqft15801 Day Pl, Minnetonka, MN 55345For SaleMLS ID #7157732, Alisa R Piazza, Coldwell Banker Realty. NorthstarMLS as distributed by MLS GRID
- $650,0003 bd3 ba2.4k sqft3806 W 32nd St, Minneapolis, MN 55416For SaleMLS ID #7163502, Dennis A. Guldseth, Edina Realty, Inc.. NorthstarMLS as distributed by MLS GRID
- $715,0004 bd4 ba3.2k sqft1430 Division St, Hopkins, MN 55343For SaleMLS ID #7067323, Victoria A Wilson, Edina Realty, Inc.. NorthstarMLS as distributed by MLS GRID
- $635,0002 bd2 ba1.1k sqft4745 Minnehaha Ave #201, Minneapolis, MN 55406For SaleMLS ID #7142282, Steven D Sohre, Keller Williams Realty Integrity. NorthstarMLS as distributed by MLS GRID
- $649,9005 bd3 ba3.1k sqft8350 Amsden Ridge Dr, Bloomington, MN 55438For SaleMLS ID #7116156, Tony Miller, Lakes Sotheby's International Realty. NorthstarMLS as distributed by MLS GRID
- $499,9004 bd2 ba2.1k sqft342 Kenmar Cir, Minnetonka, MN 55305For SaleMLS ID #7162479, Lee J Arntz, RE/MAX Results. NorthstarMLS as distributed by MLS GRID
- $799,9004 bd4 ba3.1k sqft5431 Williston Rd, Minnetonka, MN 55345For SaleMLS ID #7121979, Tracy Knudsen, RE/MAX Advantage Plus. NorthstarMLS as distributed by MLS GRID
- $985,0002 bd2 ba1.3k sqft222 Ferndale Rd S Unit 208, Wayzata, MN 55391For SaleMLS ID #7142412, Elizabeth C Ulrich, Compass. NorthstarMLS as distributed by MLS GRID
- $675,0003 bd3 ba2.3k sqft257 McCarrons Pl W, Roseville, MN 55113For SaleMLS ID #7126065, Stephanie Checkley, Keller Williams Premier Realty. NorthstarMLS as distributed by MLS GRID
- $599,9004 bd4 ba2.4k sqft3025 Natchez Ave S, Saint Louis Park, MN 55416For SaleMLS ID #7144040, Benjamin C Dzurik, Keller Williams Premier Realty Lake Minnetonka. NorthstarMLS as distributed by MLS GRID
- $780,0005 bd4 ba3k sqft4052 Alabama Ave S, Saint Louis Park, MN 55416For SaleMLS ID #7126439, Kris Lindahl, Kris Lindahl Real Estate. NorthstarMLS as distributed by MLS GRID
- $525,0004 bd3 ba2.4k sqft121 Fox Hollow Dr, Chanhassen, MN 55317For SaleMLS ID #7144123, Desrochers Realty Group, eXp Realty. NorthstarMLS as distributed by MLS GRID
- $749,0003 bd3 ba1.8k sqft2300 Olive Ave, Wayzata, MN 55391For SaleMLS ID #7135852, Lori P Schneck, Coldwell Banker Realty. NorthstarMLS as distributed by MLS GRID
- $749,9004 bd3 ba2.6k sqft2720 Sandpiper Trl, Excelsior, MN 55331For SaleMLS ID #7087992, Brandon Cole Anderson, Dwell Realty Partners, LLC. NorthstarMLS as distributed by MLS GRID
