Brand new home just completed! Enjoy this luxury villa home in the great community of Eagleview in Savage. This home is brought to you by Dean Johnson Homes! This home features a distinctively designed villa surrounded by tranquil wetlands. This luxury home will feature Marvin Essential windows,
Gourmet Cafe appliances, Quartz countertops, Electric fireplace with floating hearth, Dining room cabinets, under counter cabinet LED lights, recessed lighting, upgraded LVP flooring, fully landscaped yard, fully irrigated yard & SO MUCH MORE! Minutes away from walking trails, parks, shopping and Prior Lake. This is
the only lot available right now in this development with Dean Johnson Homes so ACT QUICK!
Active
$789,999
14633 Virginia Ave S, Savage, MN 55378
3beds
1,755sqft
Single Family
Built in 2026
6,969 Square Feet Lot
$781,800 Zestimate®
$450/sqft
$200/mo HOA
What's special
Fully landscaped yardUpgraded lvp flooringFully irrigated yardRecessed lightingDining room cabinetsSurrounded by tranquil wetlands
- 12 days
- 127
- 5
Zillow last checked:
Listing updated:
Listed by:
Melanie Lafferty 507-581-4615,
Legion Properties
Source: NorthstarMLS as distributed by MLS GRID,MLS#: 7153619
Facts & features
Interior
Bedrooms & bathrooms
- Bedrooms: 3
- Bathrooms: 2
- Full bathrooms: 2
Bedroom
- Level: Main
- Area: 195 Square Feet
- Dimensions: 13x15
Bedroom 2
- Level: Main
- Area: 100 Square Feet
- Dimensions: 10x10
Bedroom 3
- Level: Main
- Area: 132 Square Feet
- Dimensions: 11x12
Dining room
- Level: Main
- Area: 118 Square Feet
- Dimensions: 10x11.8
Foyer
- Level: Main
- Area: 48 Square Feet
- Dimensions: 6x8
Kitchen
- Level: Main
- Area: 130 Square Feet
- Dimensions: 10x13
Living room
- Level: Main
- Area: 243.32 Square Feet
- Dimensions: 15.4x15.8
Mud room
- Level: Main
- Area: 64 Square Feet
- Dimensions: 8x8
Patio
- Level: Main
- Area: 208 Square Feet
- Dimensions: 13x16
Porch
- Level: Main
- Area: 48 Square Feet
- Dimensions: 8x6
Heating
- Forced Air
Cooling
- Central Air
Appliances
- Included: Air-To-Air Exchanger, Cooktop, Dishwasher, Disposal, ENERGY STAR Qualified Appliances, Exhaust Fan, Gas Water Heater, Microwave, Range, Refrigerator, Stainless Steel Appliance(s), Tankless Water Heater
- Laundry: Electric Dryer Hookup, Laundry Room, Main Level, Washer Hookup
Features
- Basement: None
- Number of fireplaces: 1
- Fireplace features: Electric, Living Room
Interior area
- Total structure area: 1,803
- Total interior livable area: 1,755 sqft
- Finished area above ground: 1,755
- Finished area below ground: 0
Property
Parking
- Total spaces: 2
- Parking features: Attached, Concrete, Garage Door Opener
- Attached garage spaces: 2
- Has uncovered spaces: Yes
Accessibility
- Accessibility features: Doors 36"+, No Stairs Internal, Partially Wheelchair, Roll-In Shower
Features
- Levels: One
- Stories: 1
- Patio & porch: Covered, Patio
- Pool features: None
- Fencing: None
Lot
- Size: 6,969 Square Feet
- Dimensions: 60 x 104 x 56 x 140
- Features: Irregular Lot, Sod Included in Price, Tree Coverage - Medium
Details
- Foundation area: 1803
- Parcel number: 265210010
- Zoning description: Residential-Single Family
Construction
Type & style
- Home type: SingleFamily
- Property subtype: Single Family
Materials
- Block, Concrete, Stone
- Roof: Age 8 Years or Less,Architectural Shingle,Pitched
Condition
- New construction: Yes
- Year built: 2026
Details
- Builder name: DEAN JOHNSON CONSTRUCTION LLC
Utilities & green energy
- Electric: Circuit Breakers, 200+ Amp Service
- Gas: Natural Gas
- Sewer: City Sewer/Connected
- Water: City Water/Connected
- Utilities for property: Underground Utilities
Community & HOA
Community
- Subdivision: Eagleview 2nd Add
HOA
- Has HOA: Yes
- Services included: Lawn Care, Snow Removal
- HOA fee: $200 monthly
- HOA name: Eagleview
- HOA phone: 651-459-1972
Location
- Region: Savage
Financial & listing details
- Price per square foot: $450/sqft
- Tax assessed value: $175,500
- Annual tax amount: $2,346
- Date on market: 10/1/2026
- Road surface type: Paved
Estimated market value
$781,800
$743,000 - $821,000
$2,917/mo
Price history
| Date | Event | Price |
|---|---|---|
| 10/1/2026 | Listed for sale | $789,999+2.7%$450/sqft |
Source:  NorthstarMLS as distributed by MLS GRID #7153619 Report a problem NorthstarMLS as distributed by MLS GRID #7153619 Report a problem | ||
| 9/30/2026 | Listing removed | $768,900$438/sqft |
Source: NorthstarMLS as distributed by MLS GRID #7079018 Report a problem | ||
| 5/21/2026 | Listed for sale | $768,900+412.6%$438/sqft |
Source: NorthstarMLS as distributed by MLS GRID #7079018 Report a problem | ||
| 12/30/2025 | Sold | $150,000-9.1%$85/sqft |
Source: NorthstarMLS as distributed by MLS GRID #6730185 Report a problem | ||
| 12/29/2025 | Pending sale | $165,000$94/sqft |
Source: NorthstarMLS as distributed by MLS GRID #6730185 Report a problem | ||
| 6/2/2025 | Listed for sale | $165,000$94/sqft |
Source: NorthstarMLS as distributed by MLS GRID #6730185 Report a problem | ||
| 5/29/2025 | Listing removed | $165,000$94/sqft |
Source: NorthstarMLS as distributed by MLS GRID #6547233 Report a problem | ||
| 6/4/2024 | Listed for sale | $165,000$94/sqft |
Source: NorthstarMLS as distributed by MLS GRID #6547233 Report a problem | ||
Public tax history
| Year | Property taxes | Tax assessment |
|---|---|---|
| 2026 | $2,346 -3.1% | $175,500 +1% |
| 2025 | $2,422 +47.9% | $173,700 -6.7% |
| 2024 | $1,638 +76.1% | $186,100 +6% |
| 2023 | $930 | $175,600 -1.7% |
| 2022 | -- | $178,600 |
Find assessor info on the county website
Monthly payment
Est. payment
Payment breakdown
Explore the cost of this home by adjusting the details. Changes won't be saved.Climate risks
Neighborhood: 55378


Similar homes
- $739,9003 bd2 ba1.9k sqft7743 146th Ter, Savage, MN 55378New Construction
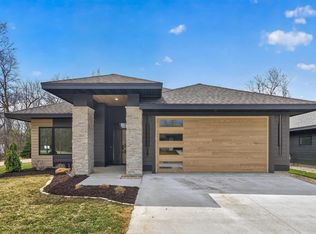
 MLS ID #7072350, Chris J Witt, Pinpoint Realty, LLC. NorthstarMLS as distributed by MLS GRID
 - $774,9004 bd3 ba2.5k sqft230 Maple Island Rd, Burnsville, MN 55306For Sale
 MLS ID #7151003, Kerby & Cristina Real Estate Experts, RE/MAX Results. NorthstarMLS as distributed by MLS GRID
 - $585,0003 bd3 ba2.2k sqft5952 Mayfair Rd NE, Prior Lake, MN 55372For Sale
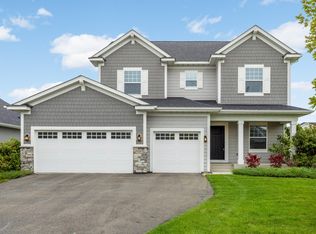 MLS ID #7132481, Sarah Church, Coldwell Banker Realty. NorthstarMLS as distributed by MLS GRID
 - $399,9503 bd3 ba2.4k sqft15153 Cates Lake Dr, Prior Lake, MN 55372For Sale
 MLS ID #7102211, Mike Wilen, Coldwell Banker Realty - Lakes. NorthstarMLS as distributed by MLS GRID
 - $424,9002 bd2 ba1.5k sqft6525 132nd Ln, Savage, MN 55378For SaleMLS ID #7138658, Max Rathmanner, Coldwell Banker Realty. NorthstarMLS as distributed by MLS GRID
- $669,0004 bd4 ba2.2k sqft15801 Day Pl, Minnetonka, MN 55345For SaleMLS ID #7157732, Alisa R Piazza, Coldwell Banker Realty. NorthstarMLS as distributed by MLS GRID
- $995,0003 bd4 ba2.5k sqft4729 Linden Cove Ln, Savage, MN 55378New ConstructionMLS ID #7093137, Chris P Rooney, RE/MAX Preferred. NorthstarMLS as distributed by MLS GRID
- $799,9004 bd4 ba2.5k sqft4921 Trillium Ln, Edina, MN 55435For SaleMLS ID #7055730, Michael James Seebinger, DRG. NorthstarMLS as distributed by MLS GRID
- $765,0005 bd3 ba2.3k sqft14819 Margaret Pl, Minnetonka, MN 55345For SaleMLS ID #7116762, Curt J Fretham, Lakewest Realty, LLC. NorthstarMLS as distributed by MLS GRID
- $899,9003 bd2 ba1.9k sqft6280 Bluebell Ln, Chaska, MN 55318For SaleMLS ID #7156442, Adam G Fonda, Compass. NorthstarMLS as distributed by MLS GRID
- $749,0003 bd3 ba1.8k sqft2300 Olive Ave, Wayzata, MN 55391For SaleMLS ID #7135852, Lori P Schneck, Coldwell Banker Realty. NorthstarMLS as distributed by MLS GRID
- $625,0004 bd3 ba2.5k sqft1584 Norbert Ln, Shakopee, MN 55379New ConstructionMLS ID #7156140, Cody Malone, Pulte Homes Of Minnesota, LLC. NorthstarMLS as distributed by MLS GRID
- $526,9904 bd3 ba2.4k sqft1784 Tamarack Rd, Shakopee, MN 55379New ConstructionMLS ID #7156162, Cody Malone, Pulte Homes Of Minnesota, LLC. NorthstarMLS as distributed by MLS GRID
- $535,0003 bd2 ba2k sqft20582 Kaiser Way, Lakeville, MN 55044For SaleMLS ID #7041245, Chris North, Prandium Group Real Estate. NorthstarMLS as distributed by MLS GRID
- $435,0004 bd2 ba1.4k sqft2930 Texa Tonka Ave, Saint Louis Park, MN 55426For SaleMLS ID #7158546, Benjamin Troxel, JPW Realty. NorthstarMLS as distributed by MLS GRID
- $674,9004 bd2 ba2.1k sqft1025 Colby St, Saint Paul, MN 55116For SaleMLS ID #7134206, Nick Thull, Coldwell Banker Realty. NorthstarMLS as distributed by MLS GRID
- $524,9004 bd2 ba2.1k sqft342 Kenmar Cir, Minnetonka, MN 55305For SaleMLS ID #7151943, Lee J Arntz, RE/MAX Results. NorthstarMLS as distributed by MLS GRID
- $729,9004 bd3 ba2.6k sqft5601 14th Ave S, Minneapolis, MN 55417For SaleMLS ID #7124346, Tim Murphy, RE/MAX Results. NorthstarMLS as distributed by MLS GRID
- $519,9904 bd3 ba2.4k sqft1628 Lund Way Rd, Shakopee, MN 55379New ConstructionMLS ID #7156158, Cody Malone, Pulte Homes Of Minnesota, LLC. NorthstarMLS as distributed by MLS GRID
- $525,0004 bd2 ba2.4k sqft22155 Beaumont Way, Farmington, MN 55024For SaleMLS ID #7152673, Patrick M. Hogan, Edina Realty, Inc.. NorthstarMLS as distributed by MLS GRID
