This property has been completely updated with high-end luxury materials - new kitchen, new appliances, three new tile bathrooms, new laundry room, new main-level owner's suite bedroom and bathroom, updated office, updated sunroom with gas fireplace, updated lower-level bar and entertainment area with gas fireplace, updated railings, and two new sliding glass doors. One of the new sliding glass doors has been installed in the dining room, allowing tons of light into the home and creating access to the side deck. Plus updated gas fireplaces, added hardwood floors in the dining room and living room, two-level-high ceilings in the living room, crown molding in the living room, heated garage, all new lighting, switches, and outlets, stand-alone soaking tub, oversized owner's shower with seat. This feels like a new home and is in one of the best locations in the Twin Cities—Highway 62 and Gleason Road in Edina. Other large updates include new roof in 2020, new deck in 2024, new furnace and A/C in 2018. Lower level features a wet bar, entertainment area, two bedrooms, a 3/4 bathroom, and a flex room for storage, woodworking, or workout room!
Pending
Price cut: $24.9K (8/18)
$875,000
6507 Gleason Ct, Edina, MN 55436
3beds
3,778sqft
Twin Home
Built in 1987
8,712 Square Feet Lot
$849,400 Zestimate®
$232/sqft
$200/mo HOA
What's special
High-end luxury materialsUpdated gas fireplacesStand-alone soaking tubNew appliancesUpdated officeThree new tile bathroomsNew kitchen
- 78 days
- 98
- 0
Zillow last checked:
Listing updated:
Listed by:
Thomas E Fleetham 952-292-4542,
Lakes Sotheby's International
Source: NorthstarMLS as distributed by MLS GRID,MLS#: 7121123
Facts & features
Interior
Bedrooms & bathrooms
- Bedrooms: 3
- Bathrooms: 3
- Full bathrooms: 1
- 3/4 bathrooms: 1
- 1/2 bathrooms: 1
Bedroom
- Level: Main
- Area: 221 Square Feet
- Dimensions: 17x13
Bedroom 2
- Level: Lower
- Area: 156 Square Feet
- Dimensions: 13x12
Bedroom 3
- Level: Lower
- Area: 169 Square Feet
- Dimensions: 13x13
Other
- Level: Lower
- Area: 256 Square Feet
- Dimensions: 16x16
Other
- Level: Lower
- Area: 228 Square Feet
- Dimensions: 19x12
Deck
- Level: Main
- Area: 300 Square Feet
- Dimensions: 30x10
Dining room
- Level: Main
- Area: 154 Square Feet
- Dimensions: 14x11
Exercise room
- Level: Lower
- Area: 180 Square Feet
- Dimensions: 15x12
Family room
- Level: Lower
- Area: 221 Square Feet
- Dimensions: 17x13
Foyer
- Level: Main
- Area: 96 Square Feet
- Dimensions: 16x06
Kitchen
- Level: Main
- Area: 221 Square Feet
- Dimensions: 17x13
Living room
- Level: Main
- Area: 285 Square Feet
- Dimensions: 19x15
Office
- Level: Main
- Area: 120 Square Feet
- Dimensions: 12x10
Heating
- Forced Air, Fireplace(s)
Cooling
- Central Air
Appliances
- Included: Cooktop, Dishwasher, Disposal, Dryer, Exhaust Fan, Gas Water Heater, Microwave, Range, Refrigerator, Stainless Steel Appliance(s), Washer
- Laundry: Electric Dryer Hookup, Laundry Room, Main Level, Sink, Washer Hookup
Features
- Basement: Finished,Full,Partially Finished,Storage/Locker,Storage Space,Tile Shower,Walk-Out Access
- Number of fireplaces: 3
- Fireplace features: Family Room, Gas, Living Room, Wood Burning
Interior area
- Total structure area: 3,878
- Total interior livable area: 3,778 sqft
- Finished area above ground: 2,220
- Finished area below ground: 1,558
Property
Parking
- Total spaces: 2
- Parking features: Attached
- Attached garage spaces: 2
Accessibility
- Accessibility features: Soaking Tub
Features
- Levels: One
- Stories: 1
- Patio & porch: Deck, Patio, Porch
- Pool features: None
- Fencing: None
Lot
- Size: 8,712 Square Feet
- Features: Tree Coverage - Light
Details
- Foundation area: 2220
- Parcel number: 0611621210076
- Zoning description: Residential-Single Family
Construction
Type & style
- Home type: SingleFamily
- Property subtype: Twin Home
- Attached to another structure: Yes
Materials
- Concrete
- Roof: Shake
Condition
- New construction: No
- Year built: 1987
Utilities & green energy
- Electric: Circuit Breakers, Power Company: Xcel Energy
- Gas: Natural Gas
- Sewer: City Sewer/Connected
- Water: City Water/Connected
Community & HOA
Community
- Subdivision: Gleason Court
HOA
- Has HOA: Yes
- Services included: Lawn Care, Maintenance Grounds, Professional Mgmt, Sanitation, Snow Removal
- HOA fee: $200 monthly
- HOA name: SELF
- HOA phone: 612-598-0622
Location
- Region: Edina
Financial & listing details
- Price per square foot: $232/sqft
- Tax assessed value: $786,500
- Annual tax amount: $9,086
- Date on market: 8/4/2026
- Cumulative days on market: 256 days
- Road surface type: Paved
Estimated market value
$849,400
$807,000 - $892,000
$4,063/mo
Price history
| Date | Event | Price |
|---|---|---|
| 9/8/2026 | Pending sale | $875,000$232/sqft |
Source:  NorthstarMLS as distributed by MLS GRID #7121123 Report a problem NorthstarMLS as distributed by MLS GRID #7121123 Report a problem | ||
| 8/18/2026 | Price change | $875,000-2.8%$232/sqft |
Source: NorthstarMLS as distributed by MLS GRID #7121123 Report a problem | ||
| 8/4/2026 | Listed for sale | $899,900-4.3%$238/sqft |
Source: NorthstarMLS as distributed by MLS GRID #7121123 Report a problem | ||
| 8/3/2026 | Listing removed | $939,900$249/sqft |
Source: NorthstarMLS as distributed by MLS GRID #7092467 Report a problem | ||
| 7/27/2026 | Price change | $939,900-1.1%$249/sqft |
Source: NorthstarMLS as distributed by MLS GRID #7092467 Report a problem | ||
| 7/15/2026 | Price change | $949,900-2.6%$251/sqft |
Source: NorthstarMLS as distributed by MLS GRID #7092467 Report a problem | ||
| 7/7/2026 | Price change | $975,000-1.3%$258/sqft |
Source: NorthstarMLS as distributed by MLS GRID #7092467 Report a problem | ||
| 6/29/2026 | Price change | $987,900-1.2%$261/sqft |
Source: NorthstarMLS as distributed by MLS GRID #7092467 Report a problem | ||
| 6/13/2026 | Listed for sale | $999,900-4.7%$265/sqft |
Source: NorthstarMLS as distributed by MLS GRID #7092467 Report a problem | ||
| 6/12/2026 | Listing removed | $1,049,000$278/sqft |
Source: NorthstarMLS as distributed by MLS GRID #7069848 Report a problem | ||
| 6/8/2026 | Price change | $1,049,000-2.4%$278/sqft |
Source: NorthstarMLS as distributed by MLS GRID #7069848 Report a problem | ||
| 5/7/2026 | Listed for sale | $1,075,000-2.3%$285/sqft |
Source: NorthstarMLS as distributed by MLS GRID #7069848 Report a problem | ||
| 5/7/2026 | Listing removed | $1,099,900$291/sqft |
Source: NorthstarMLS as distributed by MLS GRID #7041949 Report a problem | ||
| 4/6/2026 | Price change | $1,099,900-4.4%$291/sqft |
Source: NorthstarMLS as distributed by MLS GRID #7041949 Report a problem | ||
| 3/24/2026 | Listed for sale | $1,150,000-2.1%$304/sqft |
Source: NorthstarMLS as distributed by MLS GRID #7041949 Report a problem | ||
| 3/23/2026 | Listing removed | $1,175,000$311/sqft |
Source: NorthstarMLS as distributed by MLS GRID #7008951 Report a problem | ||
| 3/2/2026 | Price change | $1,175,000-2.1%$311/sqft |
Source: NorthstarMLS as distributed by MLS GRID #7008951 Report a problem | ||
| 2/5/2026 | Listed for sale | $1,200,000+92%$318/sqft |
Source: NorthstarMLS as distributed by MLS GRID #7008951 Report a problem | ||
| 7/31/2025 | Sold | $625,000-5.3%$165/sqft |
Source: NorthstarMLS as distributed by MLS GRID #6697727 Report a problem | ||
| 7/15/2025 | Pending sale | $660,000$175/sqft |
Source: NorthstarMLS as distributed by MLS GRID #6697727 Report a problem | ||
| 7/3/2025 | Price change | $660,000-1.5%$175/sqft |
Source: NorthstarMLS as distributed by MLS GRID #6697727 Report a problem | ||
| 6/2/2025 | Price change | $670,000-2.2%$177/sqft |
Source: NorthstarMLS as distributed by MLS GRID #6697727 Report a problem | ||
| 5/8/2025 | Price change | $685,000-2.1%$181/sqft |
Source: NorthstarMLS as distributed by MLS GRID #6697727 Report a problem | ||
| 5/1/2025 | Listed for sale | $700,000+47.4%$185/sqft |
Source: NorthstarMLS as distributed by MLS GRID #6697727 Report a problem | ||
| 10/5/2001 | Sold | $475,000$126/sqft |
Source: Public Record Report a problem | ||
Public tax history
| Year | Property taxes | Tax assessment |
|---|---|---|
| 2026 | $9,086 +2.3% | $786,500 +18.8% |
| 2025 | $8,879 +8.7% | $662,100 +2.9% |
| 2024 | $8,166 +22.3% | $643,200 +3.7% |
| 2023 | $6,677 -2.6% | $620,500 +20.9% |
| 2022 | $6,854 +3.7% | $513,400 +2.7% |
| 2021 | $6,608 +0.2% | $500,000 +4.2% |
| 2020 | $6,594 -0.2% | $480,000 +2.1% |
| 2019 | $6,608 +0.2% | $470,000 +8% |
| 2018 | $6,594 +7.5% | $435,000 +2.4% |
| 2017 | $6,132 -1.7% | $425,000 |
| 2016 | $6,239 -1.5% | $425,000 +16.4% |
| 2015 | $6,336 +20.4% | $365,000 +1.5% |
| 2014 | $5,264 +7.1% | $359,500 |
| 2013 | $4,914 +5.2% | $359,500 +2.6% |
| 2012 | $4,672 +3.9% | $350,400 -5% |
| 2011 | $4,497 -6.3% | $368,700 -12.6% |
| 2010 | $4,799 -1.9% | $421,800 -6% |
| 2009 | $4,894 -1% | $448,700 -1.4% |
| 2006 | $4,944 +8.6% | $454,900 +15% |
| 2005 | $4,554 +7.5% | $395,600 +15% |
| 2004 | $4,234 +6.5% | $344,000 +12% |
| 2002 | $3,976 -34.8% | $307,200 |
| 2001 | $6,096 | -- |
Find assessor info on the county website
Monthly payment
Est. payment
Payment breakdown
Explore the cost of this home by adjusting the details. Changes won't be saved.Climate risks
Neighborhood: Bredesen Park
Similar homes
- $950,0004 bd4 ba4.6k sqft4820 Highbury Ln, Minnetonka, MN 55345For Sale
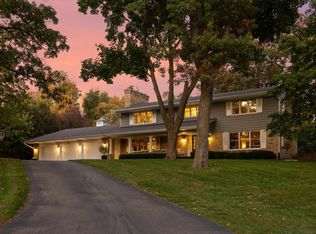
 MLS ID #7155950, Sarah E Polovitz, Compass. NorthstarMLS as distributed by MLS GRID
 - $829,9005 bd3 ba3.4k sqft7204 Glouchester Dr, Edina, MN 55435For Sale
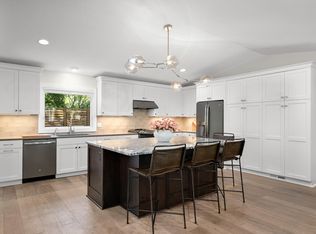 MLS ID #7109550, Maria Ousky Palmer, Edina Realty, Inc.. NorthstarMLS as distributed by MLS GRID
 - $975,0005 bd3 ba3.4k sqft7001 Lanham Ln, Edina, MN 55439For Sale
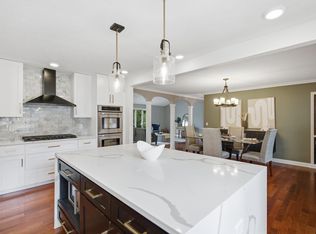 MLS ID #7136261, Jado Hark, Compass. NorthstarMLS as distributed by MLS GRID
 - $879,9004 bd3 ba3.1k sqft4011 Grimes Ave S, Edina, MN 55416For Sale
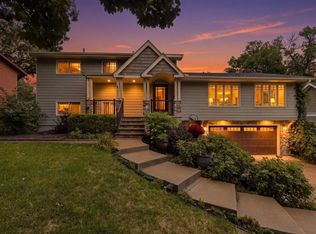 MLS ID #7146931, Joshua S Sprague, Lakes Sotheby's International Realty. NorthstarMLS as distributed by MLS GRID
 - $799,9004 bd4 ba2.5k sqft4921 Trillium Ln, Edina, MN 55435For SaleMLS ID #7055730, Michael James Seebinger, DRG. NorthstarMLS as distributed by MLS GRID
- $699,9004 bd2 ba2.9k sqft7132 Glouchester Ave, Edina, MN 55435For SaleMLS ID #7154059, Mike Garbart, RE/MAX Advantage Plus. NorthstarMLS as distributed by MLS GRID
- $749,9004 bd4 ba3.1k sqft4816 Kingsdale Dr, Bloomington, MN 55437For SaleMLS ID #7116138, The Herrmann Team, Home Avenue Flat Fee Realty. NorthstarMLS as distributed by MLS GRID
- $995,0005 bd4 ba4.3k sqft9486 Olympia Dr, Eden Prairie, MN 55347For SaleMLS ID #7018649, Cari Ann Carter-Cari Ann Carter Group, Edina Realty, Inc.. NorthstarMLS as distributed by MLS GRID
- $798,0003 bd3 ba3k sqft3525 The Mall, Minnetonka, MN 55345For SaleMLS ID #7154886, Cynthia J Redmond, Coldwell Banker Realty. NorthstarMLS as distributed by MLS GRID
- $1,000,0004 bd5 ba3.3k sqft3427 Groveland Ln, Minnetonka, MN 55345For SaleMLS ID #7157102, Sarah E Polovitz, Compass. NorthstarMLS as distributed by MLS GRID
- $820,0004 bd4 ba3.1k sqft5431 Williston Rd, Minnetonka, MN 55345For SaleMLS ID #7121979, Tracy Knudsen, RE/MAX Advantage Plus. NorthstarMLS as distributed by MLS GRID
- $725,0004 bd3 ba2k sqft4725 School Rd, Edina, MN 55424For SaleMLS ID #7115700, Susan A Wahman, Edina Realty, Inc.. NorthstarMLS as distributed by MLS GRID
- $950,0004 bd3 ba2.7k sqft15803 Holdridge Rd E, Wayzata, MN 55391For SaleMLS ID #7144549, Sarah E Polovitz, Compass. NorthstarMLS as distributed by MLS GRID
- $749,9006 bd4 ba3.5k sqft14901 Williston Ln, Minnetonka, MN 55345For SaleMLS ID #7126275, Rodolfo Trujillo, RE/MAX Results. NorthstarMLS as distributed by MLS GRID
- $650,0004 bd4 ba4k sqft9332 Yukon Ave S, Bloomington, MN 55438For SaleMLS ID #7135022, Sarah McKee, Keller Williams Realty Integrity Lakes. NorthstarMLS as distributed by MLS GRID
- $649,9005 bd3 ba3.1k sqft8350 Amsden Ridge Dr, Bloomington, MN 55438For SaleMLS ID #7116156, Tony Miller, Lakes Sotheby's International Realty. NorthstarMLS as distributed by MLS GRID
- $715,0004 bd4 ba3.2k sqft1430 Division St, Hopkins, MN 55343For SaleMLS ID #7067323, Victoria A Wilson, Edina Realty, Inc.. NorthstarMLS as distributed by MLS GRID
- $799,9003 bd3 ba2.8k sqft2720 Sunset Blvd, Minneapolis, MN 55416For SaleMLS ID #7138142, Paul Begich, Compass. NorthstarMLS as distributed by MLS GRID
- $748,0005 bd4 ba2.5k sqft4123 Brunswick Ave S, Saint Louis Park, MN 55416For SaleMLS ID #7155276, Ellyn J Wolfenson, Coldwell Banker Realty - Lakes. NorthstarMLS as distributed by MLS GRID
- $945,0004 bd3 ba2.9k sqft1851 S Lane, Saint Paul, MN 55118For SaleMLS ID #7118098, Cari Ann Carter-Cari Ann Carter Group, Edina Realty, Inc.. NorthstarMLS as distributed by MLS GRID
