Enjoy the comfort and flexibility of this spacious villa, thoughtfully designed to accommodate a variety of lifestyles. With four bedrooms, two on the main level and two in the lower level, there's plenty of room for guests, hobbies, a home office, or multi-generational living.
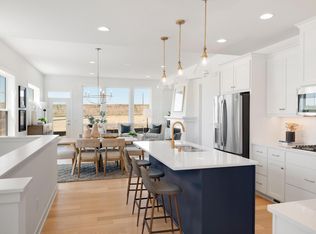
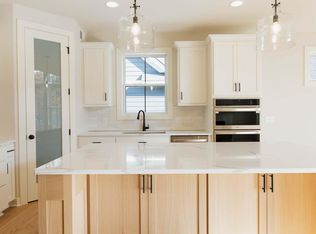
The private owner's suite serves as a relaxing retreat, featuring a spa-like bath with a soaking tub, separate shower, and a well-organized walk-in closet designed to make everyday living effortless. At the heart of the home, the gourmet kitchen is equipped with a gas cooktop, wall oven, and generous workspace, creating the perfect setting for everything from casual meals to holiday gatherings.
The inviting four-season porch provides a bright and comfortable space to enjoy throughout the year, offering beautiful views and a seamless connection to the home's additional living spaces below. The finished lower level expands the possibilities even further, creating the ideal place for entertaining, hosting overnight guests, or simply spreading out and enjoying everyday life.
Outside, a low-maintenance deck offers the perfect spot to unwind, enjoy the outdoors, or gather with friends and family. Combining spacious living areas, thoughtful design, and easy villa living, this home delivers the comfort and convenience you've been looking for.
Active
$859,900
4086 Osprey Ct NE, Prior Lake, MN 55372
4beds
3,286sqft
:
Get pre-qualified$5,677/mo
Single Family
Built in 2026
6,969 Square Feet Lot
$850,800 Zestimate®
$262/sqft
$335/mo HOA
What's special
Beautiful viewsGenerous workspaceSeparate showerSoaking tubFour bedroomsSpa-like bathFinished lower level
- 88 days |
- 353 |
- 23 |
Zillow last checked:
Listing updated:
Listed by:
Nicole M Buelow 817-657-5744,
Robert Thomas Homes, Inc.
Source: NorthstarMLS as distributed by MLS GRID,MLS#: 7066807
Facts & features
Interior
Bedrooms & bathrooms
- Bedrooms: 4
- Bathrooms: 3
- Full bathrooms: 1
- 3/4 bathrooms: 2
Heating
- Forced Air
Cooling
- Central Air
Appliances
- Included: Air-To-Air Exchanger, Cooktop, Dishwasher, Disposal, Dryer, Refrigerator, Stainless Steel Appliance(s), Wall Oven, Washer
- Laundry: Main Level
Features
- Basement: Daylight,Finished,Sump Pump
- Number of fireplaces: 1
Interior area
- Total structure area: 3,682
- Total interior livable area: 3,286 sqft
- Finished area above ground: 1,841
- Finished area below ground: 1,445
Property
Parking
- Total spaces: 3
- Parking features: Attached
- Attached garage spaces: 3
Accessibility
- Accessibility features: None
Features
- Levels: One
- Stories: 1
- Patio & porch: Deck, Porch
Lot
- Size: 6,969 Square Feet
Details
- Foundation area: 1841
- Parcel number: TBD
- Zoning description: Residential-Single Family
Construction
Type & style
- Home type: SingleFamily
- Property subtype: Single Family
Condition
- New construction: Yes
- Year built: 2026
Details
- Builder name: ROBERT THOMAS HOMES INC
Utilities & green energy
- Electric: 200+ Amp Service
- Gas: Natural Gas
- Sewer: City Sewer/Connected
- Water: City Water/Connected
Community & HOA
HOA
- Has HOA: Yes
- Services included: Internet, Lawn Care, Sanitation, Snow Removal
- HOA fee: $335 monthly
- HOA name: Sharper
- HOA phone: 952-224-4777
Location
- Region: Prior Lake
Financial & listing details
- Price per square foot: $262/sqft
- Annual tax amount: $518
- Date on market: 5/3/2026
Estimated market value
$850,800
$808,000 - $893,000
$4,125/mo
Price history
| Date | Event | Price |
|---|---|---|
| 5/3/2026 | Listed for sale | $859,900$262/sqft |
Source:  NorthstarMLS as distributed by MLS GRID #7066807 Report a problem NorthstarMLS as distributed by MLS GRID #7066807 Report a problem | ||
Public tax history
Tax history is unavailable.
Monthly payment
Est. payment
Payment breakdown
Explore the cost of this home by adjusting the details. Changes won't be saved.Climate risks
Neighborhood: 55372
Nearby schools
GreatSchools rating
- 8/10Westwood Elementary SchoolGrades: K-5Distance: 2.7 mi
- 8/10Hidden Oaks Middle SchoolGrades: 6-8Distance: 2.9 mi
- 9/10Prior Lake High SchoolGrades: 9-12Distance: 3.4 mi
- $757,0003 bd3 ba2.5k sqft4101 Osprey Ct NE, Prior Lake, MN 55372New Construction
- $999,5003 bd2 ba1.8k sqft4104 Osprey Ct NE, Prior Lake, MN 55372Off Market
- $1,000,0003 bd3 ba3.2k sqft4104 Osprey Ct, Prior Lake, MN 55372Sold

- $699,8503 bd3 ba2.8k sqft4056 Osprey Ct NE, Prior Lake, MN 55372For Sale
- $1,069,7003 bd3 ba3.3k sqft4110 Osprey Ct NE, Prior Lake, MN 55372Sold
- $1,205,3743 bd3 ba3.3k sqft13671 Park Haven Trl NE, Prior Lake, MN 55372Sold
- $183,200-- bd-- ba-- sqft4116 Osprey Ct NE, Prior Lake, MN 55372Off Market
- $172,700-- bd-- ba-- sqft4113 Osprey Ct NE, Prior Lake, MN 55372Off Market
A local agent can set up tours, give advice and negotiate with sellers.
Similar homes
- $757,0003 bd3 ba2.5k sqft4101 Osprey Ct NE, Prior Lake, MN 55372New Construction
 MLS ID #7066830, Nicole M Buelow, Robert Thomas Homes, Inc.. NorthstarMLS as distributed by MLS GRID
 - $999,5005 bd5 ba4.3k sqft17628 Jett Cir, Prior Lake, MN 55372For Sale
 MLS ID #7110752, Al Richter, LPT Realty, LLC. NorthstarMLS as distributed by MLS GRID
 - $725,0005 bd4 ba3.5k sqft17826 Meadows Way SE, Prior Lake, MN 55372For Sale
 MLS ID #7029573, Thomas G Nevers, Compass. NorthstarMLS as distributed by MLS GRID
 - $1,099,8003 bd3 ba3.3k sqft13684 Park Haven Trl, Prior Lake, MN 55372New Construction
 MLS ID #7076785, Ronald E Clark, Ron Clark Construction. NorthstarMLS as distributed by MLS GRID
 - $529,9005 bd4 ba3.2k sqft1830 Penstemon Ln, Shakopee, MN 55379For SaleMLS ID #7113418, Cindy K Hanson Welu, Athena Realty +. NorthstarMLS as distributed by MLS GRID
- $679,9004 bd3 ba3.1k sqft1907 Brookeview Ct, Carver, MN 55315New ConstructionMLS ID #7118946, Zachary Kirchoff, Lakes Sotheby's International Realty. NorthstarMLS as distributed by MLS GRID
- $692,6605 bd4 ba2.7k sqft2493 Rock Elm Rd, Shakopee, MN 55379New ConstructionNorthstarMLS as distributed by MLS GRID
- $759,9005 bd4 ba3.1k sqft6534 157th St, Savage, MN 55378New ConstructionMLS ID #7039509, Rachel D. Long, RE/MAX Advantage Plus. NorthstarMLS as distributed by MLS GRID
- $599,5005 bd4 ba3.5k sqft1874 Spring Creek Dr, Carver, MN 55315For SaleMLS ID #7118245, Janelle R Murlowski, P.S. Real Estate, LLC. NorthstarMLS as distributed by MLS GRID
- $795,0004 bd3 ba3.3k sqft6653 Alverno Ln, Inver Grove Heights, MN 55077New ConstructionMLS ID #7079240, Stephen M. Norton, Norton Realty, Inc. NorthstarMLS as distributed by MLS GRID
- $689,9004 bd4 ba2.7k sqft1969 S Lusitano St, Shakopee, MN 55379New ConstructionMLS ID #6725850, Brent Dahl, Re/Max Advantage Plus. NorthstarMLS as distributed by MLS GRID
- $859,9903 bd3 ba3.2k sqft19265 Everglade Path, Farmington, MN 55024New ConstructionNorthstarMLS as distributed by MLS GRID
- $579,9005 bd3 ba2.5k sqft2885 Trinity Dr, Shakopee, MN 55379New ConstructionMLS ID #7086398, Sheryl L Moberg, Keller Williams Realty Integrity. NorthstarMLS as distributed by MLS GRID
- $599,9005 bd3 ba3k sqft1952 Lusitano St, Shakopee, MN 55379New ConstructionMLS ID #7067005, Brent Dahl, Re/Max Advantage Plus. NorthstarMLS as distributed by MLS GRID
- $775,0005 bd2 ba2.9k sqft25617 Cedar Ln, New Prague, MN 56071For SaleMLS ID #7011232, Jennifer McFadyen, Compass. NorthstarMLS as distributed by MLS GRID
- $949,0005 bd4 ba3.6k sqft5500 Rolling Hills Pkwy, Chaska, MN 55318For SaleMLS ID #7101894, Rebecca A Scadden, Edina Realty, Inc.. NorthstarMLS as distributed by MLS GRID
- $839,9005 bd4 ba3.6k sqft635 Parkside Ct, Eagan, MN 55123New ConstructionMLS ID #6780921, Patricia S. Gohman, Thorson Realty, Inc.. NorthstarMLS as distributed by MLS GRID
- $795,0004 bd4 ba3.5k sqft4941 Obsidian Way, Victoria, MN 55386For SaleMLS ID #7094732, Christian H Klempp, Compass. NorthstarMLS as distributed by MLS GRID
- $725,0004 bd4 ba2.9k sqft7495 Laurel Point, Golden Valley, MN 55426For SaleMLS ID #7114922, Nathan A Plasch, Pemberton RE. NorthstarMLS as distributed by MLS GRID
- $649,9004 bd3 ba3.3k sqft8549 172nd St W, Lakeville, MN 55044For SaleMLS ID #7101128, Troy F. Friedges, Coldwell Banker Realty. NorthstarMLS as distributed by MLS GRID
