Ask how to qualify for a 5.25%, 30-year fixed rate + $10,000 in flex cash with use of the Seller's Preferred Lender! This home is under construction and will be move-in ready in September! Welcome to the Arbor Bluff Landmark Collection, Shakopee’s newest community, celebrated for its stunning natural surroundings. This impressive McKinley home offers 5 bedrooms, 4 baths, and a three-car garage. The main level is designed for both everyday living and entertaining, featuring formal and casual dining areas, a guest suite, and a bright great room that flows seamlessly into the gourmet kitchen with a spacious island, walk-in pantry, and included appliances. Upstairs, the luxurious primary suite boasts a spa-like bath complete with a soaking tub and shower, creating a relaxing retreat. The unfinished walkout basement provides endless opportunities for future customization. Discover refined living in a home that perfectly balances comfort and nature’s beauty - rare opportunity to enjoy beautiful wooded views with added privacy and no HOA!
Pending
Price cut: $25K (8/24)
$649,378
2493 Rock Elm Rd, Shakopee, MN 55379
5beds
2,786sqft
Single Family
Built in 2026
9,147 Square Feet Lot
$-- Zestimate®
$233/sqft
$-- HOA
What's special
Spacious islandWalk-in pantryThree-car garageBeautiful wooded viewsGuest suiteBright great roomSpa-like bath
- 106 days
- 23
- 1
Zillow last checked:
Listing updated:
Listed by:
Cole H Weaver 763-592-9952,
Lennar Sales Corp
Source: NorthstarMLS as distributed by MLS GRID,MLS#: 7105845
Facts & features
Interior
Bedrooms & bathrooms
- Bedrooms: 5
- Bathrooms: 4
- Full bathrooms: 3
- 3/4 bathrooms: 1
Bedroom
- Level: Upper
- Area: 225 Square Feet
- Dimensions: 15x15
Bedroom 2
- Level: Upper
- Area: 121 Square Feet
- Dimensions: 11x11
Bedroom 3
- Level: Upper
- Area: 121 Square Feet
- Dimensions: 11x11
Bedroom 4
- Level: Upper
- Area: 144 Square Feet
- Dimensions: 12x12
Bedroom 5
- Level: Main
- Area: 132 Square Feet
- Dimensions: 11x12
Dining room
- Level: Main
- Area: 156 Square Feet
- Dimensions: 12x13
Family room
- Level: Main
- Area: 306 Square Feet
- Dimensions: 18x17
Informal dining room
- Level: Main
- Area: 150 Square Feet
- Dimensions: 10x15
Kitchen
- Level: Main
- Area: 180 Square Feet
- Dimensions: 12x15
Heating
- Forced Air, Fireplace(s)
Cooling
- Central Air
Appliances
- Included: Air-To-Air Exchanger, Cooktop, Dishwasher, Double Oven, Exhaust Fan, Humidifier, Microwave, Refrigerator, Stainless Steel Appliance(s), Tankless Water Heater, Wall Oven
- Laundry: Gas Dryer Hookup, Laundry Room, Upper Level, Washer Hookup
Features
- Basement: Storage Space,Unfinished,Walk-Out Access
- Number of fireplaces: 1
- Fireplace features: Gas, Living Room, Stone
Interior area
- Total structure area: 4,201
- Total interior livable area: 2,786 sqft
- Finished area above ground: 2,786
- Finished area below ground: 0
Property
Parking
- Total spaces: 3
- Parking features: Attached, Asphalt, Garage Door Opener
- Attached garage spaces: 3
- Has uncovered spaces: Yes
Accessibility
- Accessibility features: None
Features
- Levels: Two
- Stories: 2
- Patio & porch: Front Porch
- Pool features: None
Lot
- Size: 9,147 Square Feet
Details
- Foundation area: 1415
- Parcel number: TBD
- Zoning description: Residential-Single Family
Construction
Type & style
- Home type: SingleFamily
- Property subtype: Single Family
Materials
- Concrete, Frame
- Roof: Age 8 Years or Less,Asphalt
Condition
- New construction: Yes
- Year built: 2026
Details
- Builder name: LENNAR
Utilities & green energy
- Electric: 200+ Amp Service
- Gas: Natural Gas
- Sewer: City Sewer/Connected
- Water: City Water/Connected
Community & HOA
Community
- Subdivision: Arbor Bluff
HOA
- Has HOA: No
Location
- Region: Shakopee
Financial & listing details
- Price per square foot: $233/sqft
- Date on market: 7/8/2026
- Cumulative days on market: 106 days
- Date available: 09/25/2026
- Road surface type: Paved
Estimated market value
Not available
Estimated sales range
Not available
Not available
Price history
| Date | Event | Price |
|---|---|---|
| 8/24/2026 | Pending sale | $649,378-3.7%$233/sqft |
Source:  NorthstarMLS as distributed by MLS GRID #7105845 Report a problem NorthstarMLS as distributed by MLS GRID #7105845 Report a problem | ||
| 8/12/2026 | Price change | $674,369+0.7%$242/sqft |
Source:  Lennar Homes Report a problem Lennar Homes Report a problem | ||
| 8/5/2026 | Price change | $669,378-3.6%$240/sqft |
Source: NorthstarMLS as distributed by MLS GRID #7105845 Report a problem | ||
| 7/24/2026 | Price change | $694,660+0.3%$249/sqft |
Source: Lennar Homes Report a problem | ||
| 7/8/2026 | Listed for sale | $692,660$249/sqft |
Source: NorthstarMLS as distributed by MLS GRID #7105845 Report a problem | ||
Public tax history
Tax history is unavailable.
Monthly payment
Est. payment
Payment breakdown
Explore the cost of this home by adjusting the details. Changes won't be saved.Climate risks
Neighborhood: 55379


Similar homes
- $715,7955 bd3 ba3k sqft2606 Aspen Dr, Shakopee, MN 55379New Construction

 MLS ID #7106638, Lennar Minnesota, Lennar Sales Corp. NorthstarMLS as distributed by MLS GRID
 - $707,0204 bd4 ba2.7k sqft2714 Wood Duck Trl, Shakopee, MN 55379New Construction
 NorthstarMLS as distributed by MLS GRID
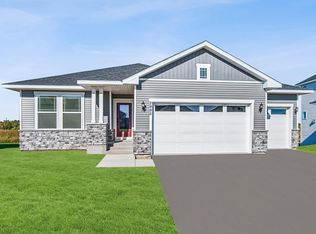
 - $625,0004 bd3 ba3k sqft1612 Tyrone Dr, Shakopee, MN 55379New Construction
 NorthstarMLS as distributed by MLS GRID
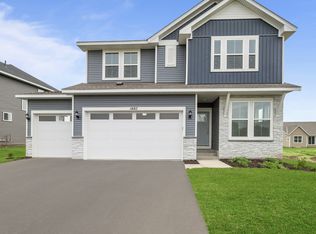
 - $589,0004 bd3 ba2.4k sqft1646 Tyrone Dr, Shakopee, MN 55379New Construction
 NorthstarMLS as distributed by MLS GRID
 - $599,9005 bd3 ba3k sqft1952 Lusitano St, Shakopee, MN 55379New ConstructionMLS ID #7067005, Brent Dahl, Re/Max Advantage Plus. NorthstarMLS as distributed by MLS GRID
- $549,0004 bd4 ba2.5k sqft1473 Philipp Way, Shakopee, MN 55379New ConstructionNorthstarMLS as distributed by MLS GRID
- $549,0004 bd3 ba2k sqft2777 Downing Ave, Shakopee, MN 55379For SaleMLS ID #7113497, Ryan Olson, Pemberton RE. NorthstarMLS as distributed by MLS GRID
- $534,9004 bd3 ba2.3k sqft2065 Lusitano St, Shakopee, MN 55379For SaleMLS ID #7152531, Brent Dahl, Re/Max Advantage Plus. NorthstarMLS as distributed by MLS GRID
- $489,0004 bd3 ba2.2k sqft1704 Wilking Way, Shakopee, MN 55379For SaleMLS ID #7104007, Chuchu Girma, RES Realty. NorthstarMLS as distributed by MLS GRID
- $795,0005 bd5 ba4k sqft7624 22nd Ave E, Shakopee, MN 55379New ConstructionMLS ID #7150952, Andrea Sullivan, KEYLAND Realty, LLC. NorthstarMLS as distributed by MLS GRID
- $585,0003 bd3 ba2.2k sqft5952 Mayfair Rd NE, Prior Lake, MN 55372For SaleMLS ID #7132481, Sarah Church, Coldwell Banker Realty. NorthstarMLS as distributed by MLS GRID
- $715,0005 bd5 ba3.9k sqft20245 Glenbrook Path, Lakeville, MN 55044For SaleMLS ID #7161148, Mary Ann L. Askeland, Edina Realty, Inc.. NorthstarMLS as distributed by MLS GRID
- $709,9005 bd4 ba3.5k sqft17826 Meadows Way SE, Prior Lake, MN 55372For SaleMLS ID #7122627, Thomas B Meckey, MOVE. NorthstarMLS as distributed by MLS GRID
- $725,0005 bd3 ba3.8k sqft18203 Hideaway Trl, Lakeville, MN 55044For SaleMLS ID #7162583, Kent Marsh, Lakes Sotheby's International. NorthstarMLS as distributed by MLS GRID
- $625,0005 bd4 ba3.7k sqft1505 Hackamore Dr, Victoria, MN 55386For SaleMLS ID #7141856, Barry C Tanner, eXp Realty. NorthstarMLS as distributed by MLS GRID
- $600,0004 bd3 ba3.5k sqft1250 Oak Tree Ct, Carver, MN 55315For SaleMLS ID #7131240, Molly Hangartner, Ashworth Real Estate. NorthstarMLS as distributed by MLS GRID
- $631,4104 bd3 ba2.7k sqft1906 Timber Ln, Carver, MN 55315New ConstructionNorthstarMLS as distributed by MLS GRID
- $799,9005 bd5 ba3.9k sqft4852 Bennett St SE, Prior Lake, MN 55372For SaleMLS ID #7149344, Cody Gladu, eXp Realty. NorthstarMLS as distributed by MLS GRID
- $675,0005 bd4 ba2.9k sqft17945 Hidden Creek Trl, Lakeville, MN 55044For SaleMLS ID #7139292, Pamela Rasmussen, KEYLAND Realty, LLC. NorthstarMLS as distributed by MLS GRID
- $759,9005 bd4 ba3.1k sqft6534 157th St, Savage, MN 55378New ConstructionMLS ID #7154362, Rachel D. Long, RE/MAX Advantage Plus. NorthstarMLS as distributed by MLS GRID
