Welcome to the Sheridan floor plan by Keyland Homes in the beautiful Whispering Waters community. This exceptional 5 bed/5 bath two-story executive home offers a perfect blend of elegance, comfort, and functionality. The thoughtfully designed floor plan features spacious living areas, a gourmet kitchen with separate wet bar, luxurious owner's suite with soaking tub and double vanity, and generous secondary bedrooms. The finished basement adds valuable living space and versatility to this home. High-end finishes, abundant natural light, and attention to detail are evident throughout. Ideal for both everyday living and entertaining, this impressive home provides the space and sophistication you are seeking. Come experience the KEYLAND difference!
Active
$795,000
7624 22nd Ave E, Shakopee, MN 55379
5beds
4,027sqft
Single Family
Built in 2025
8,712 Square Feet Lot
$791,500 Zestimate®
$197/sqft
$-- HOA
What's special
High-end finishesAbundant natural lightGenerous secondary bedroomsThoughtfully designed floor plan
- 25 days
- 337
- 25
Zillow last checked:
Listing updated:
Listed by:
Andrea Sullivan 952-412-6507,
KEYLAND Realty, LLC,
Heather Ostlie 952-322-0391
Source: NorthstarMLS as distributed by MLS GRID,MLS#: 7150952
Facts & features
Interior
Bedrooms & bathrooms
- Bedrooms: 5
- Bathrooms: 5
- Full bathrooms: 2
- 3/4 bathrooms: 2
- 1/2 bathrooms: 1
Bedroom
- Level: Upper
- Area: 240 Square Feet
- Dimensions: 15x16
Bedroom 2
- Level: Upper
- Area: 180 Square Feet
- Dimensions: 12x15
Bedroom 3
- Level: Upper
- Area: 132 Square Feet
- Dimensions: 11x12
Bedroom 4
- Level: Upper
- Area: 168 Square Feet
- Dimensions: 12x14
Bedroom 5
- Level: Lower
- Area: 143 Square Feet
- Dimensions: 11x13
Other
- Level: Main
- Area: 80 Square Feet
- Dimensions: 10x8
Dining room
- Level: Main
- Area: 165 Square Feet
- Dimensions: 15x11
Family room
- Level: Main
- Area: 270 Square Feet
- Dimensions: 18x15
Flex room
- Level: Main
- Area: 121 Square Feet
- Dimensions: 11x11
Kitchen
- Level: Main
- Area: 255 Square Feet
- Dimensions: 17x15
Recreation room
- Level: Lower
- Area: 589 Square Feet
- Dimensions: 31x19
Heating
- Forced Air
Cooling
- Central Air
Appliances
- Included: Air-To-Air Exchanger, Cooktop, Dishwasher, Disposal, Exhaust Fan, Humidifier, Gas Water Heater, Microwave, Refrigerator, Stainless Steel Appliance(s), Wall Oven, Wine Cooler
- Laundry: Laundry Room, Upper Level
Features
- Basement: Drain Tiled,Egress Window(s),Finished,Full,Sump Pump
- Number of fireplaces: 1
- Fireplace features: Electric
Interior area
- Total structure area: 4,027
- Total interior livable area: 4,027 sqft
- Finished area above ground: 2,997
- Finished area below ground: 1,030
Property
Parking
- Total spaces: 3
- Parking features: Attached, Asphalt, Garage Door Opener
- Attached garage spaces: 3
- Has uncovered spaces: Yes
- Details: Garage Dimensions (22x30), Garage Door Height (7)
Accessibility
- Accessibility features: None
Features
- Levels: Two
- Stories: 2
- Patio & porch: Covered, Front Porch
Lot
- Size: 8,712 Square Feet
- Dimensions: 66 x 130 x 66 x 130
- Features: Sod Included in Price, Tree Coverage - Medium
Details
- Foundation area: 1342
- Parcel number: 275370070
- Zoning description: Residential-Single Family
Construction
Type & style
- Home type: SingleFamily
- Property subtype: Single Family
Materials
- Concrete
- Roof: Age 8 Years or Less,Architectural Shingle
Condition
- New construction: Yes
- Year built: 2025
Details
- Builder name: KEY LAND HOMES
Utilities & green energy
- Electric: Circuit Breakers, 200+ Amp Service
- Gas: Natural Gas
- Sewer: City Sewer/Connected
- Water: City Water/Connected
Community & HOA
Community
- Subdivision: Whispering Waters Second Add
HOA
- Has HOA: No
Location
- Region: Shakopee
Financial & listing details
- Price per square foot: $197/sqft
- Tax assessed value: $165,700
- Annual tax amount: $214
- Date on market: 9/26/2026
- Cumulative days on market: 81 days
Estimated market value
$791,500
$752,000 - $831,000
$4,255/mo
Price history
| Date | Event | Price |
|---|---|---|
| 9/26/2026 | Listed for sale | $795,000-0.5%$197/sqft |
Source:  NorthstarMLS as distributed by MLS GRID #7150952 Report a problem NorthstarMLS as distributed by MLS GRID #7150952 Report a problem | ||
| 9/26/2026 | Listing removed | $799,000$198/sqft |
Source: NorthstarMLS as distributed by MLS GRID #7088127 Report a problem | ||
| 6/7/2026 | Listed for sale | $799,000-4%$198/sqft |
Source: NorthstarMLS as distributed by MLS GRID #7088127 Report a problem | ||
| 6/7/2026 | Listing removed | $832,365$207/sqft |
Source: NorthstarMLS as distributed by MLS GRID #7071286 Report a problem | ||
| 6/6/2026 | Listed for sale | $832,365$207/sqft |
Source: NorthstarMLS as distributed by MLS GRID #7071286 Report a problem | ||
| 5/11/2026 | Pending sale | $832,365$207/sqft |
Source: NorthstarMLS as distributed by MLS GRID #7071286 Report a problem | ||
| 5/11/2026 | Listed for sale | $832,365$207/sqft |
Source: NorthstarMLS as distributed by MLS GRID #7071286 Report a problem | ||
Public tax history
| Year | Property taxes | Tax assessment |
|---|---|---|
| 2026 | $2,184 +920.6% | $165,700 |
| 2025 | $214 | $165,700 |
Find assessor info on the county website
Monthly payment
Est. payment
Payment breakdown
Explore the cost of this home by adjusting the details. Changes won't be saved.Climate risks
Neighborhood: 55379
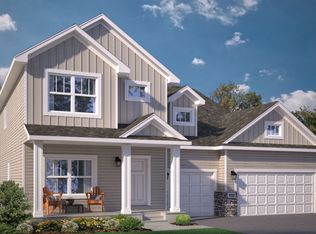

Similar homes
- $799,9005 bd5 ba3.9k sqft4852 Bennett St SE, Prior Lake, MN 55372For Sale
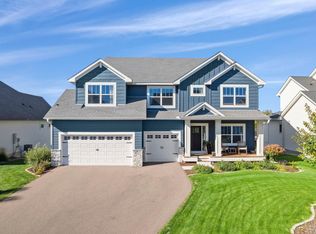
 MLS ID #7149344, Cody Gladu, eXp Realty. NorthstarMLS as distributed by MLS GRID
 - $888,0006 bd5 ba5.2k sqft1961 Dahlia Dr, Shakopee, MN 55379For Sale
 MLS ID #7132965, Avantika Sharma, RE/MAX Results. NorthstarMLS as distributed by MLS GRID
 - $619,0005 bd4 ba3.7k sqft2140 Windermere Cir, Shakopee, MN 55379For Sale
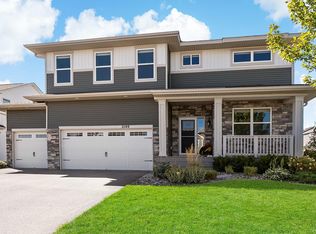 MLS ID #7158848, Wendy J Dorn, Edina Realty, Inc.. NorthstarMLS as distributed by MLS GRID
 - $707,0204 bd4 ba2.7k sqft2714 Wood Duck Trl, Shakopee, MN 55379New Construction
 NorthstarMLS as distributed by MLS GRID
 - $799,0004 bd4 ba3k sqft15717 Aquila Ave, Savage, MN 55378New ConstructionMLS ID #7150634, Daniel J Trudeau, KEYLAND Realty, LLC. NorthstarMLS as distributed by MLS GRID
- $725,0005 bd3 ba3.8k sqft18203 Hideaway Trl, Lakeville, MN 55044For SaleMLS ID #7162583, Kent Marsh, Lakes Sotheby's International. NorthstarMLS as distributed by MLS GRID
- $709,9005 bd4 ba3.5k sqft17826 Meadows Way SE, Prior Lake, MN 55372For SaleMLS ID #7122627, Thomas B Meckey, MOVE. NorthstarMLS as distributed by MLS GRID
- $729,9004 bd3 ba3.1k sqft4956 Bennett St SE, Prior Lake, MN 55372For SaleMLS ID #7142494, Tad L Anderson, Ryan Real Estate Co.. NorthstarMLS as distributed by MLS GRID
- $549,0004 bd4 ba2.5k sqft1473 Philipp Way, Shakopee, MN 55379New ConstructionNorthstarMLS as distributed by MLS GRID
- $995,0005 bd5 ba4.2k sqft3189 Winfield Way SW, Prior Lake, MN 55372New ConstructionMLS ID #7150924, Andrea Sullivan, KEYLAND Realty, LLC. NorthstarMLS as distributed by MLS GRID
- $585,0003 bd3 ba2.2k sqft5952 Mayfair Rd NE, Prior Lake, MN 55372For SaleMLS ID #7132481, Sarah Church, Coldwell Banker Realty. NorthstarMLS as distributed by MLS GRID
- $799,9005 bd5 ba4.8k sqft1725 131st Ct W, Rosemount, MN 55068For SaleMLS ID #7114712, Merilu Narum, Edina Realty, Inc.. NorthstarMLS as distributed by MLS GRID
- $549,0004 bd3 ba2k sqft2777 Downing Ave, Shakopee, MN 55379For SaleMLS ID #7113497, Ryan Olson, Pemberton RE. NorthstarMLS as distributed by MLS GRID
- $899,9005 bd5 ba3.7k sqft11581 200th St W, Lakeville, MN 55044New ConstructionMLS ID #7161456, Kyle C Krecklow, Robert Thomas Homes, Inc.. NorthstarMLS as distributed by MLS GRID
- $724,9005 bd4 ba3.5k sqft13702 Arrowhead Way, Rosemount, MN 55068New ConstructionMLS ID #7159021, Andrew C. Prasky, RE/MAX Advantage Plus. NorthstarMLS as distributed by MLS GRID
- $750,0005 bd5 ba4.8k sqft19335 Indora Trl, Lakeville, MN 55044For SaleMLS ID #7145923, Emily Olson, Redfin Corporation. NorthstarMLS as distributed by MLS GRID
- $534,9004 bd3 ba2.3k sqft2065 Lusitano St, Shakopee, MN 55379For SaleMLS ID #7152531, Brent Dahl, Re/Max Advantage Plus. NorthstarMLS as distributed by MLS GRID
- $659,8003 bd3 ba2.1k sqft15781 Aquila Ave, Savage, MN 55378For SaleMLS ID #7161643, Daniel J Trudeau, KEYLAND Realty, LLC. NorthstarMLS as distributed by MLS GRID
- $960,6005 bd5 ba4k sqft15757 Aquila Ave, Savage, MN 55378New ConstructionMLS ID #7100627, Daniel J Trudeau, KEYLAND Realty, LLC. NorthstarMLS as distributed by MLS GRID
- $765,0006 bd5 ba4.6k sqft17248 Draft Horse Blvd, Lakeville, MN 55044For SaleMLS ID #7138003, Brian Helms, Edina Realty, Inc.. NorthstarMLS as distributed by MLS GRID
