Welcome home to this incredible setting with sunset views along Mississippi River Boulevard that includes a mid-century modern rambler that has been completely updated and renovated to include an additional half story with 3 bedrooms, 2 baths, and main floor living at its best with a main floor primary suite. You’ll love having a spacious, open floor plan that includes both informal and formal spaces on the main floor with generous sized rooms. This home is brimming with architectural details and upscale finishes including travertine tile, hardwood floors, brick and stone accents, custom built-in cabinetry throughout, along with private views of the backyard that is perfect for the addition of a swimming pool and pool house, ice skating rink in the winter, adding an additional garage or ADU off the back alley way. Main floor den, family room, three-season porch, mudroom and laundry room make for convenient everyday living. Porch, mudroom & laundry room all with in-floor heat. Main floor family/flex room could be additional bedroom as it has pocket doors for privacy. Gourmet kitchen with high end appliances includes granite counters, center island, custom cabinetry, large windows and informal dining space. Main floor primary suite includes 2 closets, private spa-like bath with 2 sinks, soaking tub and separate shower. Head upstairs to find 3 additional bedrooms, two baths and 2nd laundry space. Finished lower level walkout includes a 2nd kitchen, exercise room, game space, family room, add’l bedroom and bath, along with the ability to be a separate apartment for family or nanny quarters with separate entrance to the lower level. Park-like, fully fenced backyard includes incredible landscaping, spacious stone patio, playhouse, firepit area, storage shed and irrigation system. This meticulously maintained home has many updates that include: new roof & gutters in 2025, newer exterior landscaping, Generac generator, newer windows, 2 new furnaces in 2026, updated carpeting, mechanical updates, and more. Heated, attached garage, and expansive horseshoe driveway with plenty of parking for guests. A one of a kind property that is ready to move in and enjoy!
Active
Price cut: $350K (7/21)
$2,500,000
450 Mississippi River Blvd S, Saint Paul, MN 55105
5beds
5,578sqft
:
Get pre-qualified$15,174/mo
Single Family
Built in 1952
0.76 Acres Lot
$2,346,500 Zestimate®
$448/sqft
$-- HOA
What's special
Storage shedHardwood floorsCenter islandNewer exterior landscapingBrick and stone accentsSpacious stone patioPark-like fully fenced backyard
- 62 days |
- 2,303 |
- 83 |
Zillow last checked:
Listing updated:
Listed by:
Krista J. Wolter 612-247-5106,
Coldwell Banker Realty
Source: NorthstarMLS as distributed by MLS GRID,MLS#: 7074483
Facts & features
Interior
Bedrooms & bathrooms
- Bedrooms: 5
- Bathrooms: 5
- Full bathrooms: 2
- 3/4 bathrooms: 2
- 1/2 bathrooms: 1
Bedroom
- Level: Main
- Area: 240 Square Feet
- Dimensions: 15x16
Bedroom 2
- Level: Upper
- Area: 210 Square Feet
- Dimensions: 14x15
Bedroom 3
- Level: Upper
- Area: 182 Square Feet
- Dimensions: 13x14
Bedroom 4
- Level: Upper
- Area: 156 Square Feet
- Dimensions: 12x13
Bedroom 5
- Level: Lower
- Area: 195 Square Feet
- Dimensions: 13x15
Den
- Level: Main
- Area: 156 Square Feet
- Dimensions: 12x13
Dining room
- Level: Main
- Area: 168 Square Feet
- Dimensions: 12x14
Exercise room
- Level: Lower
- Area: 195 Square Feet
- Dimensions: 13x15
Family room
- Level: Main
- Area: 210 Square Feet
- Dimensions: 14x15
Family room
- Level: Lower
- Area: 270 Square Feet
- Dimensions: 15x18
Game room
- Level: Lower
- Area: 156 Square Feet
- Dimensions: 12x13
Kitchen
- Level: Main
- Area: 180 Square Feet
- Dimensions: 10x18
Kitchen 2nd
- Level: Lower
- Area: 143 Square Feet
- Dimensions: 11x13
Living room
- Level: Main
- Area: 408 Square Feet
- Dimensions: 17x24
Mud room
- Level: Main
- Area: 120 Square Feet
- Dimensions: 10x12
Other
- Level: Main
- Area: 182 Square Feet
- Dimensions: 13x14
Heating
- Forced Air
Cooling
- Central Air
Appliances
- Included: Air-To-Air Exchanger, Cooktop, Dishwasher, Double Oven, Dryer, Freezer, Microwave, Refrigerator, Stainless Steel Appliance(s), Wall Oven, Washer
- Laundry: Main Level, Upper Level
Features
- Basement: Daylight,Drain Tiled,Egress Window(s),Finished,Full,Sump Pump
- Number of fireplaces: 2
- Fireplace features: Family Room, Gas, Living Room
Interior area
- Total structure area: 6,259
- Total interior livable area: 5,578 sqft
- Finished area above ground: 3,785
- Finished area below ground: 1,793
Video & virtual tour
Property
Parking
- Total spaces: 2
- Parking features: Attached, Concrete, Garage Door Opener, Heated Garage
- Attached garage spaces: 2
- Has uncovered spaces: Yes
Accessibility
- Accessibility features: No Stairs Internal
Features
- Levels: Two
- Stories: 2
- Patio & porch: Patio, Porch
- Fencing: Full,Privacy,Wood
- Has view: Yes
- View description: West, River
- Has water view: Yes
- Water view: River
- Waterfront features: River View
Lot
- Size: 0.76 Acres
- Dimensions: 166 x 197
- Features: Tree Coverage - Light
Details
- Additional structures: Other, Storage Shed
- Foundation area: 2474
- Parcel number: 082823130012
- Zoning description: Residential-Single Family
Construction
Type & style
- Home type: SingleFamily
- Property subtype: Single Family
Materials
- Roof: Shake,Age 8 Years or Less,Pitched
Condition
- New construction: No
- Year built: 1952
Utilities & green energy
- Gas: Natural Gas
- Sewer: City Sewer/Connected
- Water: City Water/Connected
Community & HOA
Community
- Subdivision: Rearrangement Of The Elms
HOA
- Has HOA: No
Location
- Region: Saint Paul
Financial & listing details
- Price per square foot: $448/sqft
- Tax assessed value: $1,891,900
- Annual tax amount: $31,696
- Date on market: 6/10/2026
- Road surface type: Paved
Estimated market value
$2,346,500
$2.23M - $2.46M
$7,255/mo
Price history
| Date | Event | Price |
|---|---|---|
| 7/21/2026 | Price change | $2,500,000-12.3%$448/sqft |
Source:  NorthstarMLS as distributed by MLS GRID #7074483 Report a problem NorthstarMLS as distributed by MLS GRID #7074483 Report a problem | ||
| 6/24/2026 | Price change | $2,850,000-12.3%$511/sqft |
Source: NorthstarMLS as distributed by MLS GRID #7074483 Report a problem | ||
| 6/10/2026 | Listed for sale | $3,250,000+702.5%$583/sqft |
Source: NorthstarMLS as distributed by MLS GRID #7074483 Report a problem | ||
| 10/2/1997 | Sold | $405,000+2.5%$73/sqft |
Source: Public Record Report a problem | ||
| 6/3/1997 | Sold | $395,000+1.9%$71/sqft |
Source: Public Record Report a problem | ||
| 8/27/1996 | Sold | $387,500+25.8%$69/sqft |
Source: Public Record Report a problem | ||
| 10/15/1993 | Sold | $308,000$55/sqft |
Source: Agent Provided Report a problem | ||
Public tax history
| Year | Property taxes | Tax assessment |
|---|---|---|
| 2025 | $31,912 +15.9% | $1,891,900 +12.1% |
| 2024 | $27,530 -1.7% | $1,687,500 +7% |
| 2023 | $27,994 -0.2% | $1,577,100 +0.1% |
| 2022 | $28,038 +7.6% | $1,575,400 +3.4% |
| 2021 | $26,056 -7% | $1,524,000 +3.5% |
| 2020 | $28,031 +1.3% | $1,471,900 |
| 2019 | $27,675 | $1,471,900 |
| 2018 | $27,675 -0.3% | $1,471,900 |
| 2017 | $27,758 | $1,471,900 |
| 2016 | $27,758 +12.3% | -- |
| 2015 | $24,718 +3.1% | $1,312,600 |
| 2014 | $23,970 -2.2% | -- |
| 2013 | $24,504 +8% | -- |
| 2012 | $22,686 +10.6% | -- |
| 2011 | $20,520 | -- |
| 2010 | -- | -- |
| 2009 | $18,208 +5.4% | -- |
| 2008 | $17,268 +8.4% | -- |
| 2007 | $15,926 +11.2% | -- |
| 2006 | $14,320 +72.5% | -- |
| 2005 | $8,302 +6.1% | -- |
| 2004 | $7,828 +9.8% | -- |
| 2003 | $7,128 +14.8% | -- |
| 2002 | $6,210 -30% | -- |
| 2001 | $8,876 +8.9% | -- |
| 2000 | $8,153 | -- |
Find assessor info on the county website
Monthly payment
Est. payment
Payment breakdown
Explore the cost of this home by adjusting the details. Changes won't be saved.Climate risks
Neighborhood: Macalester-Groveland
Nearby schools
GreatSchools rating
- 7/10Groveland Park Elementary SchoolGrades: PK-5Distance: 0.8 mi
- 3/10Hidden River Middle SchoolGrades: 6-8Distance: 2.9 mi
- 7/10Central Senior High SchoolGrades: 9-12Distance: 2.8 mi
- $1,259,1005 bd3 ba3.8k sqft466 Mississippi River Blvd S, Saint Paul, MN 55105Off Market
- $1,240,6003 bd2 ba2.8k sqft442 Mississippi River Blvd S, Saint Paul, MN 55105Off Market
- $1,274,2004 bd4 ba4k sqft480 Mississippi River Blvd S, Saint Paul, MN 55105Off Market
- $1,167,6004 bd2 ba2.3k sqft459 Woodlawn Ave, Saint Paul, MN 55105Off Market
- $787,8004 bd1 ba1.7k sqft461 Woodlawn Ave, Saint Paul, MN 55105Off Market
- $1,256,6004 bd4 ba4k sqft449 Woodlawn Ave, Saint Paul, MN 55105Off Market
- $1,371,1003 bd2 ba2.6k sqft467 Woodlawn Ave, Saint Paul, MN 55105Off Market
- $1,798,1005 bd5 ba4.8k sqft434 Mississippi River Blvd S, Saint Paul, MN 55105Off Market
A local agent can set up tours, give advice and negotiate with sellers.
Similar homes
- $1,495,0004 bd4 ba4.6k sqft42 Kenwood Pkwy, Saint Paul, MN 55105For Sale
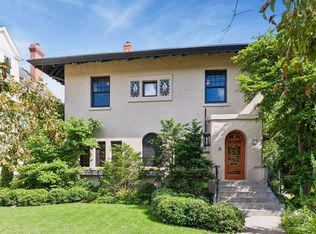
 MLS ID #7048660, Charles S. Neimeyer, Coldwell Banker Realty. NorthstarMLS as distributed by MLS GRID
 - $2,795,0006 bd5 ba5k sqft20575 Summerville Rd, Excelsior, MN 55331For Sale
 MLS ID #7124873, Josh Zuehlke + CO – Josh Zuehlke (502018890), Coldwell Banker Realty - Lakes. NorthstarMLS as distributed by MLS GRID
 - $2,595,0005 bd6 ba5.6k sqft19900 Cottagewood Rd, Excelsior, MN 55331For Sale
 MLS ID #7119728, Matthew S Baker, Coldwell Banker Realty - Lakes. NorthstarMLS as distributed by MLS GRID
 - $2,395,0006 bd7 ba7.4k sqft2204 W Lake Of The Isles Pkwy, Minneapolis, MN 55405For Sale
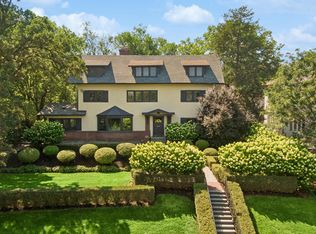 MLS ID #7117523, Josh Zuehlke + CO – Josh Zuehlke (502018890), Coldwell Banker Realty - Lakes. NorthstarMLS as distributed by MLS GRID
 - $2,675,0006 bd5 ba6.5k sqft4913 W Sunnyslope Rd, Minneapolis, MN 55424For SaleMLS ID #7029527, Berg Larsen Group - Barry Berg, Coldwell Banker Realty - Lakes. NorthstarMLS as distributed by MLS GRID
- $2,499,5004 bd4 ba6.3k sqft7998 Ithaca Ln N, Maple Grove, MN 55311For SaleMLS ID #7056252, Andrew Spilseth, Compass. NorthstarMLS as distributed by MLS GRID
- $1,395,0005 bd4 ba4.8k sqft582 Summit Ave, Saint Paul, MN 55102For SaleMLS ID #7080942, Marcy Wengler, Edina Realty, Inc.. NorthstarMLS as distributed by MLS GRID
- $3,000,0005 bd4 ba5.8k sqft5312 Lexington Ave N, Shoreview, MN 55126For SaleMLS ID #7097237, Jim Diffley, Edina Realty, Inc.. NorthstarMLS as distributed by MLS GRID
- $1,450,0005 bd5 ba4.2k sqft3844 Xerxes Ave S, Minneapolis, MN 55410For SaleMLS ID #7125022, Josh Zuehlke + CO – Josh Zuehlke (502018890), Coldwell Banker Realty - Lakes. NorthstarMLS as distributed by MLS GRID
- $1,450,0005 bd5 ba6.1k sqft2647 Plymouth Rd, Minnetonka, MN 55305For SaleMLS ID #7124496, Holly M Connaker, Compass. NorthstarMLS as distributed by MLS GRID
- $2,300,0006 bd7 ba5.3k sqft20895 Spencer Ln, Shorewood, MN 55331For SaleMLS ID #7009508, Kristi D Weinstock, Coldwell Banker Realty. NorthstarMLS as distributed by MLS GRID
- $1,999,0004 bd5 ba4.7k sqft2617 Dean Pkwy, Minneapolis, MN 55416For SaleMLS ID #7029287, Berg Larsen Group - Barry Berg, Coldwell Banker Realty - Lakes. NorthstarMLS as distributed by MLS GRID
- $2,750,0005 bd4 ba6.6k sqft373 Park St E, Wayzata, MN 55391For SaleMLS ID #7120038, Marie Suchy, Compass. NorthstarMLS as distributed by MLS GRID
- $2,349,0004 bd6 ba6.3k sqft525 Navajo Rd W, Hamel, MN 55340For SaleMLS ID #7113369, Andrew Spilseth, Compass. NorthstarMLS as distributed by MLS GRID
- $2,650,0004 bd4 ba4.4k sqft5488 Fairlawn Shores Trl SE, Prior Lake, MN 55372For SaleMLS ID #7071358, Chris P Rooney, RE/MAX Preferred. NorthstarMLS as distributed by MLS GRID
- $1,850,0005 bd5 ba8k sqft2012 Pine Ridge Dr, West Saint Paul, MN 55118For SaleMLS ID #7106547, Kimberly Ziton, CLHMS, Keller Williams Premier Realty. NorthstarMLS as distributed by MLS GRID
- $2,950,0005 bd4 ba5.2k sqft5256 Oxford St N, Shoreview, MN 55126For SaleMLS ID #7045191, Krista J. Wolter, Coldwell Banker Realty. NorthstarMLS as distributed by MLS GRID
- $1,449,0005 bd5 ba4.7k sqft6311 Montee Dr, Eden Prairie, MN 55344For SaleMLS ID #7121606, Susan M Hewitson, Compass. NorthstarMLS as distributed by MLS GRID
- $3,150,0006 bd5 ba3.9k sqft480 Highcroft Rd, Wayzata, MN 55391For SaleMLS ID #7096221, Debbie McNally, Lakes Sotheby's International. NorthstarMLS as distributed by MLS GRID
- $1,995,0003 bd3 ba4.6k sqft700 Hidden Creek Trl, Mendota Heights, MN 55118For SaleMLS ID #7017936, Christopher J Ames, RE/MAX Results. NorthstarMLS as distributed by MLS GRID
