Welcome to 42 Kenwood Parkway, an elegant Italian Renaissance inspired home perched on the bluff in Crocus Hill’s most coveted location: historic, tree-lined Kenwood Park. This exceptionally maintained 4BR, 4BA boasts more than 4,600 square feet as well as breathtaking views of the river valley. Stepping inside 42 Kenwood’s living room, your eyes are immediately drawn to the graceful bow windows looking over the bluff. Don’t miss the space’s historical details, such as the original rounded front door and window frames (updated most recently with Marvin Ultimate windows), classic newel posts, and warm wood floors that reflect the building's original 1912 craftsmanship. The custom kitchen is both beautiful and functional, with dual dishwashers, dual ovens, panel front refrigerator, and a charming eat-in dining area with banquette seating. Just past the stylish powder room, the formal dining room includes both original built-in cabinetry as well as a handcrafted buffet with a beverage refrigerator and ice maker. Completing the main level is the family room, with rich wood bookshelves and paneling throughout. With windows on three sides, doors out to the patio, and even a hidden closet, this is sure to be a favorite. Upstairs, the luxurious primary suite features a sunny bedroom, cozy sitting room with a fireplace, decadent bath, and expansive walk-in closet. Making up the rest of the second floor is three additional spacious bedrooms and a beautifully appointed hall bath. The third level offers a versatile game room and full bath, providing flexible living space for kids, guests, etc. Perhaps the home's standout feature is its spectacular outdoor living area. Meticulously hardscaped in limestone, the back patio is designed for effortless entertaining and relaxation, with dedicated spaces for grilling and food prep, al fresco dining, and gathering around the fire – all framed by stunning river valley views.
Active
Price cut: $100K (7/20)
$1,495,000
42 Kenwood Pkwy, Saint Paul, MN 55105
4beds
4,619sqft
:
Get pre-qualified$9,075/mo
Single Family
Built in 1912
0.31 Acres Lot
$1,434,000 Zestimate®
$324/sqft
$-- HOA
What's special
- 52 days |
- 1,622 |
- 65 |
Zillow last checked:
Listing updated:
Listed by:
Charles S. Neimeyer 651-387-6843,
Coldwell Banker Realty
Source: NorthstarMLS as distributed by MLS GRID,MLS#: 7048660
Facts & features
Interior
Bedrooms & bathrooms
- Bedrooms: 4
- Bathrooms: 4
- Full bathrooms: 2
- 3/4 bathrooms: 1
- 1/2 bathrooms: 1
Bedroom
- Level: Upper
- Area: 196 Square Feet
- Dimensions: 14x14
Bedroom 2
- Level: Upper
- Area: 315 Square Feet
- Dimensions: 21x15
Bedroom 3
- Level: Upper
- Area: 247 Square Feet
- Dimensions: 19x13
Bedroom 4
- Level: Upper
- Area: 120 Square Feet
- Dimensions: 12x10
Dining room
- Level: Main
- Area: 238 Square Feet
- Dimensions: 17x14
Family room
- Level: Main
- Area: 322 Square Feet
- Dimensions: 23x14
Family room
- Level: Third
- Area: 864 Square Feet
- Dimensions: 32x27
Kitchen
- Level: Main
- Area: 308 Square Feet
- Dimensions: 22x14
Living room
- Level: Main
- Area: 840 Square Feet
- Dimensions: 42x20
Sitting room
- Level: Upper
- Area: 132 Square Feet
- Dimensions: 12x11
Heating
- Boiler, Forced Air
Cooling
- Central Air, Zoned
Appliances
- Included: Chandelier, Dishwasher, Disposal, Double Oven, Dryer, Exhaust Fan, Gas Water Heater, Water Filtration System, Microwave, Range, Refrigerator, Stainless Steel Appliance(s), Wall Oven, Washer
- Laundry: In Basement
Features
- Basement: Full,Storage Space,Unfinished
- Number of fireplaces: 2
- Fireplace features: Gas, Living Room, Wood Burning
Interior area
- Total structure area: 6,028
- Total interior livable area: 4,619 sqft
- Finished area above ground: 4,619
- Finished area below ground: 0
Video & virtual tour
Property
Parking
- Total spaces: 2
- Parking features: Detached Garage, Garage Door Opener
- Garage spaces: 2
- Has uncovered spaces: Yes
Accessibility
- Accessibility features: None
Features
- Levels: More Than 2 Stories
- Patio & porch: Patio
- Fencing: Partial
Lot
- Size: 0.31 Acres
- Dimensions: 50 x 270
- Features: Near Public Transit, Tree Coverage - Medium
Details
- Foundation area: 1910
- Parcel number: 022823440034
- Zoning description: Residential-Single Family
Construction
Type & style
- Home type: SingleFamily
- Property subtype: Single Family
Materials
- Frame
Condition
- New construction: No
- Year built: 1912
Utilities & green energy
- Electric: Circuit Breakers
- Gas: Natural Gas
- Sewer: City Sewer - In Street
- Water: City Water - In Street
Community & HOA
Community
- Subdivision: Kenwood Pkwy
HOA
- Has HOA: No
Location
- Region: Saint Paul
Financial & listing details
- Price per square foot: $324/sqft
- Tax assessed value: $1,277,800
- Annual tax amount: $25,200
- Date on market: 6/16/2026
Estimated market value
$1,434,000
$1.36M - $1.51M
$5,301/mo
Price history
| Date | Event | Price |
|---|---|---|
| 7/20/2026 | Price change | $1,495,000-6.3%$324/sqft |
Source:  NorthstarMLS as distributed by MLS GRID #7048660 Report a problem NorthstarMLS as distributed by MLS GRID #7048660 Report a problem | ||
| 6/19/2026 | Listed for sale | $1,595,000+1202%$345/sqft |
Source: NorthstarMLS as distributed by MLS GRID #7048660 Report a problem | ||
| 10/15/2009 | Sold | $122,500-90%$27/sqft |
Source: Public Record Report a problem | ||
| 7/1/2009 | Sold | $1,225,000$265/sqft |
Source:  Lake Superior Area Realtors as distributed by MLS GRID #1575420 Report a problem Lake Superior Area Realtors as distributed by MLS GRID #1575420 Report a problem | ||
| 3/13/2009 | Sold | $1,225,000+34.6%$265/sqft |
Source: Agent Provided Report a problem | ||
| 5/13/2003 | Sold | $910,000+40%$197/sqft |
Source: Public Record Report a problem | ||
| 4/27/2001 | Sold | $650,000$141/sqft |
Source: Public Record Report a problem | ||
Public tax history
| Year | Property taxes | Tax assessment |
|---|---|---|
| 2025 | $21,934 +9.9% | $1,277,800 +7.8% |
| 2024 | $19,958 +2.3% | $1,184,900 +1.6% |
| 2023 | $19,508 +2.1% | $1,165,900 +3.8% |
| 2022 | $19,098 +4.8% | $1,122,900 +5.4% |
| 2021 | $18,230 -5.4% | $1,065,400 +0.9% |
| 2020 | $19,269 +5.1% | $1,055,600 -1.8% |
| 2019 | $18,327 | $1,074,800 |
| 2018 | $18,327 +9753.3% | $1,074,800 +6.8% |
| 2017 | $186 | $1,006,200 |
| 2016 | $186 -99% | -- |
| 2015 | $19,060 -3.2% | $1,032,900 |
| 2014 | $19,682 -0.8% | -- |
| 2013 | $19,832 +3.2% | -- |
| 2012 | $19,224 +4.1% | -- |
| 2011 | $18,472 | -- |
| 2010 | -- | -- |
| 2009 | $11,654 +5.5% | -- |
| 2008 | $11,046 +7.7% | -- |
| 2007 | $10,252 +15.8% | -- |
| 2006 | $8,856 +18.8% | -- |
| 2005 | $7,452 +5.9% | -- |
| 2004 | $7,034 +8.1% | -- |
| 2003 | $6,504 +15.1% | -- |
| 2002 | $5,650 -35% | -- |
| 2001 | $8,690 +11.4% | -- |
| 2000 | $7,799 | -- |
Find assessor info on the county website
Monthly payment
Est. payment
Payment breakdown
Explore the cost of this home by adjusting the details. Changes won't be saved.Climate risks
Neighborhood: Summit Hill
Nearby schools
GreatSchools rating
- 9/10Randolph Heights Elementary SchoolGrades: PK-5Distance: 1.4 mi
- 3/10Hidden River Middle SchoolGrades: 6-8Distance: 2.4 mi
- 7/10Central Senior High SchoolGrades: 9-12Distance: 1.4 mi
- $1,330,8004 bd5 ba4.3k sqft38 Kenwood Pkwy, Saint Paul, MN 55105Off Market

- $75,00010,000 sqft38 Kenwood Pkwy, Saint Paul, MN 55105Off Market
- $1,412,4005 bd5 ba4.4k sqft41 Kenwood Pkwy, Saint Paul, MN 55105Off Market
- $949,5005 bd4 ba4.5k sqft36 Kenwood Pkwy, Saint Paul, MN 55105Off Market

- $1,017,5006 bd5 ba3k sqft44 Kenwood Pkwy, Saint Paul, MN 55105Off Market
- $1,316,1005 bd4 ba3.8k sqft27 Kenwood Pkwy, Saint Paul, MN 55105Off Market
- $1,991,9004 bd5 ba6.9k sqft34 Kenwood Pkwy, Saint Paul, MN 55105Off Market
- $9,9001,320 sqftPleasant Ave, Saint paul, MN 55105Off Market
A local agent can set up tours, give advice and negotiate with sellers.
Similar homes
- $1,299,0005 bd7 ba6.1k sqft502 Grand Hl, Saint Paul, MN 55102For Sale

 MLS ID #7059943, Aaron Brown, Coldwell Banker Realty. NorthstarMLS as distributed by MLS GRID
 - $1,150,0006 bd6 ba6.8k sqft422 Laurel Ave, Saint Paul, MN 55102For Sale
 MLS ID #7106831, David Reed, RE/MAX Results. NorthstarMLS as distributed by MLS GRID
 - $1,125,0004 bd3 ba2.8k sqft2237 Edgcumbe Rd, Saint Paul, MN 55116For Sale
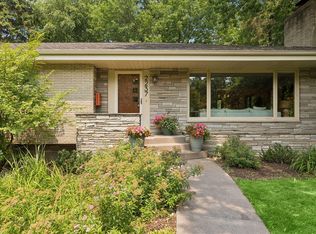 MLS ID #7118716, Donavon DesMarais, Keller Williams Premier Realty Lake Minnetonka. NorthstarMLS as distributed by MLS GRID
 - $1,300,0005 bd4 ba4.6k sqft1555 Smith Ave S, West Saint Paul, MN 55118For Sale
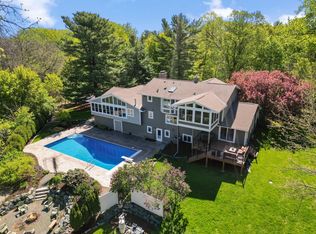 MLS ID #7076796, Hames-McDonough Real Estate Group, Keller Williams Premier Realty. NorthstarMLS as distributed by MLS GRID
 - $1,500,0004 bd5 ba4.8k sqft249 Hawthorne Rd, Hopkins, MN 55343For SaleMLS ID #7090559, Kimberly Reeves, Keller Williams Realty Integrity. NorthstarMLS as distributed by MLS GRID
- $875,0004 bd3 ba2.8k sqft458 Holly Ave, Saint Paul, MN 55102For SaleMLS ID #7095777, Marcy Wengler, Edina Realty, Inc.. NorthstarMLS as distributed by MLS GRID
- $1,450,0005 bd4 ba4.8k sqft6 Spring Farm Ln, North Oaks, MN 55127For SaleMLS ID #7113150, Katie Kurtz, Engel & Volkers Minneapolis. NorthstarMLS as distributed by MLS GRID
- $1,495,0005 bd5 ba4.2k sqft3844 Xerxes Ave S, Minneapolis, MN 55410For SaleMLS ID #7086469, Josh Zuehlke + CO – Josh Zuehlke (502018890), Coldwell Banker Realty - Lakes. NorthstarMLS as distributed by MLS GRID
- $995,0004 bd4 ba3.4k sqft607 Ivy Falls Ave, Mendota Heights, MN 55118For SaleMLS ID #7086826, John Lyden, Real Broker, LLC. NorthstarMLS as distributed by MLS GRID
- $1,500,0004 bd4 ba4.2k sqft4512 Beard Ave S, Minneapolis, MN 55410For SaleMLS ID #7104793, Sarah Anne Graff, Fazendin REALTORS. NorthstarMLS as distributed by MLS GRID
- $1,649,0004 bd4 ba4.4k sqft5804 Schaefer Rd, Edina, MN 55436For SaleMLS ID #7118962, Thomas B Meckey, MOVE. NorthstarMLS as distributed by MLS GRID
- $1,575,0005 bd3 ba4.7k sqft1316 3rd St, Mendota, MN 55150For SaleMLS ID #7095832, Jonathan Kiernan, BRIX Real Estate. NorthstarMLS as distributed by MLS GRID
- $1,499,9005 bd6 ba6k sqft2063 Austrian Pine Ln, Minnetonka, MN 55305For SaleMLS ID #7119654, Cassie L Frick, Edina Realty, Inc.. NorthstarMLS as distributed by MLS GRID
- $1,650,0005 bd5 ba4.5k sqft1918 Humboldt Ave S, Minneapolis, MN 55403For SaleMLS ID #7061815, Susan Westerman, Coldwell Banker Realty - Lakes. NorthstarMLS as distributed by MLS GRID
- $1,499,9004 bd5 ba5.2k sqft15600 Logarto Ln, Burnsville, MN 55306For SaleMLS ID #7037012, Jay M. Hansen, Coldwell Banker Realty. NorthstarMLS as distributed by MLS GRID
- $1,250,0004 bd4 ba4.8k sqft6985 Howard Ln, Eden Prairie, MN 55346For SaleMLS ID #7085452, Gregg T Roeglin, Edina Realty, Inc.. NorthstarMLS as distributed by MLS GRID
- $1,578,0004 bd5 ba6k sqft7 Mallard Ln, North Oaks, MN 55127For SaleMLS ID #7067667, Sonia Kohli, Edina Realty, Inc.. NorthstarMLS as distributed by MLS GRID
- $1,490,0005 bd5 ba4.7k sqft6311 Montee Dr, Eden Prairie, MN 55344For SaleMLS ID #7081178, Susan M Hewitson, Fazendin REALTORS. NorthstarMLS as distributed by MLS GRID
- $1,125,0004 bd3 ba2.9k sqft2312 Sheridan Hills Rd, Wayzata, MN 55391For SaleMLS ID #7122454, Claire Bisanz Distad, Coldwell Banker Realty. NorthstarMLS as distributed by MLS GRID
- $1,650,0005 bd5 ba5.7k sqft9520 Whistling Valley Trl, Lake Elmo, MN 55042For SaleMLS ID #7108249, Wade R. Ryan, Re/Max Advantage Plus. NorthstarMLS as distributed by MLS GRID
