A Clarence Johnston-designed residence in St. Paul’s Grand Hill, where original leaded glass, rich millwork, and built-ins share the main floor with a fully renovated kitchen that opens to a stone-walled garden and salt-water pool. The library is anchored by a fireplace and overlooks the garden. An ornate staircase leads to a second floor given over largely to the primary suite, with three additional bedrooms on the same level. The third floor adds a fifth bedroom and a vaulted family room that works as a media space, studio, or retreat. The lower level holds laundry, a wet bar, billiards room, and a den. An attached, heated four-car garage suits a hobbyist or anyone who needs the storage. Recent updates include the roof and skylights (2024), a renovated primary bath, several mini-split A/C units, and the kitchen. Steps from Summit Avenue, Cathedral Hill, and Grand Avenue's restaurants and shops.
Active
Price cut: $50K (8/25)
$1,249,000
502 Grand Hl, Saint Paul, MN 55102
5beds
6,178sqft
Single Family
Built in 1894
6,534 Square Feet Lot
$1,237,200 Zestimate®
$202/sqft
$-- HOA
What's special
Salt-water poolAttached heated four-car garageOriginal leaded glassRich millworkOrnate staircaseFully renovated kitchenStone-walled garden
- 160 days
- 2,060
- 186
Zillow last checked:
Listing updated:
Listed by:
Aaron Brown 612-616-0733,
Coldwell Banker Realty
Source: NorthstarMLS as distributed by MLS GRID,MLS#: 7059943
Facts & features
Interior
Bedrooms & bathrooms
- Bedrooms: 5
- Bathrooms: 7
- Full bathrooms: 2
- 3/4 bathrooms: 3
- 1/2 bathrooms: 2
Bedroom
- Area: 320 Square Feet
- Dimensions: 16x20
Bedroom 2
- Area: 169 Square Feet
- Dimensions: 13x13
Bedroom 3
- Area: 182 Square Feet
- Dimensions: 14x13
Bedroom 4
- Area: 210 Square Feet
- Dimensions: 14x15
Bedroom 5
- Area: 143 Square Feet
- Dimensions: 13x11
Other
- Area: 300 Square Feet
- Dimensions: 12x25
Dining room
- Area: 238 Square Feet
- Dimensions: 14x17
Family room
- Area: 300 Square Feet
- Dimensions: 15x20
Kitchen
- Area: 221 Square Feet
- Dimensions: 13x17
Living room
- Area: 468 Square Feet
- Dimensions: 18x26
Loft
- Area: 513 Square Feet
- Dimensions: 27x19
Study
- Area: 320 Square Feet
- Dimensions: 16x20
Heating
- Boiler, Hot Water, In-Floor Heating
Cooling
- Ductless Mini-Split
Appliances
- Included: Chandelier, Dishwasher, Disposal, Dryer, Exhaust Fan, Freezer, Gas Water Heater, Water Filtration System, Water Osmosis System, Other, Range, Refrigerator, Wall Oven, Washer
- Laundry: In Basement
Features
- Basement: Daylight,Finished,Full,Partially Finished
- Number of fireplaces: 4
- Fireplace features: Amusement Room, Family Room, Living Room
Interior area
- Total structure area: 6,778
- Total interior livable area: 6,178 sqft
- Finished area above ground: 4,889
- Finished area below ground: 1,289
Property
Parking
- Total spaces: 4
- Parking features: Electric, Garage Door Opener, Heated Garage, Insulated Garage, Tuckunder Garage
- Attached garage spaces: 4
- Has uncovered spaces: Yes
Accessibility
- Accessibility features: None
Features
- Levels: More Than 2 Stories
- Has private pool: Yes
- Pool features: In Ground, Outdoor Pool
- Fencing: Other,Privacy
Lot
- Size: 6,534 Square Feet
- Dimensions: 50 x 134
- Features: Near Public Transit, Tree Coverage - Light
- Topography: Level
Details
- Foundation area: 1913
- Parcel number: 012823310105
- Zoning description: Residential-Single Family
Construction
Type & style
- Home type: SingleFamily
- Property subtype: Single Family
Materials
- Roof: Age 8 Years or Less,Architectural Shingle,Asphalt
Condition
- New construction: No
- Year built: 1894
Utilities & green energy
- Electric: 200+ Amp Service
- Gas: Natural Gas
- Sewer: City Sewer/Connected
- Water: City Water/Connected
Community & HOA
Community
- Subdivision: Terrace Park Add To, The C
HOA
- Has HOA: No
Location
- Region: Saint Paul
Financial & listing details
- Price per square foot: $202/sqft
- Tax assessed value: $1,258,400
- Annual tax amount: $25,390
- Date on market: 5/14/2026
Estimated market value
$1,237,200
$1.18M - $1.30M
$4,800/mo
Price history
| Date | Event | Price |
|---|---|---|
| 8/25/2026 | Price change | $1,249,000-3.8%$202/sqft |
Source:  NorthstarMLS as distributed by MLS GRID #7059943 Report a problem NorthstarMLS as distributed by MLS GRID #7059943 Report a problem | ||
| 7/7/2026 | Price change | $1,299,000-3.8%$210/sqft |
Source: NorthstarMLS as distributed by MLS GRID #7059943 Report a problem | ||
| 6/10/2026 | Price change | $1,349,900-1.8%$219/sqft |
Source: NorthstarMLS as distributed by MLS GRID #7059943 Report a problem | ||
| 5/18/2026 | Listed for sale | $1,375,000+26.1%$223/sqft |
Source: NorthstarMLS as distributed by MLS GRID #7059943 Report a problem | ||
| 6/20/2018 | Listing removed | $1,090,000$176/sqft |
Source: Lakes Sotheby's International Realty #4888076 Report a problem | ||
| 6/20/2018 | Pending sale | $1,090,000+10.1%$176/sqft |
Source: Lakes Sotheby's International Realty #4888076 Report a problem | ||
| 6/19/2018 | Sold | $990,000-9.2%$160/sqft |
Source: NorthstarMLS as distributed by MLS GRID #4888076 Report a problem | ||
| 2/6/2018 | Price change | $1,090,000-5.2%$176/sqft |
Source: Lakes Sotheby's International Realty #4888076 Report a problem | ||
| 10/27/2017 | Listed for sale | $1,150,000+20%$186/sqft |
Source: Lakes Sotheby's International Realty #4888076 Report a problem | ||
| 2/27/2014 | Sold | $958,000$155/sqft |
Source:  Lake Superior Area Realtors as distributed by MLS GRID #2069356 Report a problem Lake Superior Area Realtors as distributed by MLS GRID #2069356 Report a problem | ||
| 12/19/2013 | Sold | $958,000-33.9%$155/sqft |
Source: Agent Provided Report a problem | ||
| 1/13/2013 | Listing removed | $1,450,000$235/sqft |
Source: Coldwell Banker Burnet - Crocus Hill #4189767 Report a problem | ||
| 9/11/2012 | Listed for sale | $1,450,000+16%$235/sqft |
Source: Coldwell Banker Burnet - Crocus Hill #4189767 Report a problem | ||
| 9/30/2004 | Sold | $1,250,000$202/sqft |
Source: Public Record Report a problem | ||
Public tax history
| Year | Property taxes | Tax assessment |
|---|---|---|
| 2026 | $25,390 +13.6% | $1,258,400 -1.7% |
| 2025 | $22,358 +8.2% | $1,280,200 +6.7% |
| 2024 | $20,672 +6.3% | $1,199,800 +0.1% |
| 2023 | $19,454 +2.9% | $1,198,300 +7.6% |
| 2022 | $18,900 -2.8% | $1,114,100 +6.7% |
| 2021 | $19,438 -10.2% | $1,044,500 -6% |
| 2020 | $21,655 +10.1% | $1,111,500 +1.2% |
| 2019 | $19,669 | $1,098,300 |
| 2018 | $19,669 -0.4% | $1,098,300 +2.4% |
| 2017 | $19,752 | $1,073,000 |
| 2016 | $19,752 +9.3% | -- |
| 2015 | $18,072 -9.7% | $984,100 |
| 2014 | $20,020 0% | -- |
| 2013 | $20,024 +2.6% | -- |
| 2012 | $19,520 +4.8% | -- |
| 2011 | $18,626 | -- |
| 2010 | -- | -- |
| 2009 | $15,334 +2.8% | -- |
| 2008 | $14,922 +14.9% | -- |
| 2007 | $12,986 +21.6% | -- |
| 2006 | $10,680 +21.1% | -- |
| 2005 | $8,818 +5.4% | -- |
| 2004 | $8,366 +11% | -- |
| 2003 | $7,536 +16.7% | -- |
| 2002 | $6,456 -31.7% | -- |
| 2001 | $9,454 +8.5% | -- |
| 2000 | $8,710 | -- |
Find assessor info on the county website
Monthly payment
Est. payment
Payment breakdown
Explore the cost of this home by adjusting the details. Changes won't be saved.Climate risks
Neighborhood: Summit Hill
Similar homes
- $1,099,0006 bd6 ba6.8k sqft422 Laurel Ave, Saint Paul, MN 55102For Sale

 MLS ID #7106831, David Reed, RE/MAX Results. NorthstarMLS as distributed by MLS GRID
 - $1,299,0006 bd6 ba7.9k sqft341 Dayton Ave, Saint Paul, MN 55102For Sale
 MLS ID #7037040, Ann Elenbaas, Anderson Realty. NorthstarMLS as distributed by MLS GRID
 - $1,350,0005 bd4 ba4.8k sqft761 Lincoln Ave, Saint Paul, MN 55105For Sale
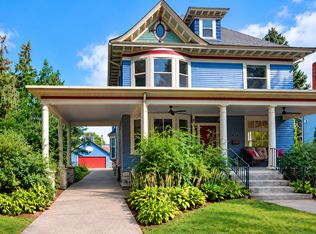 MLS ID #7139449, Marcy Wengler, Edina Realty, Inc.. NorthstarMLS as distributed by MLS GRID
 - $1,210,0007 bd6 ba5.5k sqft661 Fairmount Ave, Saint Paul, MN 55105For Sale
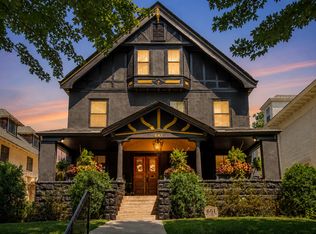 MLS ID #7093976, Cassandra Yarbrough, Coldwell Banker Realty. NorthstarMLS as distributed by MLS GRID
 - $975,0004 bd6 ba4.7k sqft506 Summit Ave, Saint Paul, MN 55102For SaleMLS ID #6478136, Gary Fabel, GRI, Coldwell Banker Realty. NorthstarMLS as distributed by MLS GRID
- $1,500,0005 bd5 ba6.6k sqft794 Lincoln Ave, Saint Paul, MN 55105For SaleMLS ID #7141516, Abe Gleeson, Coldwell Banker Realty. NorthstarMLS as distributed by MLS GRID
- $1,000,0006 bd7 ba4.8k sqft754 Linwood Ave, Saint Paul, MN 55105For SaleMLS ID #7130273, Mary Hardy, Edina Realty, Inc.. NorthstarMLS as distributed by MLS GRID
- $700,0004 bd3 ba3.1k sqft223 Walnut St, Saint Paul, MN 55102For SaleMLS ID #7101189, Constance E Vork, Keller Williams Realty Integrity Lakes. NorthstarMLS as distributed by MLS GRID
- $1,250,0003 bd4 ba7k sqft5966 Blackberry Trl E, Inver Grove Heights, MN 55076For SaleMLS ID #7159528, Ryan M Platzke, Coldwell Banker Realty - Southwest Regional. NorthstarMLS as distributed by MLS GRID
- $1,150,0005 bd3 ba5.7k sqft689 Brookside Ln, Mendota Heights, MN 55118For SaleMLS ID #7071221, Linda Nides, Land and Living Realty. NorthstarMLS as distributed by MLS GRID
- $1,325,0004 bd3 ba4.9k sqft1959 Pine Ridge Dr, West Saint Paul, MN 55118For SaleMLS ID #7119790, Michaela Toohey, Coldwell Banker Realty. NorthstarMLS as distributed by MLS GRID
- $925,0008 bd7 ba4.7k sqft197 Kent St, Saint Paul, MN 55102For SaleMLS ID #7086068, Stephanie Chandler Group, Compass. NorthstarMLS as distributed by MLS GRID
- $1,349,0005 bd4 ba5.3k sqft2409 W 22nd St, Minneapolis, MN 55405For SaleMLS ID #7143616, Michelle Doerrler GRI, Coldwell Banker Realty. NorthstarMLS as distributed by MLS GRID
- $1,250,0005 bd5 ba4.7k sqft830 Edgemoor Dr, Hopkins, MN 55305For SaleMLS ID #7136153, Alan R Birk, Edina Realty, Inc.. NorthstarMLS as distributed by MLS GRID
- $1,349,0004 bd7 ba6.3k sqft4151 Rice St, Shoreview, MN 55126For SaleMLS ID #7147521, Ludmila Eremeyeva, Coldwell Banker Realty. NorthstarMLS as distributed by MLS GRID
- $850,0004 bd5 ba3.1k sqft1937 Selby Ave, Saint Paul, MN 55104For SaleMLS ID #7154596, Marcy Wengler, Edina Realty, Inc.. NorthstarMLS as distributed by MLS GRID
- $1,000,0004 bd4 ba4.8k sqft665 Arcadia Dr, Mendota Heights, MN 55118For SaleMLS ID #7057470, Steve Commers, Edina Realty, Inc.. NorthstarMLS as distributed by MLS GRID
- $1,250,0004 bd4 ba3.9k sqft401 W Minnehaha Pkwy, Minneapolis, MN 55419For SaleMLS ID #7128479, Brian Ehlers, Edina Realty, Inc.. NorthstarMLS as distributed by MLS GRID
- $1,250,0003 bd3 ba3.6k sqft6300 Rolling Hills Dr, Lino Lakes, MN 55110For SaleMLS ID #7117234, Michele Erving, eXp Realty. NorthstarMLS as distributed by MLS GRID
- $1,350,0005 bd4 ba4.9k sqft5404 Interlachen Blvd, Edina, MN 55436For SaleMLS ID #7122273, Jacob L Smith, Lakes Sotheby's International Realty. NorthstarMLS as distributed by MLS GRID
