Gracefully perched above the street in the heart of Crocus Hill, this stately Tudor residence is a timeless architectural treasure. Its impressive stone front porch offers commanding neighborhood views and evokes the charm of the French Quarter. Step through grand double entry doors with rare Art Nouveau leaded glass into a breathtaking foyer anchored by a sweeping staircase. A handsome library with custom built-ins and a grand parlor with floor-to-ceiling windows, enameled millwork, multiple seating areas, and a striking wood-burning fireplace create exceptional spaces for everyday living and entertaining.
The formal dining room showcases a stunning built-in buffet, designer wallpaper, and a statement chandelier. The thoughtfully designed eat-in kitchen features glass-front cabinetry, pass-through windows, a six-burner Dacor range, Sub-Zero refrigerator, custom cabinetry, abundant storage, and a dedicated workspace. The rear entry includes a European marble powder room, heated floors, a spacious mudroom, and laundry.
The second level offers five generous bedrooms, including one with a wood-burning fireplace, along with two full baths, a three-quarter bath, and a second laundry. The third level features additional bedrooms, a family room, fitness space, and a skylit studio ideal for artists, musicians, or a home office. The unfinished lower level offers exceptional ceiling height and endless potential for future expansion.
A spacious patio is perfect for outdoor entertaining, while the shared driveway leads to a rare three-car garage. Ideally located within walking distance of Grand Avenue's boutiques, restaurants, and cafés, as well as historic Summit Avenue. This remarkable home offers an extraordinary blend of architectural significance and modern comforts in one of Saint Paul's most coveted locations.
Recent updates include exterior stucco repair and repainting of the home and garage, a high velocity AC for the 2nd and 3rd levels and a new water heater system for the home.
Active
Price cut: $40K (9/28)
$1,210,000
661 Fairmount Ave, Saint Paul, MN 55105
7beds
5,571sqft
Single Family
Built in 1890
6,751 Square Feet Lot
$1,185,500 Zestimate®
$217/sqft
$-- HOA
What's special
- 99 days
- 1,494
- 80
Zillow last checked:
Listing updated:
Listed by:
Cassandra Yarbrough 651-808-1065,
Coldwell Banker Realty,
Robert Phillip Yarbrough 651-795-9500
Source: NorthstarMLS as distributed by MLS GRID,MLS#: 7093976
Facts & features
Interior
Bedrooms & bathrooms
- Bedrooms: 7
- Bathrooms: 6
- Full bathrooms: 2
- 3/4 bathrooms: 2
- 1/2 bathrooms: 2
Bedroom
- Area: 255 Square Feet
- Dimensions: 15X17
Bedroom 2
- Area: 240 Square Feet
- Dimensions: 15x16
Bedroom 3
- Area: 195 Square Feet
- Dimensions: 15x13
Bedroom 4
- Area: 144 Square Feet
- Dimensions: 12x12
Bedroom 5
- Area: 238 Square Feet
- Dimensions: 14x17
Bedroom 6
- Area: 252 Square Feet
- Dimensions: 14x18
Dining room
- Area: 192 Square Feet
- Dimensions: 16X12
Exercise room
- Area: 108 Square Feet
- Dimensions: 12x9
Family room
- Area: 255 Square Feet
- Dimensions: 17x15
Foyer
- Area: 377 Square Feet
- Dimensions: 13X29
Kitchen
- Area: 368 Square Feet
- Dimensions: 16x23
Laundry
- Area: 108 Square Feet
- Dimensions: 9x12
Laundry
- Area: 20 Square Feet
- Dimensions: 4X5
Living room
- Area: 528 Square Feet
- Dimensions: 16X33
Mud room
- Area: 64 Square Feet
- Dimensions: 8X8
Office
- Area: 187 Square Feet
- Dimensions: 11X17
Patio
- Area: 966 Square Feet
- Dimensions: 23X42
Porch
- Area: 340 Square Feet
- Dimensions: 34X10
Other
- Area: 225 Square Feet
- Dimensions: 15x15
Heating
- Hot Water
Cooling
- Attic Fan, Central Air
Appliances
- Included: Dishwasher, Disposal, Double Oven, Exhaust Fan, Freezer, Gas Water Heater, Microwave, Range, Refrigerator, Stainless Steel Appliance(s), Washer
- Laundry: Electric Dryer Hookup, Gas Dryer Hookup, Laundry Closet, Laundry Room, Upper Level, Washer Hookup
Features
- Basement: Storage Space,Unfinished
- Number of fireplaces: 2
- Fireplace features: Living Room, Other, Wood Burning
Interior area
- Total structure area: 7,574
- Total interior livable area: 5,571 sqft
- Finished area above ground: 5,571
- Finished area below ground: 0
Video & virtual tour
Property
Parking
- Total spaces: 3
- Parking features: Detached Garage, Concrete, Shared Driveway, Garage Door Opener, Heated Garage, Insulated Garage, Storage
- Garage spaces: 3
- Has uncovered spaces: Yes
- Details: Garage Dimensions (24x31), Garage Door Height (7), Garage Door Width (16)
Accessibility
- Accessibility features: None
Features
- Levels: More Than 2 Stories
- Patio & porch: Front Porch, Rear Porch
- Fencing: Other,Partial
Lot
- Size: 6,751 Square Feet
- Dimensions: 45 x 150
- Features: Near Public Transit, Tree Coverage - Medium
Details
- Foundation area: 2003
- Parcel number: 022823440013
- Zoning description: Residential-Single Family
Construction
Type & style
- Home type: SingleFamily
- Property subtype: Single Family
Materials
- Stone
- Roof: Age Over 8 Years,Asphalt
Condition
- New construction: No
- Year built: 1890
Utilities & green energy
- Electric: 200+ Amp Service, Power Company: Xcel Energy
- Gas: Natural Gas
- Sewer: City Sewer/Connected
- Water: City Water/Connected
Community & HOA
Community
- Subdivision: Auditors Sub 40
HOA
- Has HOA: No
Location
- Region: Saint Paul
Financial & listing details
- Price per square foot: $217/sqft
- Tax assessed value: $1,193,700
- Annual tax amount: $20,801
- Date on market: 7/14/2026
Estimated market value
$1,185,500
$1.13M - $1.24M
$6,268/mo
Price history
| Date | Event | Price |
|---|---|---|
| 9/28/2026 | Price change | $1,210,000-3.2%$217/sqft |
Source:  NorthstarMLS as distributed by MLS GRID #7093976 Report a problem NorthstarMLS as distributed by MLS GRID #7093976 Report a problem | ||
| 8/14/2026 | Price change | $1,250,000-2%$224/sqft |
Source: NorthstarMLS as distributed by MLS GRID #7093976 Report a problem | ||
| 7/16/2026 | Listed for sale | $1,275,000+30.8%$229/sqft |
Source: NorthstarMLS as distributed by MLS GRID #7093976 Report a problem | ||
| 12/21/2021 | Sold | $975,000-2.4%$175/sqft |
Source: NorthstarMLS as distributed by MLS GRID #6017912 Report a problem | ||
| 12/7/2021 | Pending sale | $999,000$179/sqft |
Source: NorthstarMLS as distributed by MLS GRID #6017912 Report a problem | ||
| 11/1/2021 | Price change | $999,000-10%$179/sqft |
Source: NorthstarMLS as distributed by MLS GRID #6017912 Report a problem | ||
| 6/30/2021 | Price change | $1,110,000-2%$199/sqft |
Source: NorthstarMLS as distributed by MLS GRID #6017912 Report a problem | ||
| 4/1/2021 | Price change | $1,133,000-5.2%$203/sqft |
Source: NorthstarMLS as distributed by MLS GRID #5697066 Report a problem | ||
| 1/2/2021 | Listed for sale | $1,195,000-8.1%$215/sqft |
Source: NorthstarMLS as distributed by MLS GRID #5697066 Report a problem | ||
| 10/16/2020 | Listing removed | $1,300,000$233/sqft |
Source: Edina Realty, Inc., a Berkshire Hathaway affiliate #5644613 Report a problem | ||
| 8/20/2020 | Listed for sale | $1,300,000$233/sqft |
Source: Edina Realty, Inc., a Berkshire Hathaway affiliate #5644613 Report a problem | ||
Public tax history
| Year | Property taxes | Tax assessment |
|---|---|---|
| 2026 | $21,018 +8.3% | $1,193,700 +10.7% |
| 2025 | $19,408 +16.6% | $1,078,500 +2% |
| 2024 | $16,646 +7.6% | $1,057,600 +7.3% |
| 2023 | $15,476 +4.7% | $986,100 +9.3% |
| 2022 | $14,786 +8.4% | $902,000 +6.8% |
| 2021 | $13,636 -11.6% | $844,200 +4.4% |
| 2020 | $15,433 -4.8% | $808,800 -6.3% |
| 2019 | $16,219 | $863,300 |
| 2018 | $16,219 -0.5% | $863,300 -4.2% |
| 2017 | $16,302 | $901,200 |
| 2016 | $16,302 +3.5% | -- |
| 2015 | $15,748 -6.1% | $869,100 |
| 2014 | $16,766 -2.3% | -- |
| 2013 | $17,152 -3.5% | -- |
| 2012 | $17,778 +5.8% | -- |
| 2011 | $16,804 | -- |
| 2010 | -- | -- |
| 2009 | $11,996 +5.6% | -- |
| 2008 | $11,364 +17.2% | -- |
| 2007 | $9,694 +13.8% | -- |
| 2006 | $8,520 +21.3% | -- |
| 2005 | $7,026 +4.1% | -- |
| 2004 | $6,750 +11.3% | -- |
| 2003 | $6,064 +15.2% | -- |
| 2002 | $5,264 -30.5% | -- |
| 2001 | $7,572 +7.3% | -- |
| 2000 | $7,054 | -- |
Find assessor info on the county website
Monthly payment
Est. payment
Payment breakdown
Explore the cost of this home by adjusting the details. Changes won't be saved.Climate risks
Neighborhood: Summit Hill
Similar homes
- $1,350,0005 bd4 ba4.8k sqft761 Lincoln Ave, Saint Paul, MN 55105For Sale
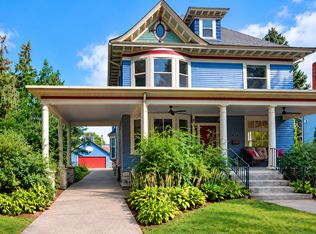
 MLS ID #7139449, Marcy Wengler, Edina Realty, Inc.. NorthstarMLS as distributed by MLS GRID
 - $1,000,0006 bd7 ba4.8k sqft754 Linwood Ave, Saint Paul, MN 55105For Sale
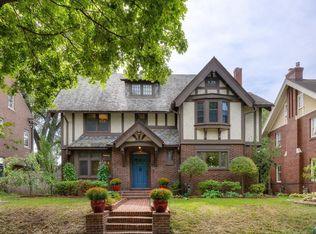 MLS ID #7130273, Mary Hardy, Edina Realty, Inc.. NorthstarMLS as distributed by MLS GRID
 - $1,249,0005 bd7 ba6.1k sqft502 Grand Hl, Saint Paul, MN 55102For Sale
 MLS ID #7059943, Aaron Brown, Coldwell Banker Realty. NorthstarMLS as distributed by MLS GRID
 - $1,500,0005 bd5 ba6.6k sqft794 Lincoln Ave, Saint Paul, MN 55105For Sale
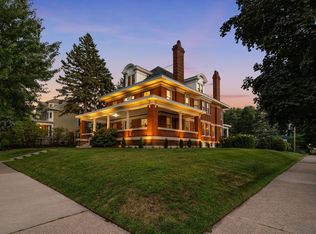 MLS ID #7141516, Abe Gleeson, Coldwell Banker Realty. NorthstarMLS as distributed by MLS GRID
 - $1,099,0006 bd6 ba6.8k sqft422 Laurel Ave, Saint Paul, MN 55102For SaleMLS ID #7106831, David Reed, RE/MAX Results. NorthstarMLS as distributed by MLS GRID
- $1,299,0006 bd6 ba7.9k sqft341 Dayton Ave, Saint Paul, MN 55102For SaleMLS ID #7037040, Ann Elenbaas, Anderson Realty. NorthstarMLS as distributed by MLS GRID
- $975,0004 bd6 ba4.7k sqft506 Summit Ave, Saint Paul, MN 55102For SaleMLS ID #6478136, Gary Fabel, GRI, Coldwell Banker Realty. NorthstarMLS as distributed by MLS GRID
- $634,9905 bd3 ba2.8k sqft993 Fairmount Ave, Saint Paul, MN 55105For SaleMLS ID #7115518, Taylor Doolittle, RE/MAX Results. NorthstarMLS as distributed by MLS GRID
- $1,150,0005 bd3 ba5.7k sqft689 Brookside Ln, Mendota Heights, MN 55118For SaleMLS ID #7071221, Linda Nides, Land and Living Realty. NorthstarMLS as distributed by MLS GRID
- $1,325,0004 bd3 ba4.9k sqft1959 Pine Ridge Dr, West Saint Paul, MN 55118For SaleMLS ID #7119790, Michaela Toohey, Coldwell Banker Realty. NorthstarMLS as distributed by MLS GRID
- $925,0008 bd7 ba4.7k sqft197 Kent St, Saint Paul, MN 55102For SaleMLS ID #7086068, Stephanie Chandler Group, Compass. NorthstarMLS as distributed by MLS GRID
- $1,100,0006 bd4 ba4.1k sqft29 Orme Ct, Saint Paul, MN 55116For SaleMLS ID #7129279, John D Schuster, Coldwell Banker Realty - Southwest Regional. NorthstarMLS as distributed by MLS GRID
- $1,000,0004 bd4 ba4.8k sqft665 Arcadia Dr, Mendota Heights, MN 55118For SaleMLS ID #7057470, Steve Commers, Edina Realty, Inc.. NorthstarMLS as distributed by MLS GRID
- $789,9005 bd3 ba3k sqft1732 Summit Ave, Saint Paul, MN 55105For SaleMLS ID #7095443, John D Schuster, Coldwell Banker Realty - Southwest Regional. NorthstarMLS as distributed by MLS GRID
- $700,0004 bd3 ba3.1k sqft223 Walnut St, Saint Paul, MN 55102For SaleMLS ID #7101189, Constance E Vork, Keller Williams Realty Integrity Lakes. NorthstarMLS as distributed by MLS GRID
- $1,349,0005 bd4 ba5.3k sqft2409 W 22nd St, Minneapolis, MN 55405For SaleMLS ID #7143616, Michelle Doerrler GRI, Coldwell Banker Realty. NorthstarMLS as distributed by MLS GRID
- $850,0004 bd5 ba3.1k sqft1937 Selby Ave, Saint Paul, MN 55104For SaleMLS ID #7154596, Marcy Wengler, Edina Realty, Inc.. NorthstarMLS as distributed by MLS GRID
- $1,349,0004 bd7 ba6.3k sqft4151 Rice St, Shoreview, MN 55126For SaleMLS ID #7147521, Ludmila Eremeyeva, Coldwell Banker Realty. NorthstarMLS as distributed by MLS GRID
- $1,250,0005 bd5 ba4.7k sqft830 Edgemoor Dr, Hopkins, MN 55305For SaleMLS ID #7136153, Alan R Birk, Edina Realty, Inc.. NorthstarMLS as distributed by MLS GRID
- $1,195,0004 bd4 ba6.5k sqft1138 Kingsley Cir N, Mendota Heights, MN 55118For SaleMLS ID #7136312, Sally English, Coldwell Banker Realty. NorthstarMLS as distributed by MLS GRID
