What a spectacular property! Imagine living in this handsome Tudor overlooking the bluff. The backyard is magical, with spa like amenities, custom sauna, cold plunge and hot tub. Entertain on the beautiful stone patio with Argentinean grill and romantic vine covered pergola with bluff views. Gardeners will love the numerous fruit bearing trees, perennials and large S. facing garden area. The interior shines with beautifully proportioned rooms, detailed millwork, diamond paned windows, newly sanded floors and fresh neutral decor throughout. A generous, South facing sunroom is one of the main level highlights. It will be everyone's favorite place to soak in the sun this winter. A rare ELEVATOR that services 3 floors will be a welcome feature for anyone with mobility issues. The main floor includes a family room/library, gorgeous living room w/gas fireplace, formal dining room, sunroom and a well-designed kitchen with, upscale Viking appliances and hood. Enjoy 4-bedroom suites on the second floor. The primary suite has a decorative fireplace, walk in closet, lots of built-in cabinetry and a lovely sunroom/dressing room with bluff views. Work from home on the 3rd floor with 2 beautiful bedroom/offices, one with a roof-top balcony, or use this space for creativity. The lower level is intriguing with the original billiards room, now a family room with decorative FP, wine cellar, large laundry room, workshop, superb storage and your own personal tunnel to the 2-car garage with exits on St Clair Ave. The new boiler has 3 zones and was replaced in 2025, new washer and dryer, new water line to the street. Linwood is a storybook street in the sought-after Summit Hill neighborhood with gorgeous homes, tree lined streets and friendly neighbors. Walk to Linwood Park, Victoria Crossing and the restaurants, shops and amenities on Grand. Enjoy living just a 15-minute drive from the Minneapolis/ St Paul International Airport and a quick commute to both downtowns. What an absolutely splendid place to call home!
Active
$1,000,000
754 Linwood Ave, Saint Paul, MN 55105
6beds
4,891sqft
Single Family
Built in 1908
8,712 Square Feet Lot
$-- Zestimate®
$204/sqft
$-- HOA
What's special
- 23 days
- 4,928
- 569
Likely to sell faster than
Zillow last checked:
Listing updated:
Listed by:
Mary Hardy 612-751-0729,
Edina Realty, Inc.,
Simon D. Hardy 612-501-2475
Source: NorthstarMLS as distributed by MLS GRID,MLS#: 7130273
Facts & features
Interior
Bedrooms & bathrooms
- Bedrooms: 6
- Bathrooms: 7
- Full bathrooms: 3
- 3/4 bathrooms: 2
- 1/2 bathrooms: 1
- 1/4 bathrooms: 1
Bedroom
- Level: Lower
- Area: 224 Square Feet
- Dimensions: 16x14
Bedroom 2
- Level: Lower
- Area: 195 Square Feet
- Dimensions: 15x13
Bedroom 3
- Level: Lower
- Area: 150 Square Feet
- Dimensions: 15x10
Bedroom 4
- Level: Lower
- Area: 121 Square Feet
- Dimensions: 11x11
Bedroom 5
- Level: Third
- Area: 210 Square Feet
- Dimensions: 15x14
Bedroom 6
- Level: Third
- Area: 169 Square Feet
- Dimensions: 13x13
Dining room
- Level: Main
- Area: 154 Square Feet
- Dimensions: 14x11
Family room
- Level: Main
- Area: 196 Square Feet
- Dimensions: 14x14
Foyer
- Level: Main
- Area: 104 Square Feet
- Dimensions: 8x13
Kitchen
- Level: Main
- Area: 325 Square Feet
- Dimensions: 25x13
Living room
- Level: Main
- Area: 308 Square Feet
- Dimensions: 22x14
Recreation room
- Level: Lower
- Area: 264 Square Feet
- Dimensions: 22x12
Sun room
- Level: Main
- Area: 252 Square Feet
- Dimensions: 18x14
Heating
- Boiler, Radiator
Cooling
- Wall Unit(s)
Appliances
- Included: Cooktop, Double Oven, Exhaust Fan, Gas Water Heater, Microwave, Refrigerator, Washer
- Laundry: In Basement, Gas Dryer Hookup, Lower Level, Laundry Room, Washer Hookup
Features
- Basement: Finished,Storage Space
- Number of fireplaces: 3
- Fireplace features: Family Room, Living Room, Primary Bedroom
Interior area
- Total structure area: 5,400
- Total interior livable area: 4,891 sqft
- Finished area above ground: 4,265
- Finished area below ground: 626
Video & virtual tour
Property
Parking
- Total spaces: 2
- Parking features: Attached, Asphalt, Floor Drain, Garage Door Opener, Underground
- Attached garage spaces: 2
- Has uncovered spaces: Yes
Accessibility
- Accessibility features: Accessible Elevator Installed, Hallways 42"+
Features
- Levels: More Than 2 Stories
- Patio & porch: Patio, Rear Porch, Terrace
- Pool features: None
- Has spa: Yes
- Spa features: Hot Tub
- Fencing: Full
Lot
- Size: 8,712 Square Feet
- Dimensions: 60 x 147
- Features: Near Public Transit, Tree Coverage - Medium
Details
- Additional structures: Garage(s), Gazebo, Sauna, Storage Shed
- Foundation area: 1754
- Parcel number: 022823430069
- Zoning description: Residential-Single Family
Construction
Type & style
- Home type: SingleFamily
- Property subtype: Single Family
Materials
- Roof: Age Over 8 Years,Slate
Condition
- New construction: No
- Year built: 1908
Utilities & green energy
- Electric: Circuit Breakers, 200+ Amp Service
- Gas: Natural Gas
- Sewer: City Sewer/Connected
- Water: City Water/Connected
Community & HOA
Community
- Subdivision: Evergreen Place St Paul, , Rams
HOA
- Has HOA: No
Location
- Region: Saint Paul
Financial & listing details
- Price per square foot: $204/sqft
- Tax assessed value: $705,900
- Annual tax amount: $12,456
- Date on market: 10/2/2026
- Road surface type: Paved
Estimated market value
Not available
Estimated sales range
Not available
Not available
Price history
| Date | Event | Price |
|---|---|---|
| 10/3/2026 | Listed for sale | $1,000,000+48.6%$204/sqft |
Source:  NorthstarMLS as distributed by MLS GRID #7130273 Report a problem | ||
| 7/27/2015 | Sold | $673,000-3.2%$138/sqft |
Source: NorthstarMLS as distributed by MLS GRID #4484245 Report a problem | ||
| 5/30/2015 | Pending sale | $695,000$142/sqft |
Source: Edina Realty, Inc., a Berkshire Hathaway affiliate #4484245 Report a problem | ||
| 4/30/2015 | Price change | $695,000-7.2%$142/sqft |
Source: Edina Realty, Inc., a Berkshire Hathaway affiliate #4484245 Report a problem | ||
| 2/20/2015 | Price change | $749,000-5.8%$153/sqft |
Source: Edina Realty, Inc., a Berkshire Hathaway affiliate #4484245 Report a problem | ||
| 9/30/2014 | Listed for sale | $795,000$163/sqft |
Source: Edina Realty, Inc. #4484245 Report a problem | ||
Public tax history
| Year | Property taxes | Tax assessment |
|---|---|---|
| 2026 | $13,022 +25.1% | $705,900 +3.7% |
| 2025 | $10,406 +0.8% | $680,600 +16% |
| 2024 | $10,324 -2.2% | $586,900 -6% |
| 2023 | $10,556 -4.5% | $624,300 -0.5% |
| 2022 | $11,050 +0.3% | $627,500 -0.2% |
| 2021 | $11,022 -8.4% | $628,600 -3.2% |
| 2020 | $12,027 +8.3% | $649,500 +0.2% |
| 2019 | $11,110 | $648,300 |
| 2018 | $11,110 -4.1% | $648,300 +0.2% |
| 2017 | $11,588 | $646,700 |
| 2016 | $11,588 -8.4% | -- |
| 2015 | $12,644 -6.4% | $715,700 |
| 2014 | $13,514 -4.6% | -- |
| 2013 | $14,164 +6.8% | -- |
| 2012 | $13,266 +2.5% | -- |
| 2011 | $12,948 | -- |
| 2010 | -- | -- |
| 2009 | $11,796 +2.9% | -- |
| 2008 | $11,458 +17.6% | -- |
| 2007 | $9,744 +10.6% | -- |
| 2006 | $8,810 +11.9% | -- |
| 2005 | $7,876 +6.7% | -- |
| 2004 | $7,378 +8.4% | -- |
| 2003 | $6,806 +15% | -- |
| 2002 | $5,920 -31.4% | -- |
| 2001 | $8,624 +7.1% | -- |
| 2000 | $8,053 | -- |
Find assessor info on the county website
Monthly payment
Est. payment
Payment breakdown
Explore the cost of this home by adjusting the details. Changes won't be saved.Climate risks
Neighborhood: Summit Hill

Similar homes
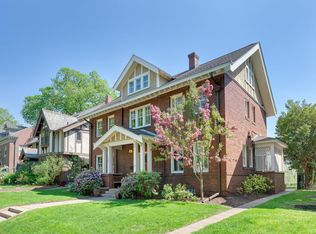
- $699,9006 bd5 ba4.3k sqft700 Summit Ave, Saint Paul, MN 55105For Sale

 MLS ID #7162701, Jack Henry Jugovich, RE/MAX Results Duluth. NorthstarMLS as distributed by MLS GRID
- $1,249,0008 bd4 ba4.4k sqft203 Chatsworth St S, Saint Paul, MN 55105For Sale
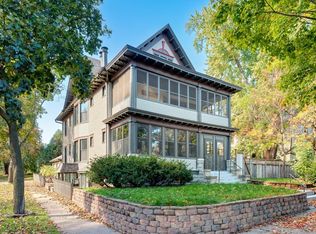 MLS ID #7162823, Christopher J Ames, RE/MAX Results. NorthstarMLS as distributed by MLS GRID
- $874,9005 bd4 ba3k sqft1055 Goodrich Ave, Saint Paul, MN 55105For Sale
 MLS ID #7115778, Kathryn Pearson, Keller Williams Integrity Realty. NorthstarMLS as distributed by MLS GRID
- $1,210,0007 bd6 ba5.5k sqft661 Fairmount Ave, Saint Paul, MN 55105For Sale
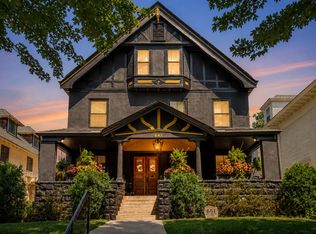 MLS ID #7093976, Cassandra Yarbrough, Coldwell Banker Realty. NorthstarMLS as distributed by MLS GRID
- $975,0004 bd6 ba4.7k sqft506 Summit Ave, Saint Paul, MN 55102For SaleMLS ID #6478136, Gary Fabel, GRI, Coldwell Banker Realty. NorthstarMLS as distributed by MLS GRID
- $795,0003 bd3 ba2.7k sqft1064 Lombard Ave, Saint Paul, MN 55105For SaleMLS ID #7138488, Jane Austin McGrath, Coldwell Banker Realty. NorthstarMLS as distributed by MLS GRID
- $1,500,0005 bd5 ba6.6k sqft794 Lincoln Ave, Saint Paul, MN 55105For SaleMLS ID #7141516, Abe Gleeson, Coldwell Banker Realty. NorthstarMLS as distributed by MLS GRID
- $1,095,0005 bd3 ba3.2k sqft501 Portland Ave, Saint Paul, MN 55102For SaleMLS ID #7153698, Woody Love, Engel & Volkers Lake Minnetonka. NorthstarMLS as distributed by MLS GRID
- $1,099,0006 bd6 ba6.8k sqft422 Laurel Ave, Saint Paul, MN 55102For SaleMLS ID #7106831, David Reed, RE/MAX Results. NorthstarMLS as distributed by MLS GRID
- $700,0004 bd3 ba2.6k sqft1089 Lincoln Ave, Saint Paul, MN 55105For SaleMLS ID #7160901, Timothy Beduhn, Coldwell Banker Realty. NorthstarMLS as distributed by MLS GRID
- $850,0003 bd3 ba3.1k sqft1170 Fairmount Ave, Saint Paul, MN 55105For SaleMLS ID #7141132, Christopher Wasilensky, Keller Williams Realty Integrity Lakes. NorthstarMLS as distributed by MLS GRID
- $634,9905 bd3 ba2.8k sqft993 Fairmount Ave, Saint Paul, MN 55105For SaleMLS ID #7115518, Taylor Doolittle, RE/MAX Results. NorthstarMLS as distributed by MLS GRID
- $789,9005 bd3 ba3k sqft1732 Summit Ave, Saint Paul, MN 55105For SaleMLS ID #7095443, John D Schuster, Coldwell Banker Realty - Southwest Regional. NorthstarMLS as distributed by MLS GRID
- $725,0004 bd3 ba2.4k sqft997 Lincoln Ave, Saint Paul, MN 55105For SaleMLS ID #7138467, Abe Gleeson, Coldwell Banker Realty. NorthstarMLS as distributed by MLS GRID
- $500,0005 bd4 ba3.4k sqft10 Benhill Rd, Saint Paul, MN 55105For SaleMLS ID #7156751, Sue Evens Real Estate Group, Keller Williams Select Realty. NorthstarMLS as distributed by MLS GRID
- $599,9004 bd3 ba2.7k sqft579 Lincoln Ave, Saint Paul, MN 55102For SaleMLS ID #7157820, Reidell Estey & Associates – Marti Estey, RE/MAX Results. NorthstarMLS as distributed by MLS GRID
- $1,249,0005 bd7 ba6.1k sqft502 Grand Hl, Saint Paul, MN 55102For SaleMLS ID #7059943, Aaron Brown, Coldwell Banker Realty. NorthstarMLS as distributed by MLS GRID
- $925,0008 bd7 ba4.7k sqft197 Kent St, Saint Paul, MN 55102For SaleMLS ID #7086068, Stephanie Chandler Group, Compass. NorthstarMLS as distributed by MLS GRID
- $599,9003 bd4 ba2.5k sqft1998 James Ave, Saint Paul, MN 55105For SaleMLS ID #7162532, Ray B. Hitchcock, Edina Realty, Inc.. NorthstarMLS as distributed by MLS GRID
- $975,0003 bd3 ba3.4k sqft2191 Edgcumbe Rd, Saint Paul, MN 55116For SaleMLS ID #7090362, Noel Krueger, Edina Realty, Inc.. NorthstarMLS as distributed by MLS GRID
