Classic St. Paul character meets smart, livable updates in this well-cared-for home on Fairmount Ave. Every owner of this Fairmount Ave home has added their own touch, and now it is your turn! The main level welcomes you with warm hardwood floors, a tiled fireplace, and a sculptural plaster ceiling in the living room that draws comments from nearly every visitor. The living and dining rooms flow into a kitchen fully remodeled in 2023, with a farmhouse sink, stone counters, and a new Cafe induction range added in 2025. A rear family room and office feature fully custom woodwork and built-in cabinetry. The third floor offers real flexibility: a suite with two bedrooms, a bathroom, and a full kitchen, plus a large living area on part of the second floor with its own balcony. Use it as a private in-law or multi-generational space or a short-term rental. It has performed well as an Airbnb, and financials are available on request. Prefer a single home? Just open a door in the third-floor stairwell to live in it as an easy five-bedroom house with multiple living areas. Outside, a pergola-covered patio and fenced yard create a private place to gather. With more than 2,800 square feet of timeless character and flexible space, this is a rare chance to own a piece of St. Paul history and make it your own. ***Sellers offering a buyer rate buy-down concession with an acceptable offer!***
Active
Price cut: $15K (9/29)
$634,990
993 Fairmount Ave, Saint Paul, MN 55105
5beds
2,834sqft
Single Family
Built in 1887
5,967 Square Feet Lot
$635,300 Zestimate®
$224/sqft
$-- HOA
What's special
Tiled fireplaceWarm hardwood floorsPergola-covered patioFarmhouse sinkRear family roomStone countersNew cafe induction range
- 63 days
- 1,135
- 94
Zillow last checked:
Listing updated:
Listed by:
Taylor Doolittle 952-567-9939,
RE/MAX Results
Source: NorthstarMLS as distributed by MLS GRID,MLS#: 7115518
Facts & features
Interior
Bedrooms & bathrooms
- Bedrooms: 5
- Bathrooms: 3
- Full bathrooms: 3
Bedroom
- Level: Upper
- Area: 154 Square Feet
- Dimensions: 14x11
Bedroom 2
- Level: Upper
- Area: 156 Square Feet
- Dimensions: 13x12
Bedroom 3
- Level: Upper
- Area: 88 Square Feet
- Dimensions: 11x8
Bedroom 4
- Level: Third
- Area: 238 Square Feet
- Dimensions: 17x14
Bedroom 5
- Level: Third
- Area: 182 Square Feet
- Dimensions: 14x13
Dining room
- Level: Main
- Area: 169 Square Feet
- Dimensions: 13x13
Family room
- Level: Main
- Area: 165 Square Feet
- Dimensions: 15x11
Family room
- Level: Upper
- Area: 224 Square Feet
- Dimensions: 16x14
Kitchen
- Level: Main
- Area: 168 Square Feet
- Dimensions: 14x12
Kitchen 2nd
- Level: Third
- Area: 110 Square Feet
- Dimensions: 11x10
Heating
- Boiler
Cooling
- None
Appliances
- Included: Dishwasher, Disposal, Dryer, Exhaust Fan, Gas Water Heater, Microwave, Range, Refrigerator, Stainless Steel Appliance(s), Washer
Features
- Basement: Unfinished
- Number of fireplaces: 2
- Fireplace features: Gas, Living Room, Wood Burning
Interior area
- Total structure area: 3,584
- Total interior livable area: 2,834 sqft
- Finished area above ground: 2,834
- Finished area below ground: 0
Video & virtual tour
Property
Parking
- Parking features: On Street
- Has uncovered spaces: Yes
Accessibility
- Accessibility features: None
Features
- Levels: More Than 2 Stories
- Patio & porch: Deck, Patio
- Fencing: None
Lot
- Size: 5,967 Square Feet
- Dimensions: 10 x 40
Details
- Foundation area: 750
- Parcel number: 022823330025
- Zoning description: Residential-Multi-Family
Construction
Type & style
- Home type: SingleFamily
- Property subtype: Single Family
Materials
- Roof: Age Over 8 Years
Condition
- New construction: No
- Year built: 1887
Utilities & green energy
- Electric: Circuit Breakers
- Gas: Natural Gas
- Sewer: City Sewer/Connected
- Water: City Water/Connected
Community & HOA
Community
- Subdivision: Samuel B Pierces, Enlargement
HOA
- Has HOA: No
Location
- Region: Saint Paul
Financial & listing details
- Price per square foot: $224/sqft
- Tax assessed value: $577,000
- Annual tax amount: $9,854
- Date on market: 8/19/2026
Estimated market value
$635,300
$604,000 - $667,000
$3,441/mo
Price history
| Date | Event | Price |
|---|---|---|
| 9/29/2026 | Price change | $634,990-2.3%$224/sqft |
Source:  NorthstarMLS as distributed by MLS GRID #7115518 Report a problem NorthstarMLS as distributed by MLS GRID #7115518 Report a problem | ||
| 9/23/2026 | Price change | $649,990-2.3%$229/sqft |
Source: NorthstarMLS as distributed by MLS GRID #7115518 Report a problem | ||
| 9/17/2026 | Price change | $664,990-1.5%$235/sqft |
Source: NorthstarMLS as distributed by MLS GRID #7115518 Report a problem | ||
| 9/8/2026 | Price change | $674,990-3.6%$238/sqft |
Source: NorthstarMLS as distributed by MLS GRID #7115518 Report a problem | ||
| 8/23/2026 | Listed for sale | $699,990+17.6%$247/sqft |
Source: NorthstarMLS as distributed by MLS GRID #7115518 Report a problem | ||
| 7/31/2023 | Sold | $595,000$210/sqft |
Source: NorthstarMLS as distributed by MLS GRID #6366251 Report a problem | ||
| 6/7/2023 | Pending sale | $595,000$210/sqft |
Source: NorthstarMLS as distributed by MLS GRID #6366251 Report a problem | ||
| 5/31/2023 | Listing removed | -- |
Source: NorthstarMLS as distributed by MLS GRID #6366251 Report a problem | ||
| 5/25/2023 | Listed for sale | $595,000+95.1%$210/sqft |
Source: NorthstarMLS as distributed by MLS GRID #6366251 Report a problem | ||
| 10/18/2001 | Sold | $305,000$108/sqft |
Source: Agent Provided Report a problem | ||
Public tax history
| Year | Property taxes | Tax assessment |
|---|---|---|
| 2026 | $10,582 +7.4% | $577,000 +2.3% |
| 2025 | $9,854 +42.2% | $563,900 -0.3% |
| 2024 | $6,932 -19.2% | $565,500 +31.4% |
| 2023 | $8,576 -1.4% | $430,400 -6.2% |
| 2022 | $8,696 +18.9% | $458,900 +15.4% |
| 2021 | $7,314 +26.4% | $397,800 +1.4% |
| 2020 | $5,787 +12.9% | $392,400 +21.6% |
| 2019 | $5,128 | $322,600 |
| 2018 | $5,128 -7.1% | $322,600 +0.3% |
| 2017 | $5,522 | $321,600 |
| 2016 | $5,522 +15.2% | -- |
| 2015 | $4,794 +27.3% | $263,000 |
| 2014 | $3,766 -8.1% | -- |
| 2013 | $4,096 -16.2% | -- |
| 2012 | $4,888 -9.9% | -- |
| 2011 | $5,428 | -- |
| 2010 | -- | -- |
| 2009 | $5,206 +8.2% | -- |
| 2008 | $4,810 +16.1% | -- |
| 2007 | $4,142 +19.8% | -- |
| 2006 | $3,458 +17.7% | -- |
| 2005 | $2,938 +4.5% | -- |
| 2004 | $2,812 +8.7% | -- |
| 2003 | $2,586 +15.1% | -- |
| 2002 | $2,246 -22.3% | -- |
| 2001 | $2,892 +14.8% | -- |
| 2000 | $2,520 | -- |
Find assessor info on the county website
Monthly payment
Est. payment
Payment breakdown
Explore the cost of this home by adjusting the details. Changes won't be saved.Climate risks
Neighborhood: Summit Hill
- $727,6003 bd1 ba1.5k sqft997 Fairmount Ave, Saint Paul, MN 55105Off Market
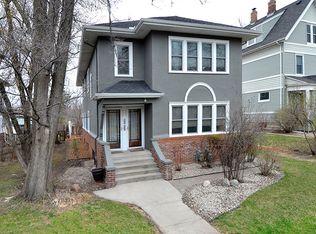
- $448,300-- bd-- ba-- sqft997 Fairmount Ave #BOTTOM, Saint Paul, MN 55105Off Market
- $--1 bd1 ba-- sqft145 Chatsworth St S #776F18CCB, Saint Paul, MN 55105Off Market
- $--2 bd2 ba-- sqft145 Chatsworth St S #F320A52C6, Saint Paul, MN 55105Off Market
Similar homes
- $700,0004 bd3 ba2.6k sqft1089 Lincoln Ave, Saint Paul, MN 55105For Sale
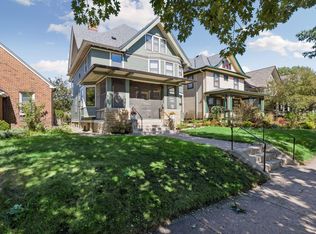
 MLS ID #7160901, Timothy Beduhn, Coldwell Banker Realty. NorthstarMLS as distributed by MLS GRID
 - $725,0004 bd3 ba2.4k sqft997 Lincoln Ave, Saint Paul, MN 55105For Sale
 MLS ID #7138467, Abe Gleeson, Coldwell Banker Realty. NorthstarMLS as distributed by MLS GRID
 - $695,0003 bd2 ba1.9k sqft904 Osceola Ave, Saint Paul, MN 55105For Sale
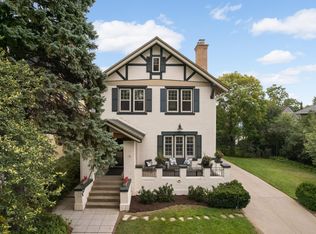 MLS ID #7130623, Jane Austin McGrath, Coldwell Banker Realty. NorthstarMLS as distributed by MLS GRID
 - $500,0005 bd4 ba3.4k sqft10 Benhill Rd, Saint Paul, MN 55105For Sale
 MLS ID #7156751, Sue Evens Real Estate Group, Keller Williams Select Realty. NorthstarMLS as distributed by MLS GRID
 - $569,9005 bd3 ba2.5k sqft899 Ashland Ave, Saint Paul, MN 55104For SaleMLS ID #7136464, Shawn Hartmann, RE/MAX Results. NorthstarMLS as distributed by MLS GRID
- $799,9994 bd3 ba2.6k sqft695 Fairmount Ave, Saint Paul, MN 55105For SaleMLS ID #7157311, Desrochers Realty Group, eXp Realty. NorthstarMLS as distributed by MLS GRID
- $585,0003 bd2 ba1.7k sqft2194 Stanford Ave, Saint Paul, MN 55105For SaleMLS ID #7161109, Bradley E. Pihlstrom, Edina Realty, Inc.. NorthstarMLS as distributed by MLS GRID
- $525,0004 bd3 ba2.1k sqft705 Wheelock Pkwy W, Saint Paul, MN 55117For SaleMLS ID #7163240, Dan Duddingston, Engel & Volkers Minneapolis. NorthstarMLS as distributed by MLS GRID
- $650,0004 bd3 ba2.9k sqft2012 Selby Ave, Saint Paul, MN 55104For SaleMLS ID #7130313, Krystal Queen-Sullivan, Edina Realty, Inc.. NorthstarMLS as distributed by MLS GRID
- $585,0005 bd5 ba2.2k sqft2226 Pleasant Ave, Minneapolis, MN 55404For SaleMLS ID #7149605, Erin Sjoquist, Keller Williams Realty Integrity Lakes. NorthstarMLS as distributed by MLS GRID
- $530,0004 bd2 ba3k sqft51 Albert St S, Saint Paul, MN 55105For SaleMLS ID #7124653, Jonathan Liu, JL Elite Realty. NorthstarMLS as distributed by MLS GRID
- $395,0006 bd4 ba3.2k sqft742 Holly Ave, Saint Paul, MN 55104For SaleMLS ID #7140848, Dan Harms, Catamaran Realty Group. NorthstarMLS as distributed by MLS GRID
- $480,0004 bd3 ba2.7k sqft116 Lexington Pkwy N, Saint Paul, MN 55104For SaleMLS ID #7123313, Jonathan Liu, JL Elite Realty. NorthstarMLS as distributed by MLS GRID
- $465,0004 bd2 ba2.3k sqft657 Delaware Ave, Saint Paul, MN 55107For SaleMLS ID #7129085, Michael R. Distad, Coldwell Banker Realty. NorthstarMLS as distributed by MLS GRID
- $465,0003 bd3 ba2.6k sqft923 Iglehart Ave, Saint Paul, MN 55104For SaleMLS ID #7124655, Jon A Sathe, Edina Realty, Inc.. NorthstarMLS as distributed by MLS GRID
- $485,0003 bd3 ba2.1k sqft82 Leech St, Saint Paul, MN 55102For SaleMLS ID #7149393, Bethany Nelson, Keller Williams Premier Realty Lake Minnetonka. NorthstarMLS as distributed by MLS GRID
- $850,0004 bd5 ba3.1k sqft1937 Selby Ave, Saint Paul, MN 55104For SaleMLS ID #7154596, Marcy Wengler, Edina Realty, Inc.. NorthstarMLS as distributed by MLS GRID
- $499,9004 bd4 ba2.4k sqft1870 Laurel Ave, Saint Paul, MN 55104For SaleMLS ID #7115912, Mark W Hermes, Lakes Sotheby's International Realty. NorthstarMLS as distributed by MLS GRID
- $449,9006 bd3 ba3k sqft757 Laurel Ave, Saint Paul, MN 55104For SaleMLS ID #7122098, Kerby & Cristina Real Estate Experts, RE/MAX Results. NorthstarMLS as distributed by MLS GRID
- $385,0004 bd2 ba1.7k sqft836 Iglehart Ave, Saint Paul, MN 55104For SaleMLS ID #7126083, Colleen A. Healy, Keller Williams Integrity Realty. NorthstarMLS as distributed by MLS GRID
