A true jewel in Crocus Hill! This stunning all-brick 5-bedroom, 5-bath home sits on a huge double corner lot just one block from Grand Avenue. Beautifully updated with new Andersen windows, a gorgeous kitchen and a fantastic primary suite with a spacious walk-in closet. Peaceful and private with incredible curb appeal, yet just steps from everything Grand Avenue has to offer. An absolute stunner in one of Saint Paul’s most sought-after neighborhoods!
Active
$1,500,000
794 Lincoln Ave, Saint Paul, MN 55105
5beds
6,650sqft
Single Family
Built in 1906
0.35 Acres Lot
$-- Zestimate®
$226/sqft
$-- HOA
What's special
- 41 days
- 2,320
- 170
Zillow last checked:
Listing updated:
Listed by:
Abe Gleeson 651-329-1990,
Coldwell Banker Realty
Source: NorthstarMLS as distributed by MLS GRID,MLS#: 7141516
Facts & features
Interior
Bedrooms & bathrooms
- Bedrooms: 5
- Bathrooms: 5
- Full bathrooms: 2
- 3/4 bathrooms: 2
- 1/2 bathrooms: 1
Bedroom
- Level: Second
- Area: 260 Square Feet
- Dimensions: 13x20
Bedroom 2
- Level: Second
- Area: 232.22 Square Feet
- Dimensions: 14'8x15'10
Bedroom 3
- Level: Second
- Area: 156 Square Feet
- Dimensions: 13x12
Bedroom 4
- Level: Second
- Area: 214.21 Square Feet
- Dimensions: 13'3x16'2
Bedroom 5
- Level: Third
- Area: 296.04 Square Feet
- Dimensions: 14'6x20'5
Den
- Level: Second
- Area: 130.29 Square Feet
- Dimensions: 13'3x9'10
Dining room
- Level: Main
- Area: 267.85 Square Feet
- Dimensions: 16'11x15'10
Family room
- Level: Main
- Area: 311.35 Square Feet
- Dimensions: 15'3x20'5
Kitchen
- Level: Main
- Area: 202.99 Square Feet
- Dimensions: 13'2x15'5
Kitchen
- Level: Third
- Area: 203.44 Square Feet
- Dimensions: 12'11x15'9
Living room
- Level: Main
- Area: 550.23 Square Feet
- Dimensions: 19'3x28'7
Mud room
- Level: Main
- Area: 56.38 Square Feet
- Dimensions: 6'10x8'3
Other
- Level: Main
- Area: 64.92 Square Feet
- Dimensions: 9'6x6'10
Sitting room
- Level: Main
- Area: 176.01 Square Feet
- Dimensions: 11'5x15'5
Sitting room
- Level: Third
- Area: 826.52 Square Feet
- Dimensions: 34'1x24'3
Walk in closet
- Level: Second
- Area: 134.71 Square Feet
- Dimensions: 13'3x10'2
Heating
- Boiler
Cooling
- Central Air
Features
- Basement: Storage Space,Unfinished
- Number of fireplaces: 3
Interior area
- Total structure area: 8,155
- Total interior livable area: 6,650 sqft
- Finished area above ground: 6,650
- Finished area below ground: 0
Property
Parking
- Total spaces: 2
- Parking features: Detached Garage, Concrete, Garage Door Opener
- Garage spaces: 2
- Has uncovered spaces: Yes
- Details: Garage Dimensions (24x24)
Accessibility
- Accessibility features: Other
Features
- Levels: More Than 2 Stories
Lot
- Size: 0.35 Acres
- Dimensions: 150 x 99
Details
- Foundation area: 1980
- Parcel number: 022823420102
- Zoning description: Residential-Single Family
Construction
Type & style
- Home type: SingleFamily
- Property subtype: Single Family
Materials
- Roof: Asphalt
Condition
- New construction: No
- Year built: 1906
Utilities & green energy
- Gas: Natural Gas
- Sewer: City Sewer/Connected
- Water: City Water/Connected
Community & HOA
Community
- Subdivision: Summit Park Add To, St Pa
HOA
- Has HOA: No
Location
- Region: Saint Paul
Financial & listing details
- Price per square foot: $226/sqft
- Tax assessed value: $607,100
- Annual tax amount: $11,274
- Date on market: 9/10/2026
Estimated market value
Not available
Estimated sales range
Not available
Not available
Price history
| Date | Event | Price |
|---|---|---|
| 9/11/2026 | Listed for sale | $1,500,000+50%$226/sqft |
Source:  NorthstarMLS as distributed by MLS GRID #7141516 Report a problem | ||
| 11/14/2006 | Sold | $1,000,000+1150%$150/sqft |
Source: Agent Provided Report a problem | ||
| 4/1/1976 | Sold | $80,000$12/sqft |
Source: Agent Provided Report a problem | ||
Public tax history
| Year | Property taxes | Tax assessment |
|---|---|---|
| 2026 | $11,274 +14.5% | $607,100 |
| 2025 | $9,842 +1.9% | $607,100 +6.7% |
| 2024 | $9,654 -4% | $569,200 -5.1% |
| 2023 | $10,052 -5.1% | $599,800 -2.1% |
| 2022 | $10,594 -7.7% | $612,600 +1.2% |
| 2021 | $11,478 -0.5% | $605,500 -11.4% |
| 2020 | $11,537 +26.7% | $683,200 +9.8% |
| 2019 | $9,105 | $622,400 |
| 2018 | $9,105 -2.8% | $622,400 +13.8% |
| 2017 | $9,364 | $546,800 |
| 2016 | $9,364 -18% | -- |
| 2015 | $11,422 +12.9% | $626,800 |
| 2014 | $10,114 +2.2% | -- |
| 2013 | $9,892 -10.1% | -- |
| 2012 | $11,000 +12.6% | -- |
| 2011 | $9,768 | -- |
| 2010 | -- | -- |
| 2009 | $8,942 -15.8% | -- |
| 2008 | $10,620 +14.9% | -- |
| 2007 | $9,240 +18.2% | -- |
| 2006 | $7,820 +20.1% | -- |
| 2005 | $6,510 +8.9% | -- |
| 2004 | $5,976 +14% | -- |
| 2003 | $5,242 +18.9% | -- |
| 2002 | $4,410 -28.8% | -- |
| 2001 | $6,196 +10.4% | -- |
| 2000 | $5,613 | -- |
Find assessor info on the county website
Monthly payment
Est. payment
Payment breakdown
Explore the cost of this home by adjusting the details. Changes won't be saved.Climate risks
Neighborhood: Summit Hill
Similar homes
- $1,350,0005 bd4 ba4.8k sqft761 Lincoln Ave, Saint Paul, MN 55105For Sale
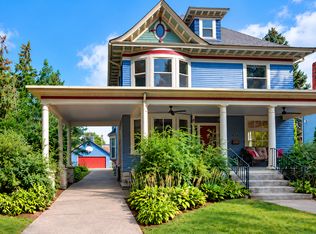
 MLS ID #7139449, Marcy Wengler, Edina Realty, Inc.. NorthstarMLS as distributed by MLS GRID
- $1,000,0006 bd7 ba4.8k sqft754 Linwood Ave, Saint Paul, MN 55105For Sale
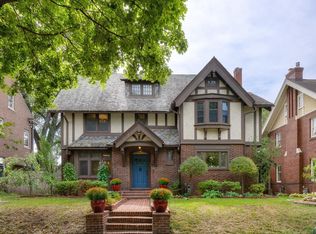 MLS ID #7130273, Mary Hardy, Edina Realty, Inc.. NorthstarMLS as distributed by MLS GRID
- $1,210,0007 bd6 ba5.5k sqft661 Fairmount Ave, Saint Paul, MN 55105For Sale
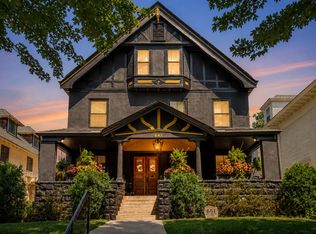 MLS ID #7093976, Cassandra Yarbrough, Coldwell Banker Realty. NorthstarMLS as distributed by MLS GRID
- $1,495,0005 bd5 ba3.7k sqft540 Holly Ave, Saint Paul, MN 55102For Sale
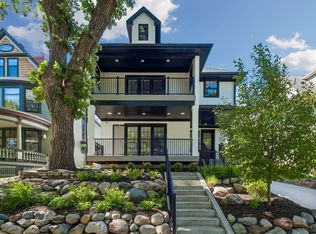 MLS ID #7089127, Michael J Lynch, Lakes Sotheby's International Realty. NorthstarMLS as distributed by MLS GRID
- $1,299,0006 bd6 ba7.9k sqft341 Dayton Ave, Saint Paul, MN 55102For SaleMLS ID #7037040, Ann Elenbaas, Anderson Realty. NorthstarMLS as distributed by MLS GRID
- $1,249,0005 bd7 ba6.1k sqft502 Grand Hl, Saint Paul, MN 55102For SaleMLS ID #7059943, Aaron Brown, Coldwell Banker Realty. NorthstarMLS as distributed by MLS GRID
- $1,099,0006 bd6 ba6.8k sqft422 Laurel Ave, Saint Paul, MN 55102For SaleMLS ID #7106831, David Reed, RE/MAX Results. NorthstarMLS as distributed by MLS GRID
- $1,349,0005 bd4 ba5.3k sqft2409 W 22nd St, Minneapolis, MN 55405For SaleMLS ID #7143616, Michelle Doerrler GRI, Coldwell Banker Realty. NorthstarMLS as distributed by MLS GRID
- $975,0004 bd6 ba4.7k sqft506 Summit Ave, Saint Paul, MN 55102For SaleMLS ID #6478136, Gary Fabel, GRI, Coldwell Banker Realty. NorthstarMLS as distributed by MLS GRID
- $1,470,0004 bd5 ba6k sqft7 Mallard Ln, North Oaks, MN 55127For SaleMLS ID #7067667, Sonia Kohli, Edina Realty, Inc.. NorthstarMLS as distributed by MLS GRID
- $1,099,9904 bd5 ba5.3k sqft4 W Pleasant Lake Rd, North Oaks, MN 55127For SaleMLS ID #7162289, Harley Hutchinson, eXp Realty. NorthstarMLS as distributed by MLS GRID
- $1,495,0005 bd5 ba4k sqft4530 Bruce Ave, Edina, MN 55424For SaleMLS ID #7139874, John C Everett, Edina Realty, Inc.. NorthstarMLS as distributed by MLS GRID
- $1,499,9005 bd3 ba4.7k sqft1316 3rd St, Mendota, MN 55150For SaleMLS ID #7095832, Jonathan Kiernan, BRIX Real Estate. NorthstarMLS as distributed by MLS GRID
- $1,655,0004 bd7 ba7.6k sqft1724 Summit Ave, Minneapolis, MN 55403For SaleMLS ID #7136307, Jesse A Hendricks, Edina Realty, Inc.. NorthstarMLS as distributed by MLS GRID
- $1,695,0005 bd5 ba5.4k sqft1203 Mount Curve Ave, Minneapolis, MN 55403For SaleMLS ID #7107025, The Wille Group - Michael Wille, Coldwell Banker Realty - Lakes. NorthstarMLS as distributed by MLS GRID
- $1,350,0005 bd4 ba4.9k sqft5404 Interlachen Blvd, Edina, MN 55436For SaleMLS ID #7122273, Jacob L Smith, Lakes Sotheby's International Realty. NorthstarMLS as distributed by MLS GRID
- $1,300,0004 bd5 ba4.3k sqft609 Callahan Pl, Mendota Heights, MN 55118For SaleMLS ID #7148034, Boss & Company Real Estate Team, Keller Williams Select Realty. NorthstarMLS as distributed by MLS GRID
- $1,395,0005 bd5 ba4.2k sqft3844 Xerxes Ave S, Minneapolis, MN 55410For SaleMLS ID #7125022, Josh Zuehlke + CO – Josh Zuehlke (502018890), Coldwell Banker Realty - Lakes. NorthstarMLS as distributed by MLS GRID
- $1,749,0005 bd5 ba5.1k sqft3945 Hillcrest Way, Deephaven, MN 55391For SaleMLS ID #7117987, Kristi D Weinstock, Coldwell Banker Realty. NorthstarMLS as distributed by MLS GRID
- $1,250,0005 bd5 ba4.7k sqft830 Edgemoor Dr, Hopkins, MN 55305For SaleMLS ID #7136153, Alan R Birk, Edina Realty, Inc.. NorthstarMLS as distributed by MLS GRID
