Skip main navigation
Closed
  • $937,500

    793 Goodrich Ave, Saint Paul, MN 55105

    4beds
    3,363sqft
    Single Family Residence
    Built in 1898
    9,147 Square Feet Lot
    $960,600 Zestimate®
    $279/sqft
    $4,958 Estimated rent

    Home value

    $960,600

    $874,000 - $1.06M

    $4,958/mo

    Zestimate® history
    Loading
    Loading...

    Owner options

    List your home for rent

    $4,958/mo

    Rent Zestimate®

    Find your next renter with Zillow Rental Manager. Plus, with online applications, you can quickly screen prospective tenants – for free.

    Learn more

    $4,958/mo

    Rent Zestimate®

    Refinance and save

    $6,017/mo

    Est. payment

    Refinancing to a lower rate could help reduce your monthly payments and save thousands over the life of the loan.

    See today's rates

    $6,017/mo

    Est. payment

    Explore your selling options

    Work with a Zillow partner agent

    Leverage their expertise and Zillow's premium Showcase listings to get your home seen by more buyers.

    Get started

    List with your own agent

    Get your home in front of millions of buyers by listing it on Zillow.

    Learn how to do it

    Sell it yourself

    Take full control of how buyers see your home on Zillow by listing For Sale by Owner (FSBO).

    List your home

    What's special

    Large center islandGleaming refinished hardwood floorsArchitectural detailsTwo-car garageRich original millworkPrivate four-season sunroomPrivate oasis
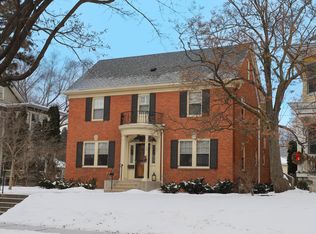
    Nestled on an extra-wide lot along one of Crocus Hill’s most admired tree-lined streets, this landmark 4-bedroom, 4-bath home perfectly balances historic charm with thoughtful updates. Just steps from the boutiques, cafes, and character of Grand Avenue, it offers the best of St. Paul’s walkable, vibrant lifestyle. Step through the front door into a gracious foyer that immediately sets the tone: leaded and stained-glass windows, gleaming refinished hardwood floors, and rich original millwork—all beautifully restored. Every room feels generous and light-filled, with soaring ceilings, oversized windows, and architectural details that whisper stories from another era. Wide trim, pocket doors, and a built-in buffet reflect craftsmanship you simply can’t find today. The remodeled kitchen is the heart of the home—a perfect blend of style and function. Gather around the large center island, cook with ease using the double ovens and gas stove, and enjoy tranquil backyard views through a wall of windows. Just beyond, a beautifully updated butler’s pantry and mudroom add smart storage, extra prep space, and a seamless transition to the outdoors. Step outside and you’ll discover your own private oasis: a spacious deck and patio surrounded by lush landscaping, plus a soothing water feature and koi pond—ideal for quiet mornings or lively summer evenings with friends. Upstairs, the luxurious owner’s suite offers a true retreat. Unwind in the jetted soaking tub, recharge in the steam shower, or cozy up in your private four-season sunroom. A spacious walk-in closet completes the suite. The third-floor guest suite, complete with its own bath, provides wonderful flexibility—perfect for visitors, in-laws, or an au pair. With a two-car garage, updated mechanicals, and impeccable move-in ready condition, this home is as practical as it is beautiful. Rarely does a property so seamlessly blend history, craftsmanship, and modern comfort. Here’s your chance to own a piece of St. Paul’s storied past and create your future in one of its most sought-after neighborhoods. Secondary Bedroom photos have been virtually staged. Brand new boiler Dec 2025.

    Zillow last checked:

    Listing updated:

    Listed by:

    Thomas R Dunn 952-649-7174,

    Pemberton RE

    Bought with:

    Nathan Pentz

    Keller Williams Classic Rlty NW

    Lydia Kauppi

    Source: NorthstarMLS as distributed by MLS GRID,MLS#: 6798746MLS Logo

    Facts & features

    Interior

    Bedrooms & bathrooms
    • Bedrooms: 4
    • Bathrooms: 4
    • Full bathrooms: 3
    • 1/2 bathrooms: 1
    Bedroom
    • Level: Upper
    • Area: 352 Square Feet
    • Dimensions: 22 x 16
    Bedroom 2
    • Level: Upper
    • Area: 221 Square Feet
    • Dimensions: 17 x 13
    Bedroom 3
    • Level: Upper
    • Area: 132 Square Feet
    • Dimensions: 12 x 11
    Bedroom 4
    • Level: Third
    • Area: 780 Square Feet
    • Dimensions: 30 x 26
    Dining room
    • Level: Main
    • Area: 240 Square Feet
    • Dimensions: 16 x 15
    Foyer
    • Level: Main
    • Area: 128 Square Feet
    • Dimensions: 16 x 8
    Kitchen
    • Level: Main
    • Area: 360 Square Feet
    • Dimensions: 15 x 24
    Laundry
    • Level: Lower
    • Area: 110 Square Feet
    • Dimensions: 11 x 10
    Living room
    • Level: Main
    • Area: 532 Square Feet
    • Dimensions: 28 x 19
    Mud room
    • Level: Main
    • Area: 54 Square Feet
    • Dimensions: 9 x 6
    Other
    • Level: Main
    • Area: 54 Square Feet
    • Dimensions: 9 x 6
    Sun room
    • Level: Main
    • Area: 192 Square Feet
    • Dimensions: 16 x 12
    Sun room
    • Level: Upper
    • Area: 192 Square Feet
    • Dimensions: 16 x 12
    Heating
    • Boiler, Hot Water
    Cooling
    • Ductless Mini-Split
    Appliances
    • Included: Cooktop, Dishwasher, Dryer, Exhaust Fan, Microwave, Refrigerator, Wall Oven, Washer
    • Laundry: Lower Level, Sink
    Features
    • Basement: Full,Unfinished
    • Number of fireplaces: 2
    • Fireplace features: Gas, Living Room, Wood Burning Stove
    Interior area
    • Total structure area: 3,363
    • Total interior livable area: 3,363 sqft
    • Finished area above ground: 3,363
    • Finished area below ground: 0

    Property

    Parking
    • Total spaces: 2
    • Parking features: Detached Garage, Garage Door Opener
    • Garage spaces: 2
    • Has uncovered spaces: Yes
    • Details: Garage Dimensions (20 x 20)
    Accessibility
    • Accessibility features: None
    Features
    • Levels: More Than 2 Stories
    • Patio & porch: Deck, Patio, Porch
    • Pool features: None
    • Fencing: Full,Wood
    Lot
    • Size: 9,147 Square Feet
    • Dimensions: 60 x 150
    • Features: Near Public Transit, Tree Coverage - Medium
    Details
    • Foundation area: 1636
    • Parcel number: 022823420104
    • Zoning description: Residential-Single Family

    Construction

    Type & style
    • Home type: SingleFamily
    • Property subtype: Single Family Residence
    Materials
    • Frame
    • Roof: Asphalt,Pitched
    Condition
    • New construction: No
    • Year built: 1898

    Utilities & green energy

    • Electric: Power Company: Xcel Energy
    • Gas: Natural Gas
    • Sewer: City Sewer/Connected
    • Water: City Water/Connected

    Community & HOA

    HOA
    • Has HOA: No
    Location
    • Region: Saint Paul

    Financial & listing details

    • Price per square foot: $279/sqft
    • Tax assessed value: $970,500
    • Annual tax amount: $17,546
    • Date on market: 1/29/2026
    • Cumulative days on market: 124 days
    • Road surface type: Paved

    Price history

    DateEventPrice
    2/24/2026Sold$937,500-1.3%$279/sqft
    Source: NorthstarMLS as distributed by MLS GRID #6798746 Report a problem
    2/10/2026Pending sale$950,000$282/sqft
    Source: NorthstarMLS as distributed by MLS GRID #6798746 Report a problem
    1/29/2026Listed for sale$950,000$282/sqft
    Source: NorthstarMLS as distributed by MLS GRID #6798746 Report a problem
    1/12/2026Listing removed$950,000$282/sqft
    Source: NorthstarMLS as distributed by MLS GRID #6798746 Report a problem
    1/9/2026Listed for sale$950,000$282/sqft
    Source: NorthstarMLS as distributed by MLS GRID #6798746 Report a problem
    12/23/2025Listing removed$950,000$282/sqft
    Source: NorthstarMLS as distributed by MLS GRID #6798746 Report a problem
    10/30/2025Price change$950,000-2.6%$282/sqft
    Source: NorthstarMLS as distributed by MLS GRID #6798746 Report a problem
    10/6/2025Listed for sale$974,900-2.4%$290/sqft
    Source: NorthstarMLS as distributed by MLS GRID #6798746 Report a problem
    10/3/2025Listing removed$999,000$297/sqft
    Source: NorthstarMLS as distributed by MLS GRID #6779576 Report a problem
    9/5/2025Listed for sale$999,000+14.5%$297/sqft
    Source: NorthstarMLS as distributed by MLS GRID #6779576 Report a problem
    11/5/2018Sold$872,500-2.5%$259/sqft
    Source: NorthstarMLS as distributed by MLS GRID #4976731 Report a problem
    10/12/2018Pending sale$895,000$266/sqft
    Source: Coldwell Banker Burnet - Crocus Hill #4976731 Report a problem
    8/20/2018Listed for sale$895,000$266/sqft
    Source: Coldwell Banker Burnet - Crocus Hill #4976731 Report a problem

    Public tax history

    YearProperty taxesTax assessment
    2025$17,546 +15.2%$970,500 +0.7%
    2024$15,234 +7.5%$963,800 +6%
    2023$14,172 +5.6%$909,400 +8.5%
    2022$13,422 +6.2%$838,400 +8.3%
    2021$12,644 -1.6%$774,200 +2.1%
    2020$12,855 +34.8%$758,500 +33%
    2019$9,539 $570,100
    2018$9,539 -2.2%$570,100 +0.3%
    2017$9,756 $568,500
    2016$9,756 +3.5%--
    2015$9,428 -14.8%$556,600
    2014$11,070 -2.3%--
    2013$11,326 +10.6%--
    2012$10,236 +6.2%--
    2011$9,642 --
    2010-- --
    2009$7,862 +23.8%--
    2008$6,352 +15.2%--
    2007$5,512 +12.8%--
    2006$4,888 +1%--
    2005$4,838 -8.1%--
    2004$5,264 +16.8%--
    2003$4,508 +13.5%--
    2002$3,972 -26.5%--
    2001$5,404 +20.6%--
    2000$4,482 --
    Find assessor info on the county website

    Neighborhood: Summit Hill

    Nearby schools

    GreatSchools rating
    Get a cash offer in 3 minutes
    Find out how much your home could sell for in as little as 3 minutes with a no-obligation cash offer.
    Estimated market value
    $960,600
    Get a cash offer in 3 minutes
    Find out how much your home could sell for in as little as 3 minutes with a no-obligation cash offer.
    Estimated market value
    $960,600