Skip main navigation
Closed
  • $825,000

    760 Linwood Ave, Saint Paul, MN 55105

    4beds
    4,066sqft
    Single Family Residence
    Built in 1909
    8,799 Square Feet Lot
    $840,600 Zestimate®
    $203/sqft
    $5,001 Estimated rent

    Home value

    $840,600

    $765,000 - $925,000

    $5,001/mo

    Zestimate® history
    Loading
    Loading...

    Owner options

    List your home for rent

    $5,001/mo

    Rent Zestimate®

    Find your next renter with Zillow Rental Manager. Plus, with online applications, you can quickly screen prospective tenants – for free.

    Learn more

    $5,001/mo

    Rent Zestimate®

    Refinance and save

    $5,295/mo

    Est. payment

    Refinancing to a lower rate could help reduce your monthly payments and save thousands over the life of the loan.

    See today's rates

    $5,295/mo

    Est. payment

    Explore your selling options

    Work with a Zillow partner agent

    Leverage their expertise and Zillow's premium Showcase listings to get your home seen by more buyers.

    Get started

    List with your own agent

    Get your home in front of millions of buyers by listing it on Zillow.

    Learn how to do it

    Sell it yourself

    Take full control of how buyers see your home on Zillow by listing For Sale by Owner (FSBO).

    List your home

    What's special

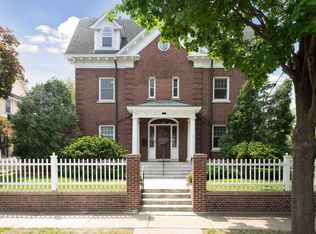
    Magnificent brick home on the bluff! Manicured lawns w/ mature perennial plantings, new stone patios, sunroom and deck all with gorgeous views and full Southern exposure. Main floor has the rich, original woodwork and all the charming details of the Arts and Crafts period. A glorious first floor sunroom/family room will be everyone's favorite place to relax and unwind. Cooks will love the well-planned kitchen with center island, upscale appliances and custom cabinetry. Classy main floor study. There's a wide, inviting landing on the second floor. The primary bedroom runs along the South side of the home and has a bluff facing deck and stunning new marble bathroom. The 4th room has a stair to the 3rd floor and works well as a second floor TV room. The present owners used the 3rd floor space as a large bedroom, play space. It could be divided into 2 rooms if needed. Bright friendly lower level with recreation room and luxuriously large, sunny laundry room with full basement windows and stairs to the outside garden. This home is in absolutely mind condition inside and out. Live in one of St Paul's premiere neighborhoods an easy walk to Grand Ave and Linwood Park and all that this superb location has to offer. A 10++!

    Zillow last checked:

    Listing updated:

    Listed by:

    Mary Hardy 612-751-0729,

    Edina Realty, Inc.

    Bought with:

    Simon D. Hardy

    Edina Realty, Inc.

    Source: NorthstarMLS as distributed by MLS GRID,MLS#: 6714348MLS Logo

    Facts & features

    Interior

    Bedrooms & bathrooms
    • Bedrooms: 4
    • Bathrooms: 3
    • Full bathrooms: 2
    • 3/4 bathrooms: 1
    Bedroom
    • Level: Upper
    • Area: 210 Square Feet
    • Dimensions: 15x14
    Bedroom 2
    • Level: Upper
    • Area: 156 Square Feet
    • Dimensions: 13x12
    Bedroom 3
    • Level: Upper
    • Area: 156 Square Feet
    • Dimensions: 13x12
    Bedroom 4
    • Level: Third
    • Area: 369 Square Feet
    • Dimensions: 41x9
    Den
    • Level: Upper
    • Area: 196 Square Feet
    • Dimensions: 14x14
    Dining room
    • Level: Main
    • Area: 224 Square Feet
    • Dimensions: 14x16
    Family room
    • Level: Lower
    • Area: 399 Square Feet
    • Dimensions: 19x21
    Kitchen
    • Level: Main
    • Area: 210 Square Feet
    • Dimensions: 14x15
    Living room
    • Level: Main
    • Area: 364 Square Feet
    • Dimensions: 28x13
    Study
    • Level: Main
    • Area: 99 Square Feet
    • Dimensions: 11x9
    Sun room
    • Level: Main
    • Area: 168 Square Feet
    • Dimensions: 14x12
    Heating
    • Baseboard, Boiler, Hot Water, In-Floor Heating, Radiator, Zoned
    Cooling
    • Central Air
    Appliances
    • Included: Disposal, Dryer, Exhaust Fan, Gas Water Heater, Water Filtration System, Microwave, Range, Refrigerator, Stainless Steel Appliance(s), Washer, Wine Cooler
    • Laundry: In Basement, Laundry Room
    Features
    • Basement: Full,Partially Finished,Storage Space,Walk-Out Access
    • Number of fireplaces: 1
    • Fireplace features: Gas, Living Room
    Interior area
    • Total structure area: 4,066
    • Total interior livable area: 4,066 sqft
    • Finished area above ground: 3,206
    • Finished area below ground: 860

    Property

    Parking
    • Parking features: On Street
    • Has uncovered spaces: Yes
    Accessibility
    • Accessibility features: Grab Bars In Bathroom
    Features
    • Levels: More Than 2 Stories
    • Patio & porch: Deck, Enclosed, Patio, Porch, Terrace
    • Pool features: None
    • Fencing: Wood
    Lot
    • Size: 8,799 Square Feet
    • Dimensions: 60 x 140
    • Features: Near Public Transit, Tree Coverage - Medium
    Details
    • Foundation area: 1503
    • Parcel number: 022823430070
    • Zoning description: Residential-Single Family

    Construction

    Type & style
    • Home type: SingleFamily
    • Property subtype: Single Family Residence
    Materials
    • Brick
    Condition
    • New construction: No
    • Year built: 1909

    Utilities & green energy

    • Electric: Circuit Breakers
    • Gas: Electric, Natural Gas
    • Sewer: City Sewer/Connected
    • Water: City Water/Connected

    Community & HOA

    Community
    • Subdivision: Evergreen Place St Paul, , Rams
    HOA
    • Has HOA: No
    Location
    • Region: Saint Paul

    Financial & listing details

    • Price per square foot: $203/sqft
    • Tax assessed value: $959,700
    • Annual tax amount: $15,600
    • Date on market: 5/22/2025
    • Cumulative days on market: 38 days
    • Road surface type: Paved

    Price history

    DateEventPrice
    8/22/2025Sold$825,000-2.9%$203/sqft
    Source: NorthstarMLS as distributed by MLS GRID #6714348 Report a problem
    7/4/2025Pending sale$850,000$209/sqft
    Source: NorthstarMLS as distributed by MLS GRID #6714348 Report a problem
    5/27/2025Listed for sale$850,000+4.8%$209/sqft
    Source: NorthstarMLS as distributed by MLS GRID #6714348 Report a problem
    7/10/2003Sold$811,000+18.4%$199/sqft
    Source: Public Record Report a problem
    9/7/2001Sold$685,000+55.7%$168/sqft
    Source: Public Record Report a problem
    4/16/2001Sold$440,000$108/sqft
    Source: Public Record Report a problem

    Public tax history

    YearProperty taxesTax assessment
    2025$15,816 +13.3%$959,700 +9.5%
    2024$13,960 +5.7%$876,600 +4.3%
    2023$13,202 +3.6%$840,200 +6.8%
    2022$12,746 -6.5%$786,700 +6.4%
    2021$13,626 -9.1%$739,600 -8.8%
    2020$14,991 +18%$810,700 +6.3%
    2019$12,699 $763,000
    2018$12,699 +1841.8%$763,000 +5.1%
    2017$654 $725,800
    2016$654 -94.3%--
    2015$11,402 -18%$654,200
    2014$13,906 -2.3%--
    2013$14,234 +8.7%--
    2012$13,096 +4.3%--
    2011$12,558 --
    2010-- --
    2009$10,728 +5.5%--
    2008$10,168 -4.6%--
    2007$10,656 +0.8%--
    2006$10,570 +18.3%--
    2005$8,934 +5.5%--
    2004$8,472 +7.5%--
    2003$7,878 +61.4%--
    2002$4,882 -30%--
    2001$6,976 +6.3%--
    2000$6,560 --
    Find assessor info on the county website

    Neighborhood: Summit Hill

    Nearby schools

    GreatSchools rating
    Get a cash offer in 3 minutes
    Find out how much your home could sell for in as little as 3 minutes with a no-obligation cash offer.
    Estimated market value
    $840,600
    Get a cash offer in 3 minutes
    Find out how much your home could sell for in as little as 3 minutes with a no-obligation cash offer.
    Estimated market value
    $840,600