A rare opportunity to own one of Saint Paul’s most extraordinary historic homes—beautifully preserved, extensively updated, and ready for its next chapter.
Built in 1851 and set on an unusually large 0.41-acre lot in the heart of Irvine Park, the Wright-Prendergast House offers nearly 175 years of history without requiring its next owner to start from scratch.
Behind its remarkably intact historic interiors is a home that has undergone extensive modernization and restoration. Recent improvements include a 2020 roof, updated mechanical systems, kitchen and bathrooms completely remodeled from the studs, foundation repointing, porch and exterior restoration, chimney work, drain tile, asbestos abatement, second-floor laundry, extensive landscaping, and more. Much of the expensive, behind-the-scenes work associated with owning a home of this age has already been completed.
Inside, more than 3,100 square feet retain the craftsmanship that makes this property so exceptional: historic woodwork, original floors, fireplaces, soaring ceilings, and significant architectural elements salvaged from the former Norman Kittson Mansion. Rather than being stripped of its character in the name of modernization, this home has been carefully improved while preserving the details that have survived for nearly two centuries.
Outside, mature trees, gardens, terraces and generous lawn create an almost estate-like setting rarely found this close to downtown Saint Paul.
This is historic living without sacrificing modern function—a home that has been thoughtfully updated, carefully restored, and preserved for its next generation. Stained glass windows are excluded from sale.
Active
Price cut: $75K (9/21)
$700,000
223 Walnut St, Saint Paul, MN 55102
4beds
3,166sqft
Single Family
Built in 1851
0.41 Acres Lot
$-- Zestimate®
$221/sqft
$-- HOA
What's special
Original floorsHistoric woodworkExterior restorationSoaring ceilingsFoundation repointingMature treesChimney work
- 94 days
- 5,325
- 407
Zillow last checked:
Listing updated:
Listed by:
Constance E Vork 612-396-4046,
Keller Williams Realty Integrity Lakes
Source: NorthstarMLS as distributed by MLS GRID,MLS#: 7101189
Facts & features
Interior
Bedrooms & bathrooms
- Bedrooms: 4
- Bathrooms: 3
- Full bathrooms: 1
- 3/4 bathrooms: 1
- 1/2 bathrooms: 1
Bedroom
- Level: Upper
- Area: 244.86 Square Feet
- Dimensions: 17'1x14'4
Bedroom 2
- Level: Upper
- Area: 211.42 Square Feet
- Dimensions: 14'9x14'4
Bedroom 3
- Level: Upper
- Area: 159.25 Square Feet
- Dimensions: 12'3x13
Bedroom 4
- Level: Upper
- Area: 137.58 Square Feet
- Dimensions: 10'7x13
Primary bathroom
- Level: Upper
- Area: 188.54 Square Feet
- Dimensions: 15'1x12'6
Bathroom
- Level: Main
- Area: 24.15 Square Feet
- Dimensions: 7'10x3'1
Bathroom
- Level: Upper
- Area: 47.06 Square Feet
- Dimensions: 10'1x4'8
Den
- Level: Main
- Area: 120.46 Square Feet
- Dimensions: 12'3x9'10
Dining room
- Level: Main
- Area: 234.01 Square Feet
- Dimensions: 16'11x13'10
Family room
- Level: Main
- Area: 234.79 Square Feet
- Dimensions: 12'3x19'2
Foyer
- Level: Main
- Area: 174.81 Square Feet
- Dimensions: 16'11x10'4
Kitchen
- Level: Main
- Area: 199.33 Square Feet
- Dimensions: 13x15'4
Laundry
- Level: Upper
- Area: 73.1 Square Feet
- Dimensions: 10'1x7'3
Living room
- Level: Main
- Area: 242.47 Square Feet
- Dimensions: 16'11x14'4
Other
- Level: Main
- Area: 76.31 Square Feet
- Dimensions: 5'7x13'8
Storage
- Level: Main
- Area: 56 Square Feet
- Dimensions: 7x8
Heating
- Boiler
Cooling
- Window Unit(s)
Appliances
- Included: Dryer, Range, Refrigerator, Washer
- Laundry: Upper Level
Features
- Basement: Unfinished
- Number of fireplaces: 4
- Fireplace features: Living Room, Primary Bedroom, Other
Interior area
- Total structure area: 3,891
- Total interior livable area: 3,166 sqft
- Finished area above ground: 3,166
- Finished area below ground: 0
Video & virtual tour
Property
Parking
- Parking features: On Street
- Has uncovered spaces: Yes
Accessibility
- Accessibility features: None
Features
- Levels: Two
- Stories: 2
- Patio & porch: Front Porch, Porch, Rear Porch
Lot
- Size: 0.41 Acres
- Dimensions: 100 x 178
Details
- Foundation area: 1605
- Parcel number: 062822320021
- Zoning description: Residential-Single Family
Construction
Type & style
- Home type: SingleFamily
- Property subtype: Single Family
Materials
- Roof: Asphalt
Condition
- New construction: No
- Year built: 1851
Utilities & green energy
- Electric: Circuit Breakers, Power Company: Xcel Energy
- Gas: Natural Gas
- Sewer: City Sewer/Connected
- Water: City Water/Connected
Community & HOA
Community
- Subdivision: Rice&Irvines Add B26-41&46-53
HOA
- Has HOA: No
Location
- Region: Saint Paul
Financial & listing details
- Price per square foot: $221/sqft
- Tax assessed value: $789,000
- Annual tax amount: $14,366
- Date on market: 7/10/2026
Estimated market value
Not available
Estimated sales range
Not available
Not available
Price history
| Date | Event | Price |
|---|---|---|
| 9/21/2026 | Price change | $700,000-9.7%$221/sqft |
Source:  NorthstarMLS as distributed by MLS GRID #7101189 Report a problem NorthstarMLS as distributed by MLS GRID #7101189 Report a problem | ||
| 9/9/2026 | Price change | $775,000-3.1%$245/sqft |
Source: NorthstarMLS as distributed by MLS GRID #7101189 Report a problem | ||
| 8/4/2026 | Price change | $800,000-5.9%$253/sqft |
Source: NorthstarMLS as distributed by MLS GRID #7101189 Report a problem | ||
| 7/27/2026 | Price change | $850,000-5.6%$268/sqft |
Source: NorthstarMLS as distributed by MLS GRID #7101189 Report a problem | ||
| 7/17/2026 | Listed for sale | $900,000+118.3%$284/sqft |
Source: NorthstarMLS as distributed by MLS GRID #7101189 Report a problem | ||
| 12/5/2013 | Sold | $412,360$130/sqft |
Source: NorthstarMLS as distributed by MLS GRID #4414954 Report a problem | ||
Public tax history
| Year | Property taxes | Tax assessment |
|---|---|---|
| 2026 | $14,366 +5.9% | $789,000 +3.6% |
| 2025 | $13,560 +16.1% | $761,300 +0.7% |
| 2024 | $11,678 +25.1% | $755,800 +5.5% |
| 2023 | $9,332 +20.2% | $716,300 +24.9% |
| 2022 | $7,764 +13.3% | $573,700 +19.4% |
| 2021 | $6,852 -4.1% | $480,600 +13.1% |
| 2020 | $7,145 +12.5% | $425,100 +28.4% |
| 2019 | $6,350 | $331,000 |
| 2018 | $6,350 -3.6% | $331,000 -15.3% |
| 2017 | $6,590 | $390,800 |
| 2016 | $6,590 -3.7% | -- |
| 2015 | $6,840 -2.9% | $390,800 |
| 2014 | $7,042 -26.4% | -- |
| 2013 | $9,562 +1.8% | -- |
| 2012 | $9,396 -0.1% | -- |
| 2011 | $9,406 | -- |
| 2010 | -- | -- |
| 2009 | $7,574 +24.7% | -- |
| 2008 | $6,076 +14.3% | -- |
| 2007 | $5,316 +13.8% | -- |
| 2006 | $4,670 +18.1% | -- |
| 2005 | $3,954 +12% | -- |
| 2004 | $3,530 +19.2% | -- |
| 2003 | $2,962 +23% | -- |
| 2002 | $2,408 -13.9% | -- |
| 2001 | $2,796 +25.3% | -- |
| 2000 | $2,231 | -- |
Find assessor info on the county website
Monthly payment
Est. payment
Payment breakdown
Explore the cost of this home by adjusting the details. Changes won't be saved.Climate risks
Neighborhood: West 7th

Similar homes
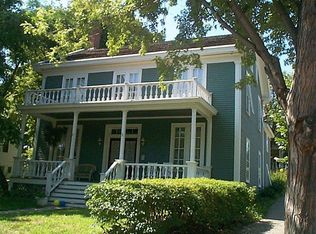
- $735,0004 bd3 ba2.6k sqft1089 Lincoln Ave, Saint Paul, MN 55105For Sale
 MLS ID #7142956, Timothy Beduhn, Coldwell Banker Realty. NorthstarMLS as distributed by MLS GRID
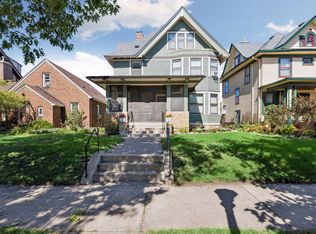
 - $485,0003 bd3 ba2.1k sqft82 Leech St, Saint Paul, MN 55102For Sale
 MLS ID #7149393, Bethany Nelson, Keller Williams Premier Realty Lake Minnetonka. NorthstarMLS as distributed by MLS GRID
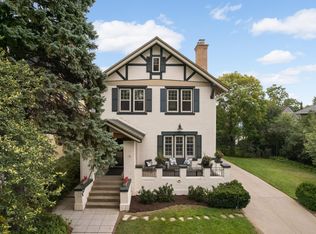
 - $695,0003 bd2 ba1.9k sqft904 Osceola Ave, Saint Paul, MN 55105For Sale
 MLS ID #7130623, Jane Austin McGrath, Coldwell Banker Realty. NorthstarMLS as distributed by MLS GRID
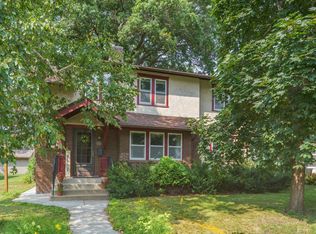
 - $648,0004 bd3 ba3.3k sqft2133 Goodrich Ave, Saint Paul, MN 55105For Sale
 MLS ID #7123455, Noel Krueger, Edina Realty, Inc.. NorthstarMLS as distributed by MLS GRID
 - $750,0004 bd3 ba2.4k sqft997 Lincoln Ave, Saint Paul, MN 55105For SaleMLS ID #7138467, Abe Gleeson, Coldwell Banker Realty. NorthstarMLS as distributed by MLS GRID
- $850,0004 bd5 ba3.1k sqft1937 Selby Ave, Saint Paul, MN 55104For SaleMLS ID #7154596, Marcy Wengler, Edina Realty, Inc.. NorthstarMLS as distributed by MLS GRID
- $1,045,0002 bd3 ba2.5k sqft53 Irvine Park, Saint Paul, MN 55102For SaleMLS ID #7019256, Joseph J. Holmes, Keller Williams Premier Realty. NorthstarMLS as distributed by MLS GRID
- $700,0004 bd2 ba2.2k sqft1393 Keston St, Saint Paul, MN 55108For SaleMLS ID #7126585, Colleen A. Healy, Keller Williams Integrity Realty. NorthstarMLS as distributed by MLS GRID
- $640,0004 bd2 ba3.4k sqft1995 Norfolk Ave, Saint Paul, MN 55116For SaleMLS ID #7155203, Leah R Drury - MSP Nest Team, Compass. NorthstarMLS as distributed by MLS GRID
- $634,9905 bd3 ba2.8k sqft993 Fairmount Ave, Saint Paul, MN 55105For SaleMLS ID #7115518, Taylor Doolittle, RE/MAX Results. NorthstarMLS as distributed by MLS GRID
- $685,0002 bd2 ba2.2k sqft449 Portland Ave #3, Saint Paul, MN 55102For SaleMLS ID #7129470, Michael D. Smith, Anderson Realty. NorthstarMLS as distributed by MLS GRID
- $789,9005 bd3 ba3k sqft1732 Summit Ave, Saint Paul, MN 55105For SaleMLS ID #7095443, John D Schuster, Coldwell Banker Realty - Southwest Regional. NorthstarMLS as distributed by MLS GRID
- $975,0004 bd6 ba4.7k sqft506 Summit Ave, Saint Paul, MN 55102For SaleMLS ID #6478136, Gary Fabel, GRI, Coldwell Banker Realty. NorthstarMLS as distributed by MLS GRID
- $550,0004 bd3 ba2.1k sqft705 Wheelock Pkwy W, Saint Paul, MN 55117For SaleMLS ID #7150741, Dan Duddingston, Engel & Volkers Minneapolis. NorthstarMLS as distributed by MLS GRID
- $700,0004 bd4 ba3.3k sqft4325 Wooddale Ave, Saint Louis Park, MN 55424For SaleMLS ID #7065010, Brent E Johnson, Keller Williams Realty Integrity. NorthstarMLS as distributed by MLS GRID
- $549,0004 bd3 ba2.3k sqft1260 Saint Clair Ave, Saint Paul, MN 55105For SaleMLS ID #7101278, Cedar Haven Real Estate Group, Keller Williams Preferred Rlty. NorthstarMLS as distributed by MLS GRID
- $725,0004 bd3 ba2.7k sqft1506 Washington St NE, Minneapolis, MN 55413For SaleMLS ID #7122704, Timothy C Mershon, Northeast Realty LLC. NorthstarMLS as distributed by MLS GRID
- $650,0005 bd3 ba3.5k sqft1917 Summit Ave #2, Saint Paul, MN 55105For SaleMLS ID #7107128, Yvonne Hanson, RE/MAX Results. NorthstarMLS as distributed by MLS GRID
- $465,0003 bd3 ba2.6k sqft923 Iglehart Ave, Saint Paul, MN 55104For SaleMLS ID #7124655, Jon A Sathe, Edina Realty, Inc.. NorthstarMLS as distributed by MLS GRID
- $499,9004 bd4 ba2.4k sqft1870 Laurel Ave, Saint Paul, MN 55104For SaleMLS ID #7115912, Mark W Hermes, Lakes Sotheby's International Realty. NorthstarMLS as distributed by MLS GRID
