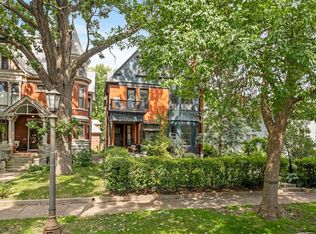
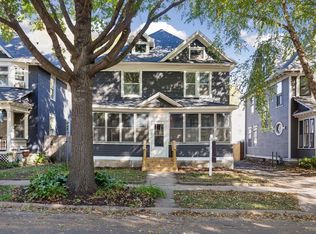
A hidden gem in the heart of historic Ramsey Hill! This romantic carriage house offers a rare combination of architectural character, sophisticated design, and wonderfully easy living. Built in 2006 with exceptional attention to detail, the light-filled home offers more than 2,100 finished square feet with two bedrooms, two baths, and an attached heated garage.
Gorgeous woodwork, embellished crown moulding, whimsical iron railings, and rich architectural details reveal thoughtful craftsmanship throughout. A gas fireplace with carved mantel and stone hearth anchors the living room, while French doors open to a charming Juliet balcony. The dining room, illuminated by a beautiful art glass chandelier, is especially memorable.
Outside, lovely landscaping and a paved patio offer an inviting place to dine, garden, or simply enjoy the seasons. Additional storage and low-maintenance living make the home as practical as it is beautiful.
Part of the intimate, three-unit, self-managed Cass Gilbert Association, this is a distinctive Ramsey Hill property offering privacy, convenience, and a sense of place that is increasingly hard to find. Romantic, refined, a little whimsical, and remarkably livable.
Active
$685,000
449 Portland Ave #3, Saint Paul, MN 55102
2beds
2,212sqft
(CC) Converted Mansion
Built in 2006
-- sqft lot
$679,400 Zestimate®
$310/sqft
$600/mo HOA
What's special
- 55 days
- 1,221
- 95
Likely to sell faster than
Zillow last checked:
Listing updated:
Listed by:
Michael D. Smith 651-324-6211,
Anderson Realty,
Rebekah Cook 612-619-4470
Source: NorthstarMLS as distributed by MLS GRID,MLS#: 7129470
Facts & features
Interior
Bedrooms & bathrooms
- Bedrooms: 2
- Bathrooms: 2
- Full bathrooms: 1
- 3/4 bathrooms: 1
Bedroom
- Level: Upper
- Area: 234 Square Feet
- Dimensions: 13x18
Bedroom 2
- Level: Upper
- Area: 182 Square Feet
- Dimensions: 13x14
Deck
- Level: Main
- Area: 33 Square Feet
- Dimensions: 3x11
Dining room
- Level: Main
- Area: 132 Square Feet
- Dimensions: 11x12
Kitchen
- Level: Main
- Area: 345 Square Feet
- Dimensions: 15x23
Laundry
- Level: Main
- Area: 36 Square Feet
- Dimensions: 6x6
Living room
- Level: Main
- Area: 312 Square Feet
- Dimensions: 13x24
Storage
- Level: Lower
- Area: 132 Square Feet
- Dimensions: 11x12
Heating
- Forced Air, Fireplace(s)
Cooling
- Central Air
Appliances
- Included: Dishwasher, Dryer, Exhaust Fan, Freezer, Gas Water Heater, Microwave, Range, Refrigerator, Washer
Features
- Basement: Full
- Number of fireplaces: 1
- Fireplace features: Living Room
Interior area
- Total structure area: 2,212
- Total interior livable area: 2,212 sqft
- Finished area above ground: 2,212
- Finished area below ground: 0
Property
Parking
- Total spaces: 1
- Parking features: Attached, Garage Door Opener
- Attached garage spaces: 1
- Has uncovered spaces: Yes
Accessibility
- Accessibility features: None
Features
- Levels: More Than 2 Stories
Lot
- Size: 2,613 Square Feet
- Dimensions: 55 x 140
- Features: Tree Coverage - Medium
Details
- Foundation area: 1000
- Additional parcels included: 012823240275
- Parcel number: 012823240281
- Zoning description: Residential-Single Family
Construction
Type & style
- Home type: Condo
- Property subtype: (CC) Converted Mansion
- Attached to another structure: Yes
Materials
- Block, Steel Siding
- Roof: Asphalt
Condition
- New construction: No
- Year built: 2006
Utilities & green energy
- Electric: Circuit Breakers
- Gas: Natural Gas
- Sewer: City Sewer/Connected
- Water: City Water/Connected
Community & HOA
Community
- Subdivision: Cic 313 Cass Gilbert Condo
HOA
- Has HOA: Yes
- Amenities included: Common Garden, Patio
- Services included: Gas, Hazard Insurance, Heating, Lawn Care, Maintenance Grounds, Sanitation, Snow Removal
- HOA fee: $600 monthly
- HOA name: Self Managed
- HOA phone: 480-209-4056
Location
- Region: Saint Paul
Financial & listing details
- Price per square foot: $310/sqft
- Tax assessed value: $671,300
- Annual tax amount: $12,159
- Date on market: 8/18/2026
Estimated market value
$679,400
$645,000 - $713,000
$3,023/mo
Price history
| Date | Event | Price |
|---|---|---|
| 8/20/2026 | Listed for sale | $685,000+0.7%$310/sqft |
Source:  NorthstarMLS as distributed by MLS GRID #7129470 Report a problem NorthstarMLS as distributed by MLS GRID #7129470 Report a problem | ||
| 7/28/2023 | Sold | $680,000+4.6%$307/sqft |
Source: NorthstarMLS as distributed by MLS GRID #6319382 Report a problem | ||
| 7/19/2023 | Pending sale | $650,000$294/sqft |
Source: NorthstarMLS as distributed by MLS GRID #6319382 Report a problem | ||
| 7/7/2023 | Price change | $650,000-9.7%$294/sqft |
Source: NorthstarMLS as distributed by MLS GRID #6319382 Report a problem | ||
| 4/28/2023 | Price change | $720,000-4%$325/sqft |
Source: NorthstarMLS as distributed by MLS GRID #6319382 Report a problem | ||
| 3/31/2023 | Listed for sale | $750,000+8.9%$339/sqft |
Source: NorthstarMLS as distributed by MLS GRID #6319382 Report a problem | ||
| 7/25/2017 | Listing removed | $689,000$311/sqft |
Source: Coldwell Banker Burnet - Crocus Hill #4848852 Report a problem | ||
| 7/12/2017 | Listed for sale | $689,000$311/sqft |
Source: Coldwell Banker Burnet - Crocus Hill #4848852 Report a problem | ||
| 4/4/2015 | Listing removed | $3,150$1/sqft |
Source: Keller Williams Premier Realty #4578446 Report a problem | ||
| 4/1/2015 | Listed for rent | $3,150-10%$1/sqft |
Source: Keller Williams Premier Realty #4578446 Report a problem | ||
| 5/17/2013 | Listing removed | $3,500$2/sqft |
Source: Renters Network Report a problem | ||
| 4/4/2013 | Listed for rent | $3,500$2/sqft |
Source: Relay Properties Report a problem | ||
Public tax history
| Year | Property taxes | Tax assessment |
|---|---|---|
| 2026 | $12,376 +7.2% | $671,300 +0.7% |
| 2025 | $11,544 +54.3% | $666,500 +0.8% |
| 2024 | $7,482 +5.4% | $661,500 +36.1% |
| 2023 | $7,098 +1.3% | $485,900 +8.5% |
| 2022 | $7,008 +6.6% | $447,700 +3.3% |
| 2021 | $6,574 -3.6% | $433,200 +2.8% |
| 2020 | $6,819 +5% | $421,400 +2.6% |
| 2019 | $6,496 | $410,800 |
| 2018 | $6,496 -2.3% | $410,800 +3.3% |
| 2017 | $6,652 | $397,800 |
| 2016 | $6,652 +21.2% | -- |
| 2015 | $5,490 +128.4% | $322,000 |
| 2014 | $2,404 +2.7% | -- |
| 2013 | $2,340 +5.2% | -- |
| 2012 | $2,224 +14.9% | -- |
| 2011 | $1,936 | -- |
| 2010 | -- | -- |
| 2009 | $1,630 +20.9% | -- |
| 2008 | $1,348 -3.4% | -- |
| 2007 | $1,396 | -- |
Find assessor info on the county website
Monthly payment
Est. payment
Payment breakdown
Explore the cost of this home by adjusting the details. Changes won't be saved.Climate risks
Neighborhood: Summit-University
Similar homes
- $695,0003 bd2 ba1.9k sqft904 Osceola Ave, Saint Paul, MN 55105For Sale
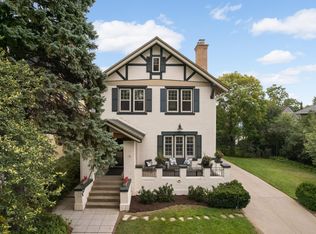
 MLS ID #7130623, Jane Austin McGrath, Coldwell Banker Realty. NorthstarMLS as distributed by MLS GRID
 - $485,0003 bd3 ba2.1k sqft82 Leech St, Saint Paul, MN 55102For Sale
 MLS ID #7149393, Bethany Nelson, Keller Williams Premier Realty Lake Minnetonka. NorthstarMLS as distributed by MLS GRID
 - $625,0005 bd2 ba2.4k sqft820 Osceola Ave, Saint Paul, MN 55105For Sale
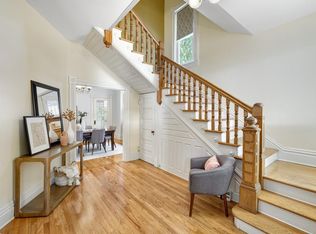 MLS ID #7140204, Barbara Kampf, GRI, Edina Realty, Inc.. NorthstarMLS as distributed by MLS GRID
 - $489,0005 bd2 ba2k sqft941 Hague Ave, Saint Paul, MN 55104For Sale
 MLS ID #7155529, Rashad Kennedy, Rize Realty. NorthstarMLS as distributed by MLS GRID
 - $699,0004 bd2 ba1.8k sqft1161 Goodrich Ave, Saint Paul, MN 55105For SaleMLS ID #7103285, Travis Sagedahl, Sagedahl Realty. NorthstarMLS as distributed by MLS GRID
- $735,0004 bd3 ba2.6k sqft1089 Lincoln Ave, Saint Paul, MN 55105For SaleMLS ID #7142956, Timothy Beduhn, Coldwell Banker Realty. NorthstarMLS as distributed by MLS GRID
- $750,0004 bd3 ba2.4k sqft997 Lincoln Ave, Saint Paul, MN 55105For SaleMLS ID #7138467, Abe Gleeson, Coldwell Banker Realty. NorthstarMLS as distributed by MLS GRID
- $634,9905 bd3 ba2.8k sqft993 Fairmount Ave, Saint Paul, MN 55105For SaleMLS ID #7115518, Taylor Doolittle, RE/MAX Results. NorthstarMLS as distributed by MLS GRID
- $650,0004 bd3 ba2.9k sqft2012 Selby Ave, Saint Paul, MN 55104For SaleMLS ID #7130313, Krystal Queen-Sullivan, Edina Realty, Inc.. NorthstarMLS as distributed by MLS GRID
- $649,9003 bd4 ba2.3k sqft730 County Road B2 W, Roseville, MN 55113For SaleMLS ID #7145280, Todd A Shipman, Lakes Sotheby's International Realty. NorthstarMLS as distributed by MLS GRID
- $569,9005 bd3 ba2.5k sqft899 Ashland Ave, Saint Paul, MN 55104For SaleMLS ID #7136464, Shawn Hartmann, RE/MAX Results. NorthstarMLS as distributed by MLS GRID
- $550,0004 bd3 ba2.1k sqft705 Wheelock Pkwy W, Saint Paul, MN 55117For SaleMLS ID #7150741, Dan Duddingston, Engel & Volkers Minneapolis. NorthstarMLS as distributed by MLS GRID
- $850,0004 bd5 ba3.1k sqft1937 Selby Ave, Saint Paul, MN 55104For SaleMLS ID #7154596, Marcy Wengler, Edina Realty, Inc.. NorthstarMLS as distributed by MLS GRID
- $549,0004 bd3 ba2.3k sqft1260 Saint Clair Ave, Saint Paul, MN 55105For SaleMLS ID #7101278, Cedar Haven Real Estate Group, Keller Williams Preferred Rlty. NorthstarMLS as distributed by MLS GRID
- $460,0003 bd2 ba2k sqft1493 Lincoln Ave, Saint Paul, MN 55105For SaleMLS ID #7154204, Ryan Ecklund, Pemberton RE. NorthstarMLS as distributed by MLS GRID
- $699,9005 bd2 ba3k sqft700 Arbogast St, Shoreview, MN 55126For SaleMLS ID #7117341, James L. Irving, Lindum Realty. NorthstarMLS as distributed by MLS GRID
- $850,0003 bd3 ba3.1k sqft1170 Fairmount Ave, Saint Paul, MN 55105For SaleMLS ID #7141132, Christopher Wasilensky, Keller Williams Realty Integrity Lakes. NorthstarMLS as distributed by MLS GRID
- $585,0003 bd2 ba1.7k sqft2194 Stanford Ave, Saint Paul, MN 55105For SaleMLS ID #7142186, Bradley E. Pihlstrom, Edina Realty, Inc.. NorthstarMLS as distributed by MLS GRID
- $550,0003 bd2 ba2k sqft2410 35th Ave S, Minneapolis, MN 55406For SaleMLS ID #7156137, Susan Lindstrom, Edina Realty, Inc.. NorthstarMLS as distributed by MLS GRID
- $874,9005 bd4 ba3k sqft1055 Goodrich Ave, Saint Paul, MN 55105For SaleMLS ID #7115778, Kathryn Pearson, Keller Williams Integrity Realty. NorthstarMLS as distributed by MLS GRID
