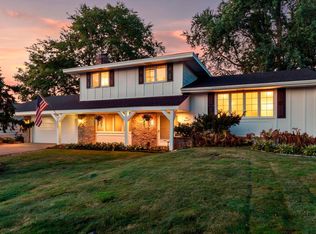
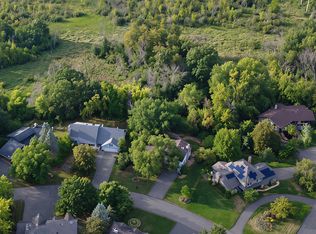
Remarkably stylish and meticulously updated walkout rambler with private lake access. This home is only available due to relocation and when you see the list of improvements you'll understand why the sellers are sad to say goodbye. Mature landscaping surrounds the property on all sides, providing the perfect setting when combined with the private dock access to Lake Emily - a non-motorized lake. Interior spaces are modern, yet timelessly appropriate for the style and age of the property. Kitchens and bathrooms are large and extremely well appointed, bedrooms are generous, while living spaces are stunningly bright and roomy. Mechanicals have been updated to the highest standard which, combined with an extremely high-capacity solar panel system, mean the property is set to be extremely energy efficient and economically sound for years to come. Other updates - too numerous to list here, include a new sewer line, new garage floors, new driveway concrete, a rebuilt chimney and much more. Come and view this rare lakeside Shoreview property in person to fully appreciate it.
Active
Price cut: $50K (10/5)
$699,900
700 Arbogast St, Shoreview, MN 55126
5beds
3,078sqft
Single Family
Built in 1958
0.5 Acres Lot
$696,600 Zestimate®
$227/sqft
$-- HOA
What's special
- 64 days
- 2,500
- 192
Likely to sell faster than
Zillow last checked:
Listing updated:
Listed by:
James L. Irving 651-408-2790,
Lindum Realty
Source: NorthstarMLS as distributed by MLS GRID,MLS#: 7117341
Facts & features
Interior
Bedrooms & bathrooms
- Bedrooms: 5
- Bathrooms: 2
- Full bathrooms: 2
Bedroom
- Level: Main
- Area: 168 Square Feet
- Dimensions: 14x12
Bedroom 2
- Level: Main
- Area: 130 Square Feet
- Dimensions: 13x10
Bedroom 3
- Level: Lower
- Area: 143 Square Feet
- Dimensions: 13x11
Bedroom 4
- Level: Lower
- Area: 160 Square Feet
- Dimensions: 16x10
Bedroom 5
- Level: Lower
- Area: 132 Square Feet
- Dimensions: 12x11
Bathroom
- Level: Main
Bathroom
- Level: Lower
Dining room
- Level: Main
- Area: 180 Square Feet
- Dimensions: 15x12
Family room
- Level: Lower
- Area: 342 Square Feet
- Dimensions: 19x18
Garage
- Level: Main
Kitchen
- Level: Main
- Area: 224 Square Feet
- Dimensions: 16x14
Laundry
- Level: Main
Laundry
- Level: Lower
Living room
- Level: Main
- Area: 552 Square Feet
- Dimensions: 24x23
Sun room
- Level: Main
- Area: 182 Square Feet
- Dimensions: 14x13
Heating
- Baseboard, Forced Air
Cooling
- Central Air
Appliances
- Included: Air-To-Air Exchanger, Cooktop, Dishwasher, Dryer, Electric Water Heater, Exhaust Fan, Range, Refrigerator, Washer, Water Softener Owned
- Laundry: Lower Level, Laundry Room, Main Level
Features
- Basement: Egress Window(s),Finished,Full,Walk-Out Access
- Number of fireplaces: 1
- Fireplace features: Brick, Wood Burning
Interior area
- Total structure area: 3,078
- Total interior livable area: 3,078 sqft
- Finished area above ground: 1,630
- Finished area below ground: 1,448
Property
Parking
- Total spaces: 3
- Parking features: Attached, Carport
- Attached garage spaces: 2
- Carport spaces: 1
Accessibility
- Accessibility features: None
Features
- Levels: Two
- Stories: 2
- Patio & porch: Awning(s), Covered, Deck, Front Porch, Patio
- Pool features: None
- Has spa: Yes
- Spa features: Hot Tub
- Fencing: None
- Has view: Yes
- View description: Lake, South
- Has water view: Yes
- Water view: Lake
- Waterfront features: Lake Front
Lot
- Size: 0.5 Acres
- Dimensions: 167 x 125
- Features: Accessible Shoreline, Near Public Transit, Tree Coverage - Medium
Details
- Additional structures: Storage Shed
- Foundation area: 1630
- Parcel number: 353023410025
- Zoning description: Residential-Single Family
Construction
Type & style
- Home type: SingleFamily
- Property subtype: Single Family
Materials
- Block, Frame
- Roof: Age 8 Years or Less,Architectural Shingle
Condition
- New construction: No
- Year built: 1958
Utilities & green energy
- Electric: Circuit Breakers, 200+ Amp Service, Power Company: Xcel Energy
- Gas: Electric, Natural Gas
- Sewer: City Sewer/Connected
- Water: City Water/Connected
Community & HOA
Community
- Subdivision: Lake Emily Heights, , Ramsey Co
HOA
- Has HOA: No
Location
- Region: Shoreview
Financial & listing details
- Price per square foot: $227/sqft
- Tax assessed value: $634,000
- Annual tax amount: $10,297
- Date on market: 8/5/2026
Estimated market value
$696,600
$662,000 - $731,000
$3,243/mo
Price history
| Date | Event | Price |
|---|---|---|
| 10/5/2026 | Price change | $699,900-6.7%$227/sqft |
Source:  NorthstarMLS as distributed by MLS GRID #7117341 Report a problem NorthstarMLS as distributed by MLS GRID #7117341 Report a problem | ||
| 9/21/2026 | Price change | $5,750-11.5%$2/sqft |
Source: Zillow Rentals Report a problem | ||
| 9/4/2026 | Price change | $749,900-3.2%$244/sqft |
Source: NorthstarMLS as distributed by MLS GRID #7117341 Report a problem | ||
| 9/3/2026 | Listed for rent | $6,500$2/sqft |
Source: Zillow Rentals Report a problem | ||
| 8/18/2026 | Price change | $774,900-3.1%$252/sqft |
Source: NorthstarMLS as distributed by MLS GRID #7117341 Report a problem | ||
| 8/7/2026 | Listed for sale | $799,900+15.1%$260/sqft |
Source: NorthstarMLS as distributed by MLS GRID #7117341 Report a problem | ||
| 6/2/2022 | Sold | $695,000+3%$226/sqft |
Source: NorthstarMLS as distributed by MLS GRID #6180826 Report a problem | ||
| 5/1/2022 | Pending sale | $675,000$219/sqft |
Source: NorthstarMLS as distributed by MLS GRID #6180826 Report a problem | ||
| 4/22/2022 | Listed for sale | $675,000+40.6%$219/sqft |
Source: NorthstarMLS as distributed by MLS GRID #6180826 Report a problem | ||
| 6/24/2016 | Sold | $480,000+1.1%$156/sqft |
Source: NorthstarMLS as distributed by MLS GRID #4714143 Report a problem | ||
| 6/6/2016 | Pending sale | $475,000$154/sqft |
Source: Edina Realty, Inc., a Berkshire Hathaway affiliate #4714143 Report a problem | ||
| 5/12/2016 | Listed for sale | $475,000+118.2%$154/sqft |
Source: Edina Realty, Inc., a Berkshire Hathaway affiliate #4714143 Report a problem | ||
| 3/15/1999 | Sold | $217,681$71/sqft |
Source: Public Record Report a problem | ||
Public tax history
| Year | Property taxes | Tax assessment |
|---|---|---|
| 2026 | $10,714 +9.8% | $634,000 -1.8% |
| 2025 | $9,756 +3.8% | $645,300 +1.8% |
| 2024 | $9,400 +16.3% | $634,200 |
| 2023 | $8,082 +15.9% | $634,200 +11.9% |
| 2022 | $6,972 +2.8% | $566,800 +20.4% |
| 2021 | $6,784 -9.4% | $470,900 -3.3% |
| 2020 | $7,490 +12.8% | $487,200 -0.3% |
| 2019 | $6,642 | $488,500 |
| 2018 | $6,642 -0.7% | $488,500 +13.6% |
| 2017 | $6,690 | $430,100 |
| 2016 | $6,690 +29.1% | -- |
| 2015 | $5,184 +6.5% | $352,500 |
| 2014 | $4,868 +9.7% | -- |
| 2013 | $4,438 +10.8% | -- |
| 2012 | $4,006 +9.6% | -- |
| 2011 | $3,656 | -- |
| 2010 | -- | -- |
| 2009 | $3,386 +7% | -- |
| 2008 | $3,164 +3.5% | -- |
| 2007 | $3,056 +5.3% | -- |
| 2006 | $2,902 +7.6% | -- |
| 2005 | $2,698 +9.3% | -- |
| 2004 | $2,468 +11.4% | -- |
| 2003 | $2,216 +13.8% | -- |
| 2002 | $1,948 -22.3% | -- |
| 2001 | $2,506 +0.9% | -- |
| 2000 | $2,483 | -- |
Find assessor info on the county website
Monthly payment
Est. payment
Payment breakdown
Explore the cost of this home by adjusting the details. Changes won't be saved.Climate risks
Neighborhood: 55126
Similar homes
- $459,9004 bd2 ba2.1k sqft1000 Tiller Ln, Shoreview, MN 55126For Sale
 MLS ID #7138539, Tara M Robertson, RE/MAX Results. NorthstarMLS as distributed by MLS GRID
 - $677,0003 bd4 ba3.5k sqft20 Deer Hills Dr, North Oaks, MN 55127For Sale
 MLS ID #7137085, Tim Ornell, Real Broker, LLC. NorthstarMLS as distributed by MLS GRID
 - $899,9005 bd3 ba3.5k sqft991 Caren Ct, Mendota Heights, MN 55118For Sale
 MLS ID #7155100, The Monson and Larson Group, RE/MAX Results. NorthstarMLS as distributed by MLS GRID
 - $372,0003 bd2 ba1.7k sqft2842 Marion St, Roseville, MN 55113For Sale
 MLS ID #7157159, Betsy J. Morse, Coldwell Banker Realty. NorthstarMLS as distributed by MLS GRID
 - $795,0005 bd3 ba3.2k sqft2717 France Ave S, Minneapolis, MN 55416For SaleMLS ID #7157103, Adam B. Benedict, Re/Max Advantage Plus. NorthstarMLS as distributed by MLS GRID
- $615,0005 bd3 ba2.5k sqft5616 Countryside Rd, Edina, MN 55436For SaleMLS ID #7156974, Randi Dahl, Keller Williams Premier Realty. NorthstarMLS as distributed by MLS GRID
- $699,9005 bd4 ba3.6k sqft5340 1st Ave S, Minneapolis, MN 55419For SaleMLS ID #7124777, Steven D Sohre, Keller Williams Realty Integrity. NorthstarMLS as distributed by MLS GRID
- $720,0004 bd4 ba3.3k sqft14823 Walker Pl, Minnetonka, MN 55345For SaleMLS ID #7124361, Tracy Knudsen, RE/MAX Advantage Plus. NorthstarMLS as distributed by MLS GRID
- $650,0004 bd3 ba3.1k sqft10256 Kismet Ln N, Stillwater, MN 55082For SaleMLS ID #7117500, The Leonhardt Team, Coldwell Banker Realty. NorthstarMLS as distributed by MLS GRID
- $650,0004 bd4 ba2.9k sqft12770 Homestead Dr, Saint Paul, MN 55110For SaleMLS ID #7133827, Sean Ecklin, Edina Realty, Inc.. NorthstarMLS as distributed by MLS GRID
- $699,9004 bd2 ba2.3k sqft4000 Abbott Ave S, Minneapolis, MN 55410For SaleMLS ID #7144299, Budd Batterson, Edina Realty, Inc.. NorthstarMLS as distributed by MLS GRID
- $624,9003 bd3 ba2.8k sqft5080 Jamaca Ave N, Lake Elmo, MN 55042For SaleMLS ID #7123428, Clark Lensing, RE/MAX Results. NorthstarMLS as distributed by MLS GRID
- $635,0004 bd2 ba2.4k sqft40 Upton Ave S, Minneapolis, MN 55405For SaleMLS ID #7147943, James E Garry, Redfin Corporation. NorthstarMLS as distributed by MLS GRID
- $575,0004 bd3 ba3.3k sqft15 Anemone Cir, North Oaks, MN 55127For SaleMLS ID #7064678, Joy Erickson, Edina Realty, Inc.. NorthstarMLS as distributed by MLS GRID
- $699,0004 bd2 ba2.3k sqft2911 W 54th St, Minneapolis, MN 55410For SaleMLS ID #7134789, Ellyn Sternberg, Edina Realty, Inc.. NorthstarMLS as distributed by MLS GRID
- $750,0005 bd4 ba3.7k sqft12515 Sunset Trl N, Plymouth, MN 55441For SaleMLS ID #7126735, Chan Slettehaugh, Edina Realty, Inc.. NorthstarMLS as distributed by MLS GRID
- $624,9005 bd4 ba2.7k sqft1008 Eagle Ridge Ct, Stillwater, MN 55082For SaleMLS ID #7135196, Housley Homes, Keller Williams Premier Realty. NorthstarMLS as distributed by MLS GRID
- $648,0004 bd3 ba3.3k sqft2133 Goodrich Ave, Saint Paul, MN 55105For SaleMLS ID #7123455, Noel Krueger, Edina Realty, Inc.. NorthstarMLS as distributed by MLS GRID
- $424,9004 bd2 ba2.4k sqft3066 Greenbrier St, Little Canada, MN 55117For SaleMLS ID #7143026, Elizabeth Sibet, eXp Realty. NorthstarMLS as distributed by MLS GRID
- $550,0004 bd2 ba2.6k sqft4775 126th Street Ct N, White Bear Lake, MN 55110For SaleMLS ID #7149598, Alex Murray, Engel & Volkers Blaine. NorthstarMLS as distributed by MLS GRID
