Welcome to 53 Irvine Park — one of St. Paul’s most iconic blocks, rich in history and remarkable architecture. This home has been renovated top to bottom, with selections true to the era in which it was built, thoughtfully combined with modern-day amenities.
There are two primary suites — one situated on the top floor with over 550 sq ft featuring a sitting room, walk-in closet, and private bath. The second primary suite encompasses the entire lower level, offering nearly 800 sq ft, a private bath, abundant storage, and flexibility to be divided into multiple bedrooms to fit your needs.
The renovations are timeless, highlighted by wide-plank virgin red pine floors and original millwork that has been meticulously refinished to showcase its historic character. The kitchen was redesigned to open the floor plan and maximize space, complete with a butler’s pantry featuring a sink, additional storage, and generous prep space. The kitchen is truly a chef’s dream, anchored by a custom Château Series range from La Cornue imported from France, fully integrated Sub-Zero refrigerator and freezer with custom cabinet panels, an Italian black marble island, and so much more.
The rear addition expands the home with a main-floor laundry, half bath, private office, and an attached two-car garage. The garage is a standout feature, offering 9-foot doors, full heating, a professionally finished epoxy floor, and exceptional storage space.
There is so much detail in this home — it truly must be seen to be appreciated. With beautiful exterior living spaces, stunning city views, and walking distance to restaurants and shops, this home is a must-see.
Active
Price cut: $30K (6/24)
$1,045,000
53 Irvine Park, Saint Paul, MN 55102
2beds
2,560sqft
Single Family
Built in 1860
8,973 Square Feet Lot
$1,022,600 Zestimate®
$408/sqft
$-- HOA
What's special
- 189 days
- 1,108
- 51
Zillow last checked:
Listing updated:
Listed by:
Joseph J. Holmes 651-491-2151,
Keller Williams Premier Realty,
Heather Pederson 612-964-2524
Source: NorthstarMLS as distributed by MLS GRID,MLS#: 7019256
Facts & features
Interior
Bedrooms & bathrooms
- Bedrooms: 2
- Bathrooms: 3
- Full bathrooms: 1
- 3/4 bathrooms: 1
- 1/2 bathrooms: 1
Bedroom
- Level: Upper
- Area: 240 Square Feet
- Dimensions: 20x12
Bedroom 2
- Level: Lower
- Area: 810 Square Feet
- Dimensions: 45x18
Dining room
- Level: Main
- Area: 208 Square Feet
- Dimensions: 16x13
Foyer
- Level: Main
- Area: 216 Square Feet
- Dimensions: 27x8
Kitchen
- Level: Main
- Area: 252 Square Feet
- Dimensions: 18x14
Laundry
- Level: Main
- Area: 72 Square Feet
- Dimensions: 9x8
Living room
- Level: Main
- Area: 182 Square Feet
- Dimensions: 14x13
Other
- Level: Main
- Area: 144 Square Feet
- Dimensions: 18x8
Patio
- Level: Main
- Area: 225 Square Feet
- Dimensions: 15x15
Porch
- Level: Main
- Area: 160 Square Feet
- Dimensions: 20x8
Sitting room
- Level: Upper
- Area: 49 Square Feet
- Dimensions: 7x7
Sun room
- Level: Main
- Area: 208 Square Feet
- Dimensions: 16x13
Walk in closet
- Level: Upper
- Area: 104 Square Feet
- Dimensions: 13x8
Heating
- Forced Air, In-Floor Heating
Cooling
- Central Air
Appliances
- Included: Chandelier, Dishwasher, Dryer, Exhaust Fan, Freezer, Gas Water Heater, Microwave, Range, Refrigerator, Washer
- Laundry: Main Level, Upper Level
Features
- Basement: Block,Daylight,Egress Window(s),Finished,Full,Tile Shower
- Has fireplace: No
Interior area
- Total structure area: 2,560
- Total interior livable area: 2,560 sqft
- Finished area above ground: 1,714
- Finished area below ground: 846
Property
Parking
- Total spaces: 2
- Parking features: Attached, Concrete, Floor Drain, Garage, Garage Door Opener, Heated Garage, Insulated Garage
- Attached garage spaces: 2
- Has uncovered spaces: Yes
- Details: Garage Dimensions (26x28), Garage Door Height (9), Garage Door Width (16)
Accessibility
- Accessibility features: None
Features
- Levels: Two
- Stories: 2
- Patio & porch: Composite Decking, Front Porch, Patio
Lot
- Size: 8,973 Square Feet
- Dimensions: 60 x 149 x 60 x 149
Details
- Foundation area: 960
- Parcel number: 062822320008
- Zoning description: Residential-Single Family
Construction
Type & style
- Home type: SingleFamily
- Property subtype: Single Family
Materials
- Block, Frame
- Roof: Age 8 Years or Less,Architectural Shingle,Asphalt,Pitched
Condition
- New construction: No
- Year built: 1860
Utilities & green energy
- Electric: Circuit Breakers
- Gas: Natural Gas
- Sewer: City Sewer/Connected
- Water: City Water/Connected
Community & HOA
Community
- Subdivision: Rice&Irvines Add B26-41&46-53
HOA
- Has HOA: No
Location
- Region: Saint Paul
Financial & listing details
- Price per square foot: $408/sqft
- Tax assessed value: $771,500
- Annual tax amount: $13,080
- Date on market: 2/26/2026
Estimated market value
$1,022,600
$971,000 - $1.07M
$3,830/mo
Price history
| Date | Event | Price |
|---|---|---|
| 6/24/2026 | Price change | $1,045,000-2.8%$408/sqft |
Source:  NorthstarMLS as distributed by MLS GRID #7019256 Report a problem NorthstarMLS as distributed by MLS GRID #7019256 Report a problem | ||
| 5/20/2026 | Price change | $1,075,000-4.4%$420/sqft |
Source: NorthstarMLS as distributed by MLS GRID #7019256 Report a problem | ||
| 4/21/2026 | Price change | $1,125,000-4.3%$439/sqft |
Source: NorthstarMLS as distributed by MLS GRID #7019256 Report a problem | ||
| 3/5/2026 | Listed for sale | $1,175,000+102.6%$459/sqft |
Source: NorthstarMLS as distributed by MLS GRID #7019256 Report a problem | ||
| 11/17/2021 | Sold | $580,000+65.7%$227/sqft |
Source: Public Record Report a problem | ||
| 1/28/2013 | Sold | $350,000+37.3%$137/sqft |
Source:  Lake Superior Area Realtors as distributed by MLS GRID #1970210 Report a problem Lake Superior Area Realtors as distributed by MLS GRID #1970210 Report a problem | ||
| 8/12/1997 | Sold | $255,000$100/sqft |
Source: Public Record Report a problem | ||
Public tax history
| Year | Property taxes | Tax assessment |
|---|---|---|
| 2025 | $13,080 +71.8% | $771,500 +4.4% |
| 2024 | $7,612 -1.7% | $738,900 +49.4% |
| 2023 | $7,742 +6.7% | $494,500 |
| 2022 | $7,258 +3.3% | $494,500 +11.8% |
| 2021 | $7,026 +1.4% | $442,200 +0.6% |
| 2020 | $6,930 +13.2% | $439,400 +9.8% |
| 2019 | $6,121 | $400,100 |
| 2018 | $6,121 -3.4% | $400,100 +5.9% |
| 2017 | $6,338 | $377,800 |
| 2016 | $6,338 +11.2% | -- |
| 2015 | $5,698 -6.7% | $348,400 |
| 2014 | $6,106 +2.1% | -- |
| 2013 | $5,982 +2.3% | -- |
| 2012 | $5,848 +13.9% | -- |
| 2011 | $5,134 | -- |
| 2010 | -- | -- |
| 2009 | $4,246 +13.5% | -- |
| 2008 | $3,742 +14.6% | -- |
| 2007 | $3,266 +6.7% | -- |
| 2006 | $3,062 -7.8% | -- |
| 2005 | $3,320 -0.6% | -- |
| 2004 | $3,340 +8.7% | -- |
| 2003 | $3,072 +15.2% | -- |
| 2002 | $2,666 -24.4% | -- |
| 2001 | $3,528 +13.7% | -- |
| 2000 | $3,102 | -- |
Find assessor info on the county website
Monthly payment
Est. payment
Payment breakdown
Explore the cost of this home by adjusting the details. Changes won't be saved.Climate risks
Neighborhood: West 7th


Similar homes
- $800,0004 bd3 ba3.1k sqft223 Walnut St, Saint Paul, MN 55102For Sale
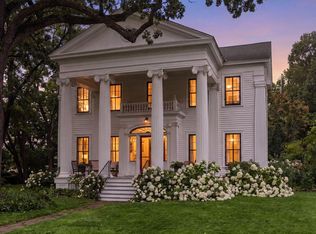
 MLS ID #7101189, Constance E Vork, Keller Williams Realty Integrity Lakes. NorthstarMLS as distributed by MLS GRID
 - $884,9094 bd3 ba2.6k sqft695 Fairmount Ave, Saint Paul, MN 55105For Sale
 MLS ID #7126199, Desrochers Realty Group, eXp Realty. NorthstarMLS as distributed by MLS GRID
 - $525,0002 bd2 ba1.2k sqft80 Western Ave Unit 107, Saint Paul, MN 55102For Sale
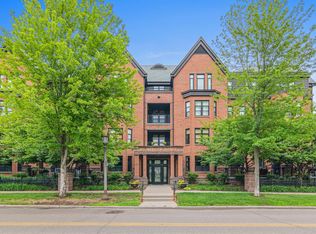 MLS ID #7095185, Dan Harms, Catamaran Realty Group. NorthstarMLS as distributed by MLS GRID
 - $789,9005 bd3 ba3k sqft1732 Summit Ave, Saint Paul, MN 55105For Sale
 MLS ID #7095443, John D Schuster, Coldwell Banker Realty - Southwest Regional. NorthstarMLS as distributed by MLS GRID
 - $789,0004 bd2 ba2k sqft2125 Scudder St, Saint Paul, MN 55108For SaleMLS ID #7130079, Gene Pease, Keller Williams Realty Integrity Lakes. NorthstarMLS as distributed by MLS GRID
- $714,5003 bd4 ba2.7k sqft847 Ashland Ave, Saint Paul, MN 55104For SaleMLS ID #7123787, Timothy Spreck, Real Broker, LLC. NorthstarMLS as distributed by MLS GRID
- $650,0003 bd3 ba2.4k sqft899 Osceola Ave, Saint Paul, MN 55105For SaleMLS ID #7112765, Shane M. Montoya, Coldwell Banker Realty. NorthstarMLS as distributed by MLS GRID
- $1,100,0005 bd4 ba3.3k sqft5705 Dupont Ave S, Minneapolis, MN 55419New ConstructionMLS ID #7138609, Jeanne LeVasseur, Keller Williams Realty Integrity. NorthstarMLS as distributed by MLS GRID
- $865,0004 bd5 ba3.1k sqft1937 Selby Ave, Saint Paul, MN 55104For SaleMLS ID #7089534, Marcy Wengler, Edina Realty, Inc.. NorthstarMLS as distributed by MLS GRID
- $649,9004 bd4 ba2.8k sqft1244 Roselawn Ave W, Roseville, MN 55113For SaleMLS ID #7105883, Brian C Marcus, RE/MAX Results. NorthstarMLS as distributed by MLS GRID
- $649,9505 bd2 ba2.3k sqft802 Ashland Ave, Saint Paul, MN 55104For SaleMLS ID #7118881, The Jason Gorman Real Estate Team, Keller Williams Premier Realty. NorthstarMLS as distributed by MLS GRID
- $799,9004 bd3 ba2.2k sqft1242 Edgcumbe Rd, Saint Paul, MN 55105For SaleMLS ID #7113961, Lindsey R Ronning, Keller Williams Realty Integrity. NorthstarMLS as distributed by MLS GRID
- $649,0005 bd3 ba2.2k sqft2016 Laurel Ave, Saint Paul, MN 55104For SaleMLS ID #7083436, Joyce S. Peterson, Coldwell Banker Realty. NorthstarMLS as distributed by MLS GRID
- $575,0004 bd3 ba2.3k sqft1260 Saint Clair Ave, Saint Paul, MN 55105For SaleMLS ID #7101278, Sara Anderson, Keller Williams Preferred Rlty. NorthstarMLS as distributed by MLS GRID
- $1,075,0004 bd3 ba2.9k sqft2312 Sheridan Hills Rd, Wayzata, MN 55391For SaleMLS ID #7122454, Claire Bisanz Distad, Coldwell Banker Realty. NorthstarMLS as distributed by MLS GRID
- $850,0004 bd4 ba3.1k sqft830 Lincoln Ave, Saint Paul, MN 55105For SaleMLS ID #7102538, Marcy Wengler, Edina Realty, Inc.. NorthstarMLS as distributed by MLS GRID
- $640,0005 bd2 ba2.4k sqft820 Osceola Ave, Saint Paul, MN 55105For SaleMLS ID #7098622, Barbara Kampf, GRI, Edina Realty, Inc.. NorthstarMLS as distributed by MLS GRID
- $899,0005 bd3 ba3k sqft4937 Aldrich Ave S, Minneapolis, MN 55419For SaleMLS ID #7136337, The Graham Smith Team, Keller Williams Realty Integrity Lakes. NorthstarMLS as distributed by MLS GRID
- $525,0005 bd3 ba3k sqft1251 Macarthur Ave, West Saint Paul, MN 55118For SaleMLS ID #7131938, Seana M. Daley, Living Life Realty. NorthstarMLS as distributed by MLS GRID
- $1,095,0004 bd3 ba3k sqft1818 Kenwood Pkwy, Minneapolis, MN 55405For SaleMLS ID #7115198, Adam J. Bury, Coldwell Banker Realty. NorthstarMLS as distributed by MLS GRID
