Welcome to one of Lowry Hill’s most coveted jewels. Impeccably restored and meticulously maintained, this nearly half-acre all-brick estate blends stunning architecture, exceptional privacy, and livability in a premier setting. Sun-filled public rooms flow seamlessly, providing effortless indoor-outdoor living. French doors and porches open to multiple stone patios, terrace, decks and gorgeous mature oaks. The stunning two-story dream kitchen and open family room are the heart of the home, with tall custom cabinetry, expansive cararra marble island, four ovens, and so much more. Every generous bedroom is an ensuite, including four on the second level with laundry room. Retire to a luxuriously comfortable primary suite with its own living room, divine bath and a custom-designed dressing room. The third floor offers an additional ensuite, spacious exercise studio with sauna, steam room, bath and treetop deck, plus a fabulous craft room with full wall of built-ins. Enjoy evenings in the lower-level media room or cozy up to the beautiful bar in the billiards room. The 400-bottle, humidity-controlled wine cellar, secondary laundry room, walk-in vault. Even a tunnel to amazing storage in the sub-garage. On the main level, a 5-car heated and cooled garage, attached carriage house enters the spacious mud room with tall cubbies just off the kitchen. A magical 2800 sq ft, 2 bedroom, 2 bath attached apartment with separate entrance from garage, perfect for extended family, offers amazing flexibility and includes a full kitchen, spacious living and dining room and two decks. Fine craftsmanship and modern updates are evident throughout this impressive residence, including exquisite use of tile and multiple woodburning and gas fireplaces. Timeless, elegant and comfortable. Not to be missed!
Pending
$2,995,000
1721 Mount Curve Ave, Minneapolis, MN 55403
7beds
10,109sqft
Single Family
Built in 1906
0.46 Acres Lot
$-- Zestimate®
$296/sqft
$-- HOA
What's special
Expansive cararra marble islandDivine bathAttached carriage houseWalk-in vaultOpen family roomFrench doorsSecondary laundry room
- 172 days
- 102
- 4
Zillow last checked:
Listing updated:
Listed by:
Jacqueline Day and Partners 612-670-0503,
Edina Realty, Inc.,
Jacqueline Day & Partners Sara Kranz 612-968-8808 612-968-8808
Source: NorthstarMLS as distributed by MLS GRID,MLS#: 7064564
Facts & features
Interior
Bedrooms & bathrooms
- Bedrooms: 7
- Bathrooms: 11
- Full bathrooms: 6
- 3/4 bathrooms: 3
- 1/2 bathrooms: 2
Bedroom
- Level: Second
- Area: 510 Square Feet
- Dimensions: 30x17
Bedroom 2
- Level: Second
- Area: 289 Square Feet
- Dimensions: 17x17
Bedroom 3
- Level: Second
- Area: 238 Square Feet
- Dimensions: 17x14
Bedroom 4
- Level: Second
- Area: 195 Square Feet
- Dimensions: 15x13
Bedroom 5
- Level: Third
- Area: 528 Square Feet
- Dimensions: 33x16
Bedroom 6
- Level: Second
- Area: 224 Square Feet
- Dimensions: 16x14
Other
- Level: Lower
- Area: 210 Square Feet
- Dimensions: 21x10
Other
- Level: Lower
- Area: 441 Square Feet
- Dimensions: 21x21
Dining room
- Level: Main
- Area: 352 Square Feet
- Dimensions: 22x16
Exercise room
- Level: Third
- Area: 780 Square Feet
- Dimensions: 30x26
Family room
- Level: Main
- Area: 528 Square Feet
- Dimensions: 24x22
Foyer
- Level: Main
- Area: 240 Square Feet
- Dimensions: 20x12
Other
- Level: Third
- Area: 288 Square Feet
- Dimensions: 18x16
Kitchen
- Level: Main
- Area: 550 Square Feet
- Dimensions: 25x22
Laundry
- Level: Second
- Area: 66 Square Feet
- Dimensions: 11x6
Laundry
- Level: Lower
- Area: 88 Square Feet
- Dimensions: 11x8
Library
- Level: Main
- Area: 442 Square Feet
- Dimensions: 34x13
Living room
- Level: Main
- Area: 648 Square Feet
- Dimensions: 36x18
Media room
- Level: Lower
- Area: 340 Square Feet
- Dimensions: 20x17
Mud room
- Level: Main
- Area: 152 Square Feet
- Dimensions: 19x8
Patio
- Level: Main
- Area: 1406 Square Feet
- Dimensions: 38x37
Patio
- Level: Main
- Area: 255 Square Feet
- Dimensions: 17x15
Patio
- Level: Main
- Area: 528 Square Feet
- Dimensions: 48x11
Sauna
- Level: Third
- Area: 36 Square Feet
- Dimensions: 6x6
Screened porch
- Level: Main
- Area: 300 Square Feet
- Dimensions: 20x15
Other
- Level: Third
- Area: 42 Square Feet
- Dimensions: 7x6
Storage
- Level: Lower
- Area: 960 Square Feet
- Dimensions: 60x16
Other
- Level: Lower
- Area: 108 Square Feet
- Dimensions: 12x9
Heating
- Forced Air
Cooling
- Central Air
Appliances
- Included: Dishwasher, Disposal, Double Oven, Dryer, Exhaust Fan, Freezer, Gas Water Heater, Microwave, Range, Refrigerator, Wall Oven, Washer, Wine Cooler
- Laundry: Laundry Room, Sink, Upper Level, Washer Hookup
Features
- Basement: Daylight,Egress Window(s),Finished,Full,Storage Space
- Number of fireplaces: 9
- Fireplace features: Family Room, Gas, Living Room, Primary Bedroom, Other, Stone, Wood Burning
Interior area
- Total structure area: 11,166
- Total interior livable area: 10,109 sqft
- Finished area above ground: 8,283
- Finished area below ground: 1,826
Property
Parking
- Total spaces: 5
- Parking features: Attached, Concrete, Garage Door Opener, Heated Garage, Insulated Garage, Other, Storage
- Attached garage spaces: 5
- Has uncovered spaces: Yes
- Details: Garage Dimensions (54x30)
Accessibility
- Accessibility features: None
Features
- Levels: More Than 2 Stories
- Patio & porch: Deck, Front Porch, Patio, Porch, Screened, Terrace
- Has spa: Yes
- Spa features: Hot Tub
Lot
- Size: 0.46 Acres
- Dimensions: 134 x 150
- Features: Corner Lot, Tree Coverage - Medium
Details
- Additional structures: Guest House
- Foundation area: 3775
- Parcel number: 2802924310084
- Zoning description: Residential-Single Family
Construction
Type & style
- Home type: SingleFamily
- Property subtype: Single Family
Materials
- Brick
- Roof: Age 8 Years or Less,Asphalt,Rubber
Condition
- New construction: No
- Year built: 1906
Utilities & green energy
- Electric: Circuit Breakers, 200+ Amp Service
- Gas: Natural Gas
- Sewer: City Sewer/Connected
- Water: City Water/Connected
Community & HOA
Community
- Subdivision: Lakeview Add
HOA
- Has HOA: No
Location
- Region: Minneapolis
Financial & listing details
- Price per square foot: $296/sqft
- Tax assessed value: $3,216,100
- Annual tax amount: $51,753
- Date on market: 4/29/2026
- Cumulative days on market: 280 days
Estimated market value
Not available
Estimated sales range
Not available
Not available
Price history
| Date | Event | Price |
|---|---|---|
| 8/25/2026 | Pending sale | $2,995,000$296/sqft |
Source:  NorthstarMLS as distributed by MLS GRID #7064564 Report a problem NorthstarMLS as distributed by MLS GRID #7064564 Report a problem | ||
| 4/29/2026 | Listed for sale | $2,995,000-4.9%$296/sqft |
Source: NorthstarMLS as distributed by MLS GRID #7064564 Report a problem | ||
| 11/14/2025 | Listing removed | $3,150,000$312/sqft |
Source: NorthstarMLS as distributed by MLS GRID #6800614 Report a problem | ||
| 10/7/2025 | Listed for sale | $3,150,000$312/sqft |
Source: NorthstarMLS as distributed by MLS GRID #6800614 Report a problem | ||
| 8/12/2025 | Listing removed | $3,150,000$312/sqft |
Source: NorthstarMLS as distributed by MLS GRID #6716473 Report a problem | ||
| 6/4/2025 | Listed for sale | $3,150,000+6.8%$312/sqft |
Source: NorthstarMLS as distributed by MLS GRID #6716473 Report a problem | ||
| 9/28/2010 | Listing removed | $2,950,000+13.5%$292/sqft |
Source: Lakes Sotheby's International Realty #3880145 Report a problem | ||
| 8/24/2010 | Sold | $2,600,000-11.9%$257/sqft |
Source:  Lake Superior Area Realtors as distributed by MLS GRID #1582223 Report a problem Lake Superior Area Realtors as distributed by MLS GRID #1582223 Report a problem | ||
| 7/4/2009 | Price change | $2,950,000-15.6%$292/sqft |
Source: RE/MAX Results Inc #3635399 Report a problem | ||
| 6/1/2009 | Price change | $3,495,000-6.8%$346/sqft |
Source: RE/MAX Results Inc #3635399 Report a problem | ||
| 5/3/2009 | Listed for sale | $3,750,000-10.7%$371/sqft |
Source: RE/MAX Results Inc #3635399 Report a problem | ||
| 12/18/2008 | Listing removed | $4,199,999$415/sqft |
Source: Listhub #3580919 Report a problem | ||
| 11/1/2008 | Price change | $4,199,999-11.6%$415/sqft |
Source: Listhub #3580919 Report a problem | ||
| 10/16/2008 | Price change | $4,750,000-4%$470/sqft |
Source: Listhub #3580919 Report a problem | ||
| 8/10/2008 | Listed for sale | $4,950,000+253.6%$490/sqft |
Source: Listhub #3580919 Report a problem | ||
| 3/31/2006 | Sold | $1,400,000+16.7%$138/sqft |
Source: Public Record Report a problem | ||
| 1/24/2003 | Sold | $1,200,000+31.9%$119/sqft |
Source: Public Record Report a problem | ||
| 10/28/1999 | Sold | $910,000$90/sqft |
Source: Public Record Report a problem | ||
Public tax history
| Year | Property taxes | Tax assessment |
|---|---|---|
| 2026 | $59,190 +14.4% | $3,216,100 +2% |
| 2025 | $51,754 +9.5% | $3,153,000 +10% |
| 2024 | $47,258 +1.2% | $2,866,000 -5.8% |
| 2023 | $46,714 -3.8% | $3,041,000 +1.9% |
| 2022 | $48,564 +3.8% | $2,985,000 +1.5% |
| 2021 | $46,803 -7.5% | $2,940,000 |
| 2020 | $50,612 +8.1% | $2,940,000 |
| 2019 | $46,803 -7.5% | $2,940,000 |
| 2018 | $50,612 +1.4% | $2,940,000 +5% |
| 2017 | $49,918 -1.7% | $2,800,000 |
| 2016 | $50,792 -3% | $2,800,000 +2.8% |
| 2015 | $52,355 -1.9% | $2,725,000 +4.8% |
| 2014 | $53,363 -2.9% | $2,600,000 |
| 2013 | $54,938 +2.8% | $2,600,000 |
| 2012 | $53,439 -2.9% | $2,600,000 -7.1% |
| 2011 | $55,038 +14.4% | $2,800,000 |
| 2010 | $48,102 +16.2% | $2,800,000 +16.7% |
| 2009 | $41,413 +64.1% | $2,400,000 +64.4% |
| 2006 | $25,235 -5.2% | $1,459,500 |
| 2005 | $26,610 +17.3% | $1,459,500 +28.5% |
| 2004 | $22,686 +9.5% | $1,136,200 +12% |
| 2002 | $20,712 -51.5% | $1,014,500 |
| 2001 | $42,689 | -- |
Find assessor info on the county website
Monthly payment
Est. payment
Payment breakdown
Explore the cost of this home by adjusting the details. Changes won't be saved.Climate risks
Neighborhood: Lowry Hill


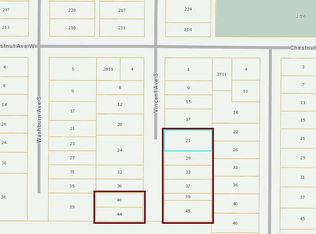
Similar homes
- $3,000,0007 bd7 ba9.8k sqft2224 W Lake Of The Isles Pkwy, Minneapolis, MN 55405For Sale
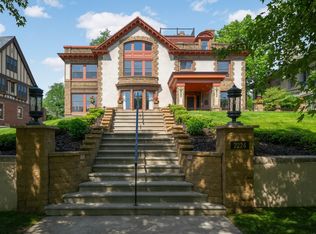
 MLS ID #7070909, Jennifer M Kyllonen, Edina Realty, Inc.. NorthstarMLS as distributed by MLS GRID
 - $2,400,0007 bd7 ba8.2k sqft1122 Mount Curve Ave, Minneapolis, MN 55403For Sale
 MLS ID #7144280, The Jason Gorman Real Estate Team, Keller Williams Premier Realty. NorthstarMLS as distributed by MLS GRID
 - $2,295,0006 bd6 ba6.5k sqft1014 Mount Curve Ave, Minneapolis, MN 55403For Sale
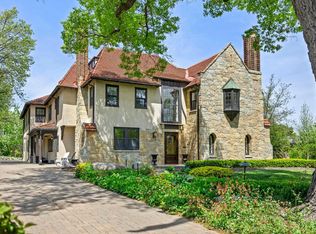 MLS ID #7017735, Carol B Bennett, Lakes Area Realty. NorthstarMLS as distributed by MLS GRID
 - $1,655,0004 bd7 ba7.6k sqft1724 Summit Ave, Minneapolis, MN 55403For Sale
 MLS ID #7136307, Jesse A Hendricks, Edina Realty, Inc.. NorthstarMLS as distributed by MLS GRID
 - $2,895,0005 bd5 ba5.6k sqft2400 W Lake Of The Isles Pkwy, Minneapolis, MN 55405For SaleMLS ID #6775659, Berg Larsen Group - Barry Berg, Coldwell Banker Realty - Lakes. NorthstarMLS as distributed by MLS GRID
- $1,695,0005 bd5 ba5.4k sqft1203 Mount Curve Ave, Minneapolis, MN 55403For SaleMLS ID #7107025, The Wille Group - Michael Wille, Coldwell Banker Realty - Lakes. NorthstarMLS as distributed by MLS GRID
- $2,999,9005 bd5 ba5.3k sqft4541 Meadow Rd, Edina, MN 55424For SaleMLS ID #7126679, Cameron C McCambridge, Edina Realty, Inc.. NorthstarMLS as distributed by MLS GRID
- $3,750,0006 bd7 ba9.8k sqft4224 Fremont Ave S, Minneapolis, MN 55409For SaleMLS ID #7113812, Elizabeth C Ulrich, Compass. NorthstarMLS as distributed by MLS GRID
- $2,850,0006 bd5 ba8.1k sqft1373 Summit Ave, Saint Paul, MN 55105For SaleMLS ID #7096132, Kathryn D. Kennedy, Coldwell Banker Realty. NorthstarMLS as distributed by MLS GRID
- $2,699,0005 bd5 ba6.5k sqft3 Circle E, Edina, MN 55436For SaleMLS ID #7153172, Patricia (Trish) Jones, Real Estate Nexus. NorthstarMLS as distributed by MLS GRID
- $2,995,0005 bd7 ba11k sqft1420 Tamarack Dr, Long Lake, MN 55356For SaleMLS ID #7121596, Tara Engebretson, Compass. NorthstarMLS as distributed by MLS GRID
- $1,995,0006 bd5 ba5.9k sqft2635 Newton Ave S, Minneapolis, MN 55405For SaleMLS ID #7007965, Berg Larsen Group - Barry Berg, Coldwell Banker Realty - Lakes. NorthstarMLS as distributed by MLS GRID
- $3,995,0005 bd6 ba9.4k sqft4649 E Lake Harriet Pkwy, Minneapolis, MN 55419For SaleMLS ID #7119976, Berg Larsen Group - Barry Berg, Coldwell Banker Realty - Lakes. NorthstarMLS as distributed by MLS GRID
- $2,625,0005 bd8 ba10k sqft2350 Cherrywood Rd, Minnetonka, MN 55305For SaleMLS ID #7097819, Ilya Zderchuk, Lakes Sotheby's International. NorthstarMLS as distributed by MLS GRID
- $2,195,0005 bd5 ba5.2k sqft4051 Linden Hills Blvd, Minneapolis, MN 55410For SaleMLS ID #7148134, Josh Zuehlke + CO – Josh Zuehlke (502018890), Coldwell Banker Realty - Lakes. NorthstarMLS as distributed by MLS GRID
- $2,999,0005 bd6 ba8.3k sqft4565 Bayside Rd, Maple Plain, MN 55359For SaleMLS ID #7136859, Debbie McNally, Lakes Sotheby's International. NorthstarMLS as distributed by MLS GRID
- $3,375,0004 bd6 ba7.6k sqft6504 Stauder Cir, Edina, MN 55436For SaleMLS ID #7142756, Heidi Barcelow, Edina Realty, Inc.. NorthstarMLS as distributed by MLS GRID
- $2,695,0004 bd6 ba5.9k sqft235 Hollander Rd, Wayzata, MN 55391For SaleMLS ID #7149420, Mimi Bendickson, Compass. NorthstarMLS as distributed by MLS GRID
- $3,195,0006 bd5 ba6.2k sqft20590 Linden Rd, Excelsior, MN 55331For SaleMLS ID #7124247, Julia Distel, RE/MAX Results. NorthstarMLS as distributed by MLS GRID
- $2,685,0005 bd6 ba5.6k sqft575 Kokesh Farm Rd, Maple Plain, MN 55359For SaleMLS ID #7127942, Carrie Fleischhacker, Coldwell Banker Realty. NorthstarMLS as distributed by MLS GRID
