Built in 2020 by Anderson Reda and designed by Swan Architecture, this black-and-white modern farmhouse is rich, authentic, and sophisticated, while still warm and approachable. Tucked on a quiet, tree-lined street in Lowry Hill and just steps from Lake of the Isles, it’s a home with both soul and purpose. Inside, every detail is meticulously considered: French oak parquet floors, hand-plastered walls in soft matte finishes, vintage-inspired textures, and stunning marble throughout. The kitchen is a true centerpiece, with dual islands, a stone tablet at the heart of the kitchen, plaster vent hood, and sliding marble panels above the range, complemented by a gorgeous pantry and family desk area and a stunning and timeless front office. Fitness is a priority here—the pool is heated year-round for lap swimming, and the owners created a well-equipped gym adjoining their serene primary suite. Upstairs also offers two additional en-suite bedrooms and a laundry room, while the lower level provides more bedrooms, a recreation room, and a sauna. The lower level and all bathrooms have radiant heating. French casement windows open to the backyard and pool, blurring the lines between indoor and outdoor living. This is a home that balances beauty with function on a compact city lot—just as its visionaries intended. A true retreat in the heart of the city, with attention to detail that is simply unmatched.
Active
$3,975,000
1910 Knox Ave S, Minneapolis, MN 55403
5beds
5,140sqft
Single Family
Built in 2020
9,583 Square Feet Lot
$-- Zestimate®
$773/sqft
$-- HOA
What's special
Black-and-white modern farmhouseFrench oak parquet floorsVintage-inspired texturesGorgeous pantryFamily desk areaPlaster vent hoodStunning marble throughout
- 34 days
- 1,748
- 115
Zillow last checked:
Listing updated:
Listed by:
Sheri L Fine 612-720-2442,
Edina Realty, Inc.
Source: NorthstarMLS as distributed by MLS GRID,MLS#: 7108571
Facts & features
Interior
Bedrooms & bathrooms
- Bedrooms: 5
- Bathrooms: 5
- Full bathrooms: 2
- 3/4 bathrooms: 2
- 1/2 bathrooms: 1
Bedroom
- Level: Upper
- Area: 224 Square Feet
- Dimensions: 16x14
Bedroom 2
- Level: Upper
- Area: 144 Square Feet
- Dimensions: 12x12
Bedroom 3
- Level: Upper
- Area: 144 Square Feet
- Dimensions: 12x12
Bedroom 4
- Level: Lower
- Area: 144 Square Feet
- Dimensions: 12x12
Bedroom 5
- Level: Lower
- Area: 144 Square Feet
- Dimensions: 12x12
Dining room
- Level: Main
- Area: 242 Square Feet
- Dimensions: 22x11
Foyer
- Level: Main
- Area: 288 Square Feet
- Dimensions: 24x12
Kitchen
- Level: Main
- Area: 400 Square Feet
- Dimensions: 20x20
Laundry
- Level: Upper
- Area: 120 Square Feet
- Dimensions: 12x10
Living room
- Level: Main
- Area: 400 Square Feet
- Dimensions: 20x20
Mud room
- Level: Main
- Area: 45 Square Feet
- Dimensions: 9x5
Other
- Level: Main
- Area: 40 Square Feet
- Dimensions: 8x5
Recreation room
- Level: Lower
- Area: 420 Square Feet
- Dimensions: 30x14
Study
- Level: Main
- Area: 182 Square Feet
- Dimensions: 14x13
Heating
- Forced Air, Radiant
Cooling
- Central Air
Appliances
- Included: Dishwasher, Range, Refrigerator, Wall Oven
- Laundry: Lower Level, Laundry Room, Upper Level
Features
- Basement: Finished,Full
- Number of fireplaces: 2
- Fireplace features: Family Room, Gas, Living Room
Interior area
- Total structure area: 5,279
- Total interior livable area: 5,140 sqft
- Finished area above ground: 3,940
- Finished area below ground: 1,200
Video & virtual tour
Property
Parking
- Total spaces: 3
- Parking features: Attached
- Attached garage spaces: 3
- Details: Garage Dimensions (26x26)
Accessibility
- Accessibility features: None
Features
- Levels: Two
- Stories: 2
- Patio & porch: Patio, Porch
- Has private pool: Yes
- Pool features: In Ground, Heated, Outdoor Pool
Lot
- Size: 9,583 Square Feet
- Dimensions: 75 x 112
- Features: Tree Coverage - Medium
Details
- Foundation area: 1339
- Parcel number: 2802924340147
- Zoning description: Residential-Single Family
Construction
Type & style
- Home type: SingleFamily
- Property subtype: Single Family
Materials
- Block
Condition
- New construction: No
- Year built: 2020
Utilities & green energy
- Gas: Natural Gas
- Sewer: City Sewer/Connected
- Water: City Water/Connected
Community & HOA
Community
- Subdivision: Greens 9th Add
HOA
- Has HOA: No
Location
- Region: Minneapolis
Financial & listing details
- Price per square foot: $773/sqft
- Tax assessed value: $2,018,800
- Annual tax amount: $36,442
- Date on market: 8/4/2026
- Cumulative days on market: 189 days
Estimated market value
Not available
Estimated sales range
Not available
Not available
Price history
| Date | Event | Price |
|---|---|---|
| 8/4/2026 | Listed for sale | $3,975,000-11.7%$773/sqft |
Source:  NorthstarMLS as distributed by MLS GRID #7108571 Report a problem NorthstarMLS as distributed by MLS GRID #7108571 Report a problem | ||
| 7/1/2026 | Listing removed | $4,500,000$875/sqft |
Source: NorthstarMLS as distributed by MLS GRID #6771323 Report a problem | ||
| 2/10/2026 | Listed for sale | $4,500,000$875/sqft |
Source: NorthstarMLS as distributed by MLS GRID #6771323 Report a problem | ||
| 9/8/2025 | Listing removed | $4,500,000$875/sqft |
Source: NorthstarMLS as distributed by MLS GRID #6771323 Report a problem | ||
| 8/26/2025 | Listed for sale | $4,500,000+350%$875/sqft |
Source: NorthstarMLS as distributed by MLS GRID #6771323 Report a problem | ||
| 5/14/2019 | Sold | $1,000,000-13%$195/sqft |
Source: NorthstarMLS as distributed by MLS GRID #5204090 Report a problem | ||
| 4/24/2019 | Pending sale | $1,150,000$224/sqft |
Source: Coldwell Banker Burnet - Minneapolis Lakes #5204090 Report a problem | ||
| 4/2/2019 | Listed for sale | $1,150,000$224/sqft |
Source: Coldwell Banker Burnet - Minneapolis Lakes #5204090 Report a problem | ||
Public tax history
| Year | Property taxes | Tax assessment |
|---|---|---|
| 2025 | $32,641 +6.7% | $2,018,800 +6.9% |
| 2024 | $30,603 +1.5% | $1,888,000 -6% |
| 2023 | $30,159 +20% | $2,009,000 +2.1% |
| 2022 | $25,136 +212.5% | $1,967,000 +25.1% |
| 2021 | $8,044 -54.2% | $1,572,000 +219.6% |
| 2020 | $17,571 +118.4% | $491,800 -54.6% |
| 2019 | $8,044 -54.2% | $1,083,500 |
| 2018 | $17,571 +6.2% | $1,083,500 +16.6% |
| 2017 | $16,550 +4.2% | $929,000 +2.9% |
| 2016 | $15,883 +0% | $903,000 |
| 2015 | $15,877 -4.6% | $903,000 +5% |
| 2014 | $16,646 -2.2% | $860,000 |
| 2013 | $17,026 -4.1% | $860,000 -6% |
| 2012 | $17,753 +7.3% | $915,000 +2.2% |
| 2011 | $16,544 +14.5% | $895,000 +0.2% |
| 2010 | $14,453 -1.1% | $893,000 |
| 2009 | $14,608 +26.4% | $893,000 +19.5% |
| 2006 | $11,560 -1.7% | $747,500 +3% |
| 2005 | $11,765 +6.1% | $725,500 +11.7% |
| 2004 | $11,093 +12.1% | $649,300 +12% |
| 2002 | $9,894 -56.9% | $579,800 |
| 2001 | $22,941 | -- |
Find assessor info on the county website
Monthly payment
Est. payment
Payment breakdown
Explore the cost of this home by adjusting the details. Changes won't be saved.Climate risks
Neighborhood: Lowry Hill
- $1,636,1005 bd6 ba4.9k sqft1916 Knox Ave S, Minneapolis, MN 55403Off Market
- $2,065,7004 bd6 ba5.2k sqft1900 Knox Ave S, Minneapolis, MN 55403Off Market
- $2,297,0006 bd8 ba11k sqft1901 Logan Ave S, Minneapolis, MN 55403Off Market
- $1,511,4006 bd5 ba9.6k sqft1920 Knox Ave S, Minneapolis, MN 55403Off Market
Similar homes
- $2,775,0004 bd4 ba4.2k sqft2225 E Lake Of The Isles Pkwy, Minneapolis, MN 55405For Sale
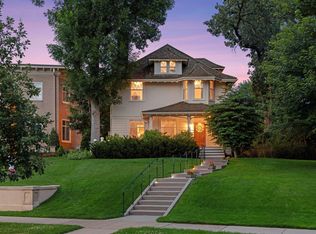
 MLS ID #7136830, Matthew S Baker, Coldwell Banker Realty - Lakes. NorthstarMLS as distributed by MLS GRID
 - $4,599,0004 bd5 ba5.4k sqft2388 W Lake Of The Isles Pkwy, Minneapolis, MN 55405For Sale
 MLS ID #6558111, Ellyn J Wolfenson, Coldwell Banker Realty - Lakes. NorthstarMLS as distributed by MLS GRID
 - $3,250,0004 bd5 ba6.8k sqft2119 E Lake Of The Isles Pkwy, Minneapolis, MN 55405For Sale
 MLS ID #7050207, Jeffrey J Dewing, Coldwell Banker Realty. NorthstarMLS as distributed by MLS GRID
 - $4,500,0004 bd6 ba5.5k sqft2102 Cedar Lake Pkwy, Minneapolis, MN 55416For Sale
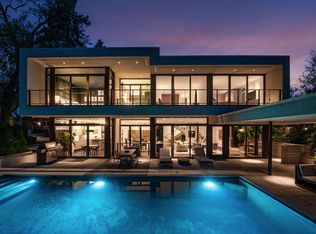 MLS ID #7042853, Ben Ganje + Partners, Lakes Sotheby's International Realty. NorthstarMLS as distributed by MLS GRID
 - $3,995,0005 bd5 ba5k sqft5116 Indianola Ave, Edina, MN 55424For SaleMLS ID #7132604, John Terrill Wanninger, Lakes Sotheby's International Realty. NorthstarMLS as distributed by MLS GRID
- $2,395,0006 bd7 ba7.4k sqft2204 W Lake Of The Isles Pkwy, Minneapolis, MN 55405For SaleMLS ID #7117523, Josh Zuehlke + CO – Josh Zuehlke (502018890), Coldwell Banker Realty - Lakes. NorthstarMLS as distributed by MLS GRID
- $2,895,0005 bd5 ba5.6k sqft2400 W Lake Of The Isles Pkwy, Minneapolis, MN 55405For SaleMLS ID #6775659, Berg Larsen Group - Barry Berg, Coldwell Banker Realty - Lakes. NorthstarMLS as distributed by MLS GRID
- $4,450,0005 bd6 ba7.6k sqft4889 E Lake Harriet Pkwy, Minneapolis, MN 55419For SaleMLS ID #7050178, Jeffrey J Dewing, Coldwell Banker Realty. NorthstarMLS as distributed by MLS GRID
- $2,100,0005 bd4 ba5k sqft2308 W Lake Of The Isles Pkwy, Minneapolis, MN 55405For SaleMLS ID #7052417, Melissa Johnson, Coldwell Banker Realty. NorthstarMLS as distributed by MLS GRID
- $3,995,0005 bd6 ba7k sqft5252 Lochloy Dr, Edina, MN 55436New ConstructionMLS ID #7120536, Tony D Giannakakis, Edina Realty, Inc.. NorthstarMLS as distributed by MLS GRID
- $3,195,0005 bd6 ba4.9k sqft5341 Kellogg Ave, Edina, MN 55424New ConstructionMLS ID #7132480, Scott A Koppendrayer, Keller Williams Premier Realty Lake Minnetonka. NorthstarMLS as distributed by MLS GRID
- $3,695,0004 bd6 ba7.6k sqft6504 Stauder Cir, Edina, MN 55436For SaleMLS ID #7094725, Heidi Barcelow, Edina Realty, Inc.. NorthstarMLS as distributed by MLS GRID
- $2,099,8995 bd5 ba4.1k sqft1967 Sheridan Ave S, Minneapolis, MN 55405New ConstructionMLS ID #7010605, Kaleab Girma, Luke Real Estate. NorthstarMLS as distributed by MLS GRID
- $3,950,0006 bd6 ba6k sqft305 N Shore Dr W, Minnetrista, MN 55364New ConstructionMLS ID #7133299, Julia Distel, RE/MAX Results. NorthstarMLS as distributed by MLS GRID
- $3,795,0006 bd6 ba6k sqft6600 Mohawk Trl, Edina, MN 55439For SaleMLS ID #7078065, Joshua Segal, Stone Arch Realty. NorthstarMLS as distributed by MLS GRID
- $4,995,0004 bd6 ba5k sqft940 N Arm Dr, Mound, MN 55364For SaleMLS ID #6817697, Kevin P Mullen, Lakes Sotheby's International. NorthstarMLS as distributed by MLS GRID
- $4,500,0005 bd6 ba7.3k sqft2875 Gale Rd, Wayzata, MN 55391For SaleMLS ID #7108425, Brian K Benson, Compass. NorthstarMLS as distributed by MLS GRID
- $4,395,0004 bd6 ba6.7k sqft465 Spring Hill Rd, Wayzata, MN 55391For SaleMLS ID #7110489, Ellen D DeHaven, Coldwell Banker Realty. NorthstarMLS as distributed by MLS GRID
- $3,699,0003 bd5 ba4.2k sqft110 Mississippi River Blvd N, Saint Paul, MN 55104New ConstructionMLS ID #7072812, Michael R. Distad, Coldwell Banker Realty. NorthstarMLS as distributed by MLS GRID
- $3,200,0006 bd5 ba4.6k sqft3877 Island View Cir NW, Prior Lake, MN 55372For SaleMLS ID #7134344, James "Jim" Slater, Coldwell Banker Realty. NorthstarMLS as distributed by MLS GRID
