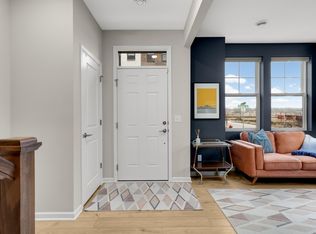
Situated in the new sustainably focused Saint Paul Highland Bridge Development, this modern home makes a bold statement with its dramatic rooflines, integrated rain gardens, and a rooftop deck offering breathtaking sunset views over the Mississippi River. The home’s sustainable, forward-thinking design includes a geothermal heating and cooling system, triple pane windows and doors, superior insulation, heat pump technology, a standing seam metal roof, and multiple green certifications from a 3rd party rating company including Energy Star for Homes, the EPA's Indoor airPlus certification, the Department of Energy's Zero Energy Ready certification, and the US Green Building Council's LEED for Homes certification. Views of the river are available via floor to ceiling glass in the main floor primary suite and living room as well as from the vaulted ceilings in the upper level family room that features a wet bar. An elevator, a covered grill deck, an open floor plan, and incredible craftmanship round out this amazing home from the award winning teams at Sustainable 9 Design + Build and Unfold Architecture.
Closed
$3,096,313
934 Mississippi River Blvd S, Saint Paul, MN 55116
4beds
3,810sqft
Single Family Residence
Built in 2024
-- sqft lot
$2,663,900 Zestimate®
$813/sqft
$5,642 Estimated rent
Home value
$2,663,900
$2.45M - $2.82M
$5,642/mo
Zestimate® history
Owner options
List your home for rent
$5,642/mo
Rent Zestimate®
Find your next renter with Zillow Rental Manager. Plus, with online applications, you can quickly screen prospective tenants – for free.
$5,642/mo
Rent Zestimate®
Refinance and save
$16,341/mo
Est. payment
Refinancing to a lower rate could help reduce your monthly payments and save thousands over the life of the loan.
$16,341/mo
Est. payment
Explore your selling options
Work with a Zillow partner agent
Leverage their expertise and Zillow's premium Showcase listings to get your home seen by more buyers.
Get startedList with your own agent
Get your home in front of millions of buyers by listing it on Zillow.
Learn how to do itSell it yourself
Take full control of how buyers see your home on Zillow by listing For Sale by Owner (FSBO).
List your homeWhat's special
Zillow last checked:
Listing updated:
Bought with:
Chad M. Hanson
Harker & Woods
Source: NorthstarMLS as distributed by MLS GRID,MLS#: 6726718
Facts & features
Interior
Bedrooms & bathrooms
- Bedrooms: 4
- Bathrooms: 4
- Full bathrooms: 1
- 3/4 bathrooms: 2
- 1/2 bathrooms: 1
Bedroom
- Level: Main
- Area: 224 Square Feet
- Dimensions: 16x14
Bedroom 2
- Level: Upper
- Area: 182 Square Feet
- Dimensions: 14x13
Bedroom 3
- Level: Upper
- Area: 182 Square Feet
- Dimensions: 14x13
Bedroom 4
- Level: Lower
- Area: 132 Square Feet
- Dimensions: 12x11
Deck
- Level: Upper
- Area: 289 Square Feet
- Dimensions: 17x17
Dining room
- Level: Main
- Area: 198 Square Feet
- Dimensions: 18x11
Exercise room
- Level: Upper
- Area: 63 Square Feet
- Dimensions: 9x7
Family room
- Level: Upper
- Area: 408 Square Feet
- Dimensions: 24x17
Kitchen
- Level: Main
- Area: 255 Square Feet
- Dimensions: 17x15
Laundry
- Level: Main
- Area: 48 Square Feet
- Dimensions: 8x6
Living room
- Level: Main
- Area: 324 Square Feet
- Dimensions: 18x18
Mud room
- Level: Main
- Area: 60 Square Feet
- Dimensions: 10x6
Other
- Level: Main
- Area: 42 Square Feet
- Dimensions: 7x6
Patio
- Level: Main
- Area: 140 Square Feet
- Dimensions: 14x10
Heating
- Boiler, Forced Air, Geothermal, Heat Pump, Humidifier, In-Floor Heating, Radiant, Zoned
Cooling
- Central Air, Heat Pump
Appliances
- Included: Air-To-Air Exchanger, Dishwasher, Dryer, ENERGY STAR Qualified Appliances, Exhaust Fan, Humidifier, Water Filtration System, Water Osmosis System, Microwave, Range, Refrigerator, Wall Oven, Washer
- Laundry: Laundry Room, Main Level
Features
- Basement: Drain Tiled,Egress Window(s),Finished,Partially Finished,Sump Basket,Sump Pump
- Number of fireplaces: 1
- Fireplace features: Family Room, Gas
Interior area
- Total structure area: 3,810
- Total interior livable area: 3,810 sqft
- Finished area above ground: 3,102
- Finished area below ground: 708
Property
Parking
- Total spaces: 2
- Parking features: Attached, Concrete, Electric Vehicle Charging Station(s), Garage, Heated Garage, Insulated Garage
- Attached garage spaces: 2
- Details: Garage Dimensions (23x21), Garage Door Height (9), Garage Door Width (18)
Accessibility
- Accessibility features: Accessible Elevator Installed
Features
- Levels: Two
- Stories: 2
- Patio & porch: Deck, Patio, Side Porch
- Pool features: None
- Has view: Yes
- View description: Panoramic, West, River
- Has water view: Yes
- Water view: River
- Waterfront features: River View, Waterfront Elevation(40+)
Lot
- Dimensions: 60 x 114 x 60 x 112
- Features: Near Public Transit, Corner Lot, Tree Coverage - Light
Details
- Foundation area: 2304
- Parcel number: 172823130111
- Zoning description: Residential-Single Family
Construction
Type & style
- Home type: SingleFamily
- Property subtype: Single Family Residence
Materials
- Concrete, Frame
- Roof: Age 8 Years or Less,Flat,Metal,Pitched
Condition
- New construction: Yes
- Year built: 2024
Details
- Builder name: SUSTAINABLE 9 DESIGN & BUILD
Utilities & green energy
- Electric: 200+ Amp Service, Power Company: Xcel Energy
- Gas: Electric, Natural Gas
- Sewer: City Sewer/Connected
- Water: City Water/Connected
- Utilities for property: Underground Utilities
Community & HOA
Community
- Subdivision: Highland Bridge
HOA
- Has HOA: No
Location
- Region: Saint Paul
Financial & listing details
- Price per square foot: $813/sqft
- Tax assessed value: $1,903,800
- Annual tax amount: $7,732
- Date on market: 2/17/2026
- Road surface type: Paved
Price history
| Date | Event | Price |
|---|---|---|
| 11/19/2024 | Sold | $3,096,313+484.2%$813/sqft |
Source:  NorthstarMLS as distributed by MLS GRID #6726718 Report a problem NorthstarMLS as distributed by MLS GRID #6726718 Report a problem | ||
| 12/2/2021 | Sold | $530,000$139/sqft |
Source: NorthstarMLS as distributed by MLS GRID #6124686 Report a problem | ||
Public tax history
| Year | Property taxes | Tax assessment |
|---|---|---|
| 2025 | $15,464 +61.6% | $1,903,800 +124.4% |
| 2024 | $9,570 -1.8% | $848,300 +63.2% |
| 2023 | $9,746 +25% | $519,700 |
| 2022 | $7,798 | $519,700 |
Find assessor info on the county website
Neighborhood: Highland
Nearby homes
- $475,0006,060 Square Feet944 Mississippi River Blvd S, Saint Paul, MN 55116Sold

- $815,0003 bd4 ba2k sqft905 Woodlawn Ave #G, Saint Paul, MN 55116Sold
- $740,3003 bd3 ba2.8k sqft905 Woodlawn Ave #A, Saint Paul, MN 55116Off Market
- $707,7003 bd3 ba2.5k sqft905 Woodlawn Ave #B, Saint Paul, MN 55116Off Market
- $689,9903 bd3 ba2.5k sqft905 Woodlawn Ave #C, Saint Paul, MN 55116Sold
- $636,0003 bd3 ba2k sqft905 Woodlawn Ave #D, Saint Paul, MN 55116Sold
- $815,0003 bd4 ba2.5k sqft905 Woodlawn Ave, Saint Paul, MN 55116Pending
- $832,9404 bd5 ba2.5k sqft905 Woodlawn Ave #F, Saint Paul, MN 55116Sold
Nearby schools
GreatSchools rating
- 10/10Horace Mann SchoolGrades: PK-5Distance: 0.8 mi
- 4/10Highland Middle SchoolGrades: 6-8Distance: 1.4 mi
- 8/10Highland Park Senior High SchoolGrades: 9-12Distance: 1.4 mi
Get a cash offer in 3 minutes
Find out how much your home could sell for in as little as 3 minutes with a no-obligation cash offer.
Estimated market value
$2,663,900
Get a cash offer in 3 minutes
Find out how much your home could sell for in as little as 3 minutes with a no-obligation cash offer.
Estimated market value
$2,663,900
- Minnesota
- Ramsey County
- Saint Paul
- 55116
- Highland
- 934 Mississippi River Blvd S
Nearby cities
Nearby neighborhoods
Nearby zip codes
Other Saint Paul Topics
