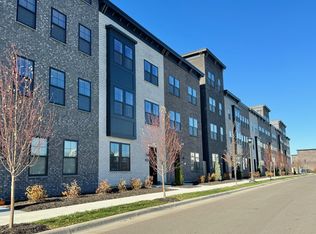
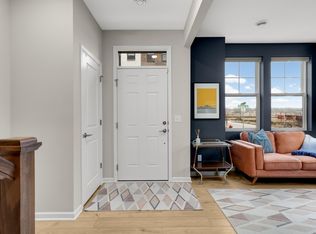
This stunning Highland Bridge Rowhome offers an exceptional blend of sophisticated design and spectacular views in one of the community’s most desirable locations, nestled alongside multimillion-dollar single-family homes. Completed less than two years ago, this beautifully maintained residence boasts a rare 4th-level loft with a built-in wet bar and mini refrigerator, plus a rear terrace and an expansive terrace on the main level overlooking the Mississippi River and the Minneapolis skyline. Enjoy treetop views stretching in every direction from multiple private outdoor spaces. Inside, the open four-story layout centers on a dazzling kitchen open to dining area and a spacious gathering room. Abundant natural light that highlights custom features throughout: Hunter Douglas blinds, designer lighting fixtures above the dining table, kitchen island, and primary bedroom, plus custom closets in the pantry, primary suite, and both junior bedrooms. Marble wall shelves add elegance in the primary and guest baths. Extended 8-foot garage provides ample storage with painted walls and mounted organizational systems. Designer wallpaper accents in both powder baths, Junior bedroom accent wall, and loft area, while powder bath and guest bath mirrors add refined touches. Practical elements include a washer and dryer, refrigerator, and a Storm door enhancing energy efficiency as part of the home’s Green Certified status. The primary bedroom suite is a private retreat with a walk-in closet and a luxurious ¾ ensuite bathroom. This move-in-ready better than new construction, gem combines stunning views, versatile living and entertaining spaces, high-end custom finishes, and eco-friendly certification, making it a truly unrivaled opportunity to live in elegance and style.
Pending
$815,000
905 Woodlawn Ave, Saint Paul, MN 55116
3beds
2,541sqft
(TH) Side x Side
Built in 2024
1,263 Square Feet Lot
$800,900 Zestimate®
$321/sqft
$400/mo HOA
What's special
- 26 days |
- 1,026 |
- 27 |
Zillow last checked:
Listing updated:
Listed by:
Ryan A Haagenson 612-720-1382,
RE/MAX Results,
Kristina Dreis 612-990-6062
Source: NorthstarMLS as distributed by MLS GRID,MLS#: 7112810
Facts & features
Interior
Bedrooms & bathrooms
- Bedrooms: 3
- Bathrooms: 4
- Full bathrooms: 1
- 3/4 bathrooms: 1
- 1/2 bathrooms: 2
Bedroom
- Level: Third
- Area: 168 Square Feet
- Dimensions: 12x14
Bedroom 2
- Level: Third
- Area: 90 Square Feet
- Dimensions: 9x10
Bedroom 3
- Level: Third
- Area: 110 Square Feet
- Dimensions: 10x11
Other
- Level: Upper
- Area: 513 Square Feet
- Dimensions: 19x27
Deck
- Level: Second
- Area: 152 Square Feet
- Dimensions: 19x8
Deck
- Level: Upper
- Area: 216 Square Feet
- Dimensions: 18x12
Dining room
- Level: Second
- Area: 180 Square Feet
- Dimensions: 15x12
Family room
- Level: Main
- Area: 156 Square Feet
- Dimensions: 12x13
Kitchen
- Level: Second
- Area: 195 Square Feet
- Dimensions: 15x13
Living room
- Level: Second
- Area: 285 Square Feet
- Dimensions: 15x19
Heating
- Forced Air
Cooling
- Central Air
Appliances
- Included: Dishwasher, Disposal, Exhaust Fan, Microwave, Range, Refrigerator, Stainless Steel Appliance(s)
- Laundry: Laundry Closet, Upper Level
Features
- Basement: None
- Number of fireplaces: 1
- Fireplace features: Family Room, Gas
Interior area
- Total structure area: 2,541
- Total interior livable area: 2,541 sqft
- Finished area above ground: 2,541
- Finished area below ground: 0
Video & virtual tour
Property
Parking
- Total spaces: 2
- Parking features: Attached, Concrete, Garage Door Opener, Tuckunder Garage
- Attached garage spaces: 2
- Has uncovered spaces: Yes
- Details: Garage Dimensions (19x27)
Accessibility
- Accessibility features: None
Features
- Levels: More Than 2 Stories
- Patio & porch: Deck
- Has view: Yes
- View description: West, River
- Has water view: Yes
- Water view: River
- Waterfront features: River View
Lot
- Size: 1,263 Square Feet
Details
- Foundation area: 952
- Parcel number: 172823130223
- Zoning description: Residential-Single Family
Construction
Type & style
- Home type: Townhouse
- Property subtype: (TH) Side x Side
- Attached to another structure: Yes
Materials
- Concrete, Frame
- Roof: Age 8 Years or Less
Condition
- New construction: No
- Year built: 2024
Utilities & green energy
- Electric: Circuit Breakers
- Gas: Natural Gas
- Sewer: City Sewer/Connected
- Water: City Water/Connected
Community & HOA
Community
- Security: Fire Sprinkler System
- Subdivision: Cic 839 Highland Bridge Rowhomes 3rd
HOA
- Has HOA: Yes
- Amenities included: Fire Sprinkler System, Trail(s)
- Services included: Maintenance Structure, Hazard Insurance, Lawn Care, Maintenance Grounds, Professional Mgmt, Sanitation, Shared Amenities, Snow Removal
- HOA fee: $400 monthly
- HOA name: First Service Residential
- HOA phone: 952-277-2716
Location
- Region: Saint Paul
Financial & listing details
- Price per square foot: $321/sqft
- Annual tax amount: $12,078
- Date on market: 7/20/2026
- Cumulative days on market: 22 days
Estimated market value
$800,900
$761,000 - $841,000
$3,918/mo
Price history
| Date | Event | Price |
|---|---|---|
| 8/10/2026 | Pending sale | $815,000$321/sqft |
Source:  NorthstarMLS as distributed by MLS GRID #7112810 Report a problem NorthstarMLS as distributed by MLS GRID #7112810 Report a problem | ||
| 7/24/2026 | Listed for sale | $815,000$321/sqft |
Source: NorthstarMLS as distributed by MLS GRID #7112810 Report a problem | ||
Public tax history
Tax history is unavailable.
Monthly payment
Est. payment
Payment breakdown
Explore the cost of this home by adjusting the details. Changes won't be saved.Climate risks
Neighborhood: Highland
Nearby schools
GreatSchools rating
- 10/10Horace Mann SchoolGrades: PK-5Distance: 0.8 mi
- 4/10Highland Middle SchoolGrades: 6-8Distance: 1.4 mi
- 8/10Highland Park Senior High SchoolGrades: 9-12Distance: 1.4 mi
- $832,9404 bd5 ba2.5k sqft905 Woodlawn Ave #F, Saint Paul, MN 55116Sold
- $699,9903 bd4 ba2.5k sqft905 Woodlawn Ave UNIT E, Saint Paul, MN 55116Sold
- $636,0003 bd4 ba1.9k sqft905 Woodlawn Ave #D, Saint Paul, MN 55116Sold

- $815,0003 bd4 ba2k sqft905 Woodlawn Ave #G, Saint Paul, MN 55116Sold
- $740,3003 bd3 ba2.8k sqft905 Woodlawn Ave #A, Saint Paul, MN 55116Off Market
- $707,7003 bd3 ba2.5k sqft905 Woodlawn Ave #B, Saint Paul, MN 55116Off Market
- $689,9903 bd3 ba2.5k sqft905 Woodlawn Ave #C, Saint Paul, MN 55116Sold
- $636,0003 bd3 ba2k sqft905 Woodlawn Ave #D, Saint Paul, MN 55116Sold
A local agent can set up tours, give advice and negotiate with sellers.
Similar homes
- $775,0003 bd4 ba2.3k sqft879 Woodlawn Ave Unit B, Saint Paul, MN 55116For Sale

 MLS ID #7014620, Michael D Bartus, Lakes Sotheby's International. NorthstarMLS as distributed by MLS GRID
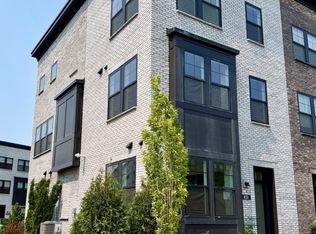
 - $659,9903 bd4 ba1.9k sqft851 Mount Curv, Saint Paul, MN 55116New Construction
 MLS ID #7128010, Lara J Bettinger, Pulte Homes Of Minnesota, LLC. NorthstarMLS as distributed by MLS GRID
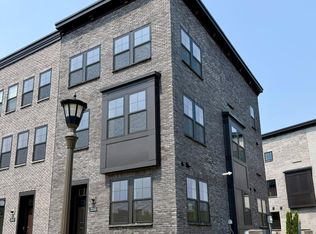
 - $689,9903 bd4 ba1.9k sqft2265 Beechwood Ave, Saint Paul, MN 55116New Construction
 NorthstarMLS as distributed by MLS GRID
 - $704,9903 bd4 ba2.3k sqft2273 Beechwood Ave, Saint Paul, MN 55116New Construction
 NorthstarMLS as distributed by MLS GRID
 - $699,9903 bd4 ba2.3k sqft2275 Beechwood Ave, Saint Paul, MN 55116New ConstructionNorthstarMLS as distributed by MLS GRID
- $724,9004 bd4 ba2k sqft870 Mount Curve Blvd #F, Saint Paul, MN 55116For SaleMLS ID #7055338, Isabella Thomas, eXp Realty. NorthstarMLS as distributed by MLS GRID
- $639,0003 bd4 ba1.9k sqft900D Mount Curve Blvd, Saint Paul, MN 55116For SaleMLS ID #7122112, Andrew McMahon, Norton Realty, Inc. NorthstarMLS as distributed by MLS GRID
- $800,0004 bd4 ba2.7k sqft1636 Saunders Ave, Saint Paul, MN 55116For SaleMLS ID #7115437, Marcy Wengler, Edina Realty, Inc.. NorthstarMLS as distributed by MLS GRID
- $669,9903 bd4 ba1.9k sqft851 Sweetwater Dr, Saint Paul, MN 55116New ConstructionNorthstarMLS as distributed by MLS GRID
- $692,9903 bd4 ba1.9k sqft845 Sweetwater Dr, Saint Paul, MN 55116New ConstructionNorthstarMLS as distributed by MLS GRID
- $850,0003 bd3 ba2.2k sqft1324 Bohland Pl, Saint Paul, MN 55116For SaleMLS ID #7121689, Reidell Estey & Associates – Marti Estey, RE/MAX Results. NorthstarMLS as distributed by MLS GRID
- $678,0003 bd4 ba1.9k sqft909 Mount Curve Blvd #A, Saint Paul, MN 55116For SaleMLS ID #7070747, Sonia Kohli, Edina Realty, Inc.. NorthstarMLS as distributed by MLS GRID
- $650,0004 bd3 ba2.4k sqft671 Josephine Pl, Saint Paul, MN 55116For SaleMLS ID #7126940, Michael R. Distad, Coldwell Banker Realty. NorthstarMLS as distributed by MLS GRID
- $674,9903 bd4 ba1.9k sqft838 Woodlawn Ave, Saint Paul, MN 55116New ConstructionNorthstarMLS as distributed by MLS GRID
- $--3 bd3 ba2.5k sqft1597 Hartford Ave, Saint Paul, MN 55116AuctionXome
- $649,0004 bd3 ba2.5k sqft1970 Norfolk Ave, Saint Paul, MN 55116For SaleMLS ID #7114650, Michaela Toohey, Coldwell Banker Realty. NorthstarMLS as distributed by MLS GRID
- $849,9003 bd3 ba2.6k sqft1780 Ford Pkwy, Saint Paul, MN 55116New ConstructionMLS ID #7121738, Thomas R. Distad, Coldwell Banker Realty. NorthstarMLS as distributed by MLS GRID
- from $738,7953 bd3 ba2.3k sqftJetwood Plan, Highland Bridge, Saint Paul, MN 55116New ConstructionPulte
- $650,0003 bd3 ba2.1k sqft1820 Montreal Ave, Saint Paul, MN 55116For SaleMLS ID #7120494, Darin Nelson, Keller Williams Select Realty. NorthstarMLS as distributed by MLS GRID
- from $697,9903 bd3 ba1.9k sqftFairwood Plan, Highland Bridge, Saint Paul, MN 55116New ConstructionPulte
