Stunning Highland Bridge Townhouse with Park Views and Custom Luxury Upgrades. Welcome to effortless, elevated living in the heart of the coveted Highland Bridge community! This beautifully appointed 4-bedroom, 4-bathroom townhouse offers an exceptional blend of luxury, functionality, and location — with unobstructed park views and steps from the Mississippi River, miles of bike paths, and acres of green space.The thoughtfully designed layout features a main-level bedroom and full bath, perfect for guests or a private home office. Upstairs, the second level stuns with an expansive, open-concept kitchen, living room, and dining space, anchored by a custom dry bar with a wine fridge and custom waterfall backsplash. Step out onto your private deck, or enjoy added privacy inside with discreet privacy clings on the rear windows.
The third floor offers three additional bedrooms, including a luxurious primary suite with his and her walk-in closets and a spa-inspired en-suite bath. Throughout the home, you’ll find designer upgrades at every turn, from non-carpeted stairs and upgraded closet systems to custom Roman blind window treatments, upgraded light fixtures and faucets, and detailed storage additions under the stairs and in the garage. Enjoy breathtaking city views and an unbeatable location — walkable to everything, including fitness studios, yoga, restaurants, coffee shops, Lunds and Byerlys, Target, and more. The airport is just a 5-minute drive, making travel a breeze. This is the perfect home for those seeking low-maintenance, luxurious living in a vibrant, walkable community.
Active
$724,900
870 Mount Curve Blvd #F, Saint Paul, MN 55116
4beds
2,052sqft
:
Get pre-qualified$4,992/mo
(TH) Side x Side
Built in 2022
1,263 Square Feet Lot
$716,500 Zestimate®
$353/sqft
$403/mo HOA
What's special
Park viewsBreathtaking city viewsCustom luxury upgradesUnobstructed park viewsNon-carpeted stairsSpa-inspired en-suite bathUpgraded closet systems
- 98 days |
- 434 |
- 11 |
Zillow last checked:
Listing updated:
Listed by:
Isabella Thomas 952-451-6904,
eXp Realty
Source: NorthstarMLS as distributed by MLS GRID,MLS#: 7055338
Facts & features
Interior
Bedrooms & bathrooms
- Bedrooms: 4
- Bathrooms: 4
- Full bathrooms: 2
- 3/4 bathrooms: 1
- 1/2 bathrooms: 1
Bedroom
- Level: Third
- Area: 182 Square Feet
- Dimensions: 13 x 14
Bedroom 2
- Level: Third
- Area: 81 Square Feet
- Dimensions: 9 x 9
Bedroom 3
- Level: Third
- Area: 110 Square Feet
- Dimensions: 10 x 11
Bedroom 4
- Level: Lower
- Area: 156 Square Feet
- Dimensions: 12 x 13
Dining room
- Level: Main
- Area: 150 Square Feet
- Dimensions: 15 x 10
Kitchen
- Level: Main
- Area: 221 Square Feet
- Dimensions: 17 x 13
Living room
- Level: Main
- Area: 247 Square Feet
- Dimensions: 19 x 13
Heating
- Forced Air
Cooling
- Central Air
Appliances
- Included: Air-To-Air Exchanger, Dishwasher, Disposal, Dryer, Gas Water Heater, Microwave, Range, Refrigerator, Stainless Steel Appliance(s), Washer
- Laundry: Upper Level
Features
- Basement: None
- Number of fireplaces: 1
- Fireplace features: Electric
Interior area
- Total structure area: 2,052
- Total interior livable area: 2,052 sqft
- Finished area above ground: 2,052
- Finished area below ground: 0
Property
Parking
- Total spaces: 2
- Parking features: Attached
- Attached garage spaces: 2
Accessibility
- Accessibility features: None
Features
- Levels: More Than 2 Stories
- Patio & porch: Deck, Front Porch
Lot
- Size: 1,263 Square Feet
Details
- Foundation area: 952
- Parcel number: 172823130144
- Zoning description: Residential-Single Family
Construction
Type & style
- Home type: Townhouse
- Property subtype: (TH) Side x Side
- Attached to another structure: Yes
Materials
- Roof: Age 8 Years or Less
Condition
- New construction: No
- Year built: 2022
Utilities & green energy
- Gas: Natural Gas
- Sewer: City Sewer/Connected
- Water: City Water/Connected
Community & HOA
Community
- Subdivision: Cic 839 Highland Bridge Rowhomes 2nd
HOA
- Has HOA: Yes
- Services included: Maintenance Structure, Hazard Insurance, Lawn Care, Maintenance Grounds, Professional Mgmt, Sanitation, Shared Amenities, Snow Removal
- HOA fee: $403 monthly
- HOA name: First Service Residential
- HOA phone: 952-277-2716
Location
- Region: Saint Paul
Financial & listing details
- Price per square foot: $353/sqft
- Tax assessed value: $740,000
- Annual tax amount: $14,014
- Date on market: 4/15/2026
- Cumulative days on market: 188 days
Estimated market value
$716,500
$681,000 - $752,000
$3,673/mo
Price history
| Date | Event | Price |
|---|---|---|
| 4/15/2026 | Listed for sale | $724,900-5.7%$353/sqft |
Source: eXp Realty #7055338 Report a problem | ||
| 10/24/2025 | Listing removed | $769,000$375/sqft |
Source:  NorthstarMLS as distributed by MLS GRID #6784366 Report a problem NorthstarMLS as distributed by MLS GRID #6784366 Report a problem | ||
| 9/16/2025 | Price change | $769,000-0.8%$375/sqft |
Source: NorthstarMLS as distributed by MLS GRID #6784366 Report a problem | ||
| 9/5/2025 | Listed for sale | $775,000$378/sqft |
Source: NorthstarMLS as distributed by MLS GRID #6784366 Report a problem | ||
| 9/5/2025 | Listing removed | $775,000$378/sqft |
Source: NorthstarMLS as distributed by MLS GRID #6722073 Report a problem | ||
| 7/7/2025 | Price change | $775,000-2.5%$378/sqft |
Source: NorthstarMLS as distributed by MLS GRID #6722073 Report a problem | ||
| 6/13/2025 | Price change | $794,900-0.6%$387/sqft |
Source: NorthstarMLS as distributed by MLS GRID #6722073 Report a problem | ||
| 5/16/2025 | Listed for sale | $799,900+11.7%$390/sqft |
Source: NorthstarMLS as distributed by MLS GRID #6722073 Report a problem | ||
| 5/30/2022 | Listing removed | -- |
Source: NorthstarMLS as distributed by MLS GRID #6185529 Report a problem | ||
| 5/2/2022 | Price change | $716,065+1.4%$349/sqft |
Source: NorthstarMLS as distributed by MLS GRID #6185529 Report a problem | ||
| 4/26/2022 | Listed for sale | $706,065$344/sqft |
Source: NorthstarMLS as distributed by MLS GRID #6185529 Report a problem | ||
Public tax history
| Year | Property taxes | Tax assessment |
|---|---|---|
| 2025 | $14,014 +134.3% | $740,000 |
| 2024 | $5,980 +104.7% | $740,000 +124.2% |
| 2023 | $2,922 +60.7% | $330,000 +164% |
| 2022 | $1,818 | $125,000 |
Find assessor info on the county website
Monthly payment
Est. payment
Payment breakdown
Explore the cost of this home by adjusting the details. Changes won't be saved.Climate risks
Neighborhood: Highland
Nearby schools
GreatSchools rating
- 10/10Horace Mann SchoolGrades: PK-5Distance: 0.7 mi
- 4/10Highland Middle SchoolGrades: 6-8Distance: 1.3 mi
- 8/10Highland Park Senior High SchoolGrades: 9-12Distance: 1.4 mi
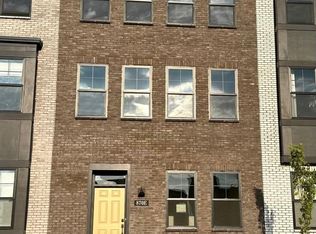
- $624,9903 bd4 ba2k sqft870 E Mount Curve Blvd, Saint Paul, MN 55116Sold
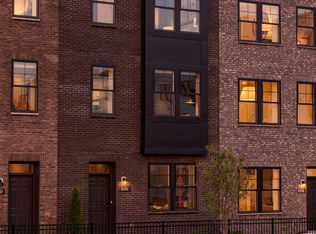
- $722,7053 bd3 ba1.9k sqft870 G Mount Curve Blvd, Saint Paul, MN 55116Sold
- $599,9903 bd4 ba2k sqft870 J Mount Curve Blvd, Saint Paul, MN 55116Sold

- $746,9905 bd5 ba2.5k sqft870 C Mount Curve Blvd, Saint Paul, MN 55116Sold

- $790,0005 bd5 ba2.5k sqft870 Mount Curve Blvd UNIT C, Saint Paul, MN 55116Sold
- $575,0003 bd3 ba1.9k sqft870 I Mount Curve Blvd, Saint Paul, MN 55116Sold
- $680,0003 bd3 ba1.9k sqft870 Mount Curve Blvd UNIT A, Saint Paul, MN 55116Off Market
- $811,2003 bd3 ba2.4k sqft870 Mount Curve Blvd UNIT B, Saint Paul, MN 55116Off Market
A local agent can set up tours, give advice and negotiate with sellers.
Similar homes
- $775,0003 bd4 ba2.3k sqft879 Woodlawn Ave Unit B, Saint Paul, MN 55116For Sale

 MLS ID #7014620, Michael D Bartus, Lakes Sotheby's International. NorthstarMLS as distributed by MLS GRID
 - $678,0003 bd4 ba1.9k sqft909 Mount Curve Blvd #A, Saint Paul, MN 55116For Sale
 MLS ID #7070747, Sonia Kohli, Edina Realty, Inc.. NorthstarMLS as distributed by MLS GRID
 - $799,9004 bd4 ba2.9k sqft4160 Utica Ave S, Saint Louis Park, MN 55416For Sale
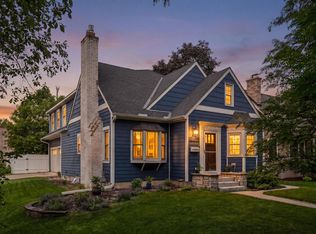 MLS ID #7114878, Josh Zuehlke + CO – Josh Zuehlke (502018890), Coldwell Banker Realty - Lakes. NorthstarMLS as distributed by MLS GRID
 - $775,0004 bd3 ba2.6k sqft5601 14th Ave S, Minneapolis, MN 55417For Sale
 MLS ID #7094410, Tim Murphy, RE/MAX Results. NorthstarMLS as distributed by MLS GRID
 - $745,0003 bd4 ba3k sqft2313 River Pointe Cir, Minneapolis, MN 55411For SaleMLS ID #7099249, Mark J Parrish, Coldwell Banker Realty. NorthstarMLS as distributed by MLS GRID
- $519,9002 bd3 ba1.8k sqft2726 Humboldt Ave S #A, Minneapolis, MN 55408For SaleMLS ID #7106429, Joe S Maselter, Fuze Real Estate. NorthstarMLS as distributed by MLS GRID
- $739,9004 bd3 ba2.4k sqft7164 Agate Trl, Inver Grove Heights, MN 55077New ConstructionMLS ID #7087966, Mary L Dvorak, Keller Williams Realty Integrity. NorthstarMLS as distributed by MLS GRID
- $464,9003 bd2 ba1.6k sqft6363 16th Ave S, Richfield, MN 55423For SaleMLS ID #7052876, The Greater MSP Homes Team, RE/MAX Results. NorthstarMLS as distributed by MLS GRID
- $549,9005 bd2 ba2k sqft941 Hague Ave, Saint Paul, MN 55104For SaleMLS ID #7106858, Rashad Kennedy, Rize Realty. NorthstarMLS as distributed by MLS GRID
- $464,9003 bd3 ba1.6k sqft6357 16th Ave S, Richfield, MN 55423For SaleMLS ID #7091170, Scott L. Anderson, Coldwell Banker Realty. NorthstarMLS as distributed by MLS GRID
- $470,0004 bd3 ba2k sqft2864 Lexington Pl N, Roseville, MN 55113For SaleMLS ID #7062429, John Craig, Edina Realty, Inc.. NorthstarMLS as distributed by MLS GRID
- $895,0003 bd3 ba2.4k sqft4901 Hawthorne Ct #303, Edina, MN 55436For SaleMLS ID #7033280, Arthur D Hays, Lakes Sotheby's International Realty. NorthstarMLS as distributed by MLS GRID
- from $720,4794 bd3 ba1.9k sqftCascade Plan, Arbor Ridge, Saint Paul, MN 55129New ConstructionStonegate Builders
- $375,0003 bd3 ba2.1k sqft781 Midtown Ln, New Brighton, MN 55112For SaleMLS ID #7099353, Eddy Hatab, Bridge Realty, LLC. NorthstarMLS as distributed by MLS GRID
- $385,0003 bd4 ba2.1k sqft657 Village Dr #3, New Brighton, MN 55112For SaleMLS ID #7056325, Jennifer Eibensteiner, RE/MAX Results. NorthstarMLS as distributed by MLS GRID
- $964,5003 bd3 ba2.7k sqft215 10th Ave S Unit 514, Minneapolis, MN 55415For SaleMLS ID #7095013, Matt Boys, Fox Realty. NorthstarMLS as distributed by MLS GRID
- $849,9004 bd3 ba2.4k sqft7829 146th Ter, Savage, MN 55378For SaleMLS ID #7111313, James Stiller, Keller Williams Classic Realty. NorthstarMLS as distributed by MLS GRID
- $619,9002 bd4 ba2.1k sqft1641 Cedar Lake Pkwy, Minneapolis, MN 55416For SaleMLS ID #6782000, Joshua S Sprague, Lakes Sotheby's International Realty. NorthstarMLS as distributed by MLS GRID
- $609,9904 bd3 ba2.6k sqft6307 Highland Hills Ave S, Cottage Grove, MN 55016New ConstructionMLS ID #7112635, Jay Senne, Pulte Homes Of Minnesota, LLC. NorthstarMLS as distributed by MLS GRID
- $534,9003 bd2 ba1.8k sqft4338 Monarch Dr, Woodbury, MN 55129For SaleMLS ID #7065129, David B Hitchcock, Pro Flat Fee Realty LLC. NorthstarMLS as distributed by MLS GRID
