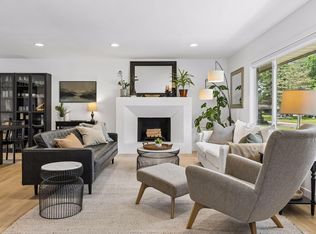
Pristine two-story townhouse in the highly desirable Cedar Woods Court community with panoramic views over Cedar Lake and hundreds of acres of surrounding parkland. Enjoy an immersive nature setting and active lifestyle just outside your door, with immediate access to Cedar Lake, Brownie Lake, Theodore Wirth Park, and the regional biking and walking trail system. Tastefully updated throughout, this exceptional residence features an expansive remodel including the thoughtful combination of two bedrooms into a stunning 18x13 primary suite complete with a luxurious new 3/4 bath, custom built-ins, and walk-in closet. A welcoming front balcony and seating area lead into the main level featuring a spacious foyer, large living room with gas fireplace and floor-to-ceiling built-ins, refinished hardwood floors, elegant formal dining room, renovated powder room, and an updated kitchen with new stainless steel appliances, solid surface countertops, eat-in area, and sliding door to a new Trex deck with LP SmartSide accents overlooking Cedar Lake Parkway. Upstairs, enjoy the newly created primary suite with spa-like ensuite bath and generous closet space, along with an additional junior suite featuring its own attached full bath. The finished walkout lower level offers a large family room with new LVT flooring, built-in
bookshelves, gas fireplace, and a dedicated built-in office ideal for work-from-home flexibility. Walk out to the new stamped concrete patio and tranquil parkway views. This level also includes the laundry
room, updated ¾ guest bath, attached garage with epoxy floors, and a bonus walk-in storage room. The professionally managed association has completed numerous major improvements in recent years including a new roof, LP SmartSide siding, overhead garage doors, epoxy-coated staircases, and more. A rare opportunity to own a beautifully remodeled townhouse in one of the most scenic and sought-after locations near Cedar Lake and Bryn Mawr!
Active
Price cut: $20K (7/7)
$619,900
1641 Cedar Lake Pkwy, Minneapolis, MN 55416
2beds
2,100sqft
:
Get pre-qualified$4,688/mo
(TH) Side x Side
Built in 1985
-- sqft lot
$610,400 Zestimate®
$295/sqft
$834/mo HOA
What's special
Refinished hardwood floorsBonus walk-in storage roomSpacious foyerCustom built-insElegant formal dining roomWalk-in closetRenovated powder room
- 86 days |
- 1,308 |
- 41 |
Zillow last checked:
Listing updated:
Listed by:
Joshua S Sprague 612-501-0252,
Lakes Sotheby's International Realty
Source: NorthstarMLS as distributed by MLS GRID,MLS#: 6782000
Facts & features
Interior
Bedrooms & bathrooms
- Bedrooms: 2
- Bathrooms: 4
- Full bathrooms: 1
- 3/4 bathrooms: 2
- 1/2 bathrooms: 1
Bedroom
- Level: Upper
- Area: 234 Square Feet
- Dimensions: 18x13
Bedroom 2
- Level: Upper
- Area: 169 Square Feet
- Dimensions: 13x13
Primary bathroom
- Level: Upper
- Area: 78 Square Feet
- Dimensions: 13x06
Deck
- Level: Main
- Area: 117 Square Feet
- Dimensions: 13x09
Deck
- Level: Main
- Area: 78 Square Feet
- Dimensions: 13x06
Dining room
- Level: Main
- Area: 195 Square Feet
- Dimensions: 15x13
Family room
- Level: Lower
- Area: 299 Square Feet
- Dimensions: 23x13
Foyer
- Level: Main
- Area: 20 Square Feet
- Dimensions: 05x04
Kitchen
- Level: Main
- Area: 110 Square Feet
- Dimensions: 11x10
Laundry
- Level: Lower
- Area: 54 Square Feet
- Dimensions: 09x06
Living room
- Level: Main
- Area: 210 Square Feet
- Dimensions: 15x14
Patio
- Level: Lower
- Area: 140 Square Feet
- Dimensions: 14x10
Heating
- Forced Air
Cooling
- Central Air
Appliances
- Included: Dishwasher, Disposal, Dryer, Exhaust Fan, Gas Water Heater, Microwave, Range, Refrigerator, Stainless Steel Appliance(s), Washer
- Laundry: In Basement, Gas Dryer Hookup, Lower Level, Sink, Washer Hookup
Features
- Basement: Daylight,Finished,Full,Storage Space,Walk-Out Access
- Number of fireplaces: 2
- Fireplace features: Family Room, Gas, Living Room
Interior area
- Total structure area: 2,100
- Total interior livable area: 2,100 sqft
- Finished area above ground: 1,641
- Finished area below ground: 459
Video & virtual tour
Property
Parking
- Total spaces: 2
- Parking features: Attached, Asphalt, Garage Door Opener, Insulated Garage, Storage, Tuckunder Garage
- Attached garage spaces: 2
- Has uncovered spaces: Yes
- Details: Garage Dimensions (20x17)
Accessibility
- Accessibility features: None
Features
- Levels: Two
- Stories: 2
- Patio & porch: Covered, Deck, Patio
- Pool features: None
- Fencing: None
- Has view: Yes
- View description: Lake, South
- Has water view: Yes
- Water view: Lake
- Waterfront features: Lake View
Lot
- Features: Near Public Transit, Property Adjoins Public Land, Tree Coverage - Medium
Details
- Foundation area: 799
- Parcel number: 2902924310112
- Zoning description: Residential-Single Family
Construction
Type & style
- Home type: Townhouse
- Property subtype: (TH) Side x Side
- Attached to another structure: Yes
Materials
- Block, Frame
- Roof: Age 8 Years or Less,Asphalt
Condition
- New construction: No
- Year built: 1985
Utilities & green energy
- Electric: Circuit Breakers, 100 Amp Service, Power Company: Xcel Energy
- Gas: Natural Gas
- Sewer: City Sewer/Connected
- Water: City Water/Connected
Community & HOA
Community
- Subdivision: Condo 0450 Cedar Woods Court
HOA
- Has HOA: Yes
- Amenities included: In-Ground Sprinkler System, Tennis Court(s)
- Services included: Maintenance Structure, Hazard Insurance, Lawn Care, Maintenance Grounds, Professional Mgmt, Sanitation, Sewer, Shared Amenities, Snow Removal, Water
- HOA fee: $834 monthly
- HOA name: RowCal
- HOA phone: 651-233-1307
Location
- Region: Minneapolis
Financial & listing details
- Price per square foot: $295/sqft
- Annual tax amount: $8,619
- Date on market: 5/15/2026
- Road surface type: Paved
Estimated market value
$610,400
$580,000 - $641,000
$4,501/mo
Price history
| Date | Event | Price |
|---|---|---|
| 7/7/2026 | Price change | $619,900-3.1%$295/sqft |
Source:  NorthstarMLS as distributed by MLS GRID #6782000 Report a problem NorthstarMLS as distributed by MLS GRID #6782000 Report a problem | ||
| 6/8/2026 | Price change | $639,900-1.5%$305/sqft |
Source: NorthstarMLS as distributed by MLS GRID #6782000 Report a problem | ||
| 5/15/2026 | Listed for sale | $649,900+60.5%$309/sqft |
Source: NorthstarMLS as distributed by MLS GRID #6782000 Report a problem | ||
| 8/23/2017 | Sold | $405,000$193/sqft |
Source: NorthstarMLS as distributed by MLS GRID #4815457 Report a problem | ||
Public tax history
Tax history is unavailable.
Monthly payment
Est. payment
Payment breakdown
Explore the cost of this home by adjusting the details. Changes won't be saved.Climate risks
Neighborhood: Bryn Mawr
Nearby schools
GreatSchools rating
- 2/10Bryn Mawr Elementary SchoolGrades: PK-5Distance: 0.6 mi
- 1/10Anwatin Middle Com & Spanish D IGrades: 6-8Distance: 0.6 mi
- 3/10North Academy Senior HighGrades: 9-12Distance: 2.2 mi
- $690,0003 bd3 ba2.2k sqft1633 Cedar Lake Pkwy, Minneapolis, MN 55416Sold

- $662,1003 bd2 ba1.6k sqft1639 Cedar Lake Pkwy #1639, Minneapolis, MN 55416Off Market
- $529,9003 bd3 ba1.6k sqft1623 Cedar Lake Pkwy #1623, Minneapolis, MN 55416Off Market
- $704,7002 bd2 ba2.1k sqft1625 Cedar Lake Pkwy #1625, Minneapolis, MN 55416Off Market
- $469,7003 bd3 ba1.5k sqft1629 Cedar Lake Pkwy #1629, Minneapolis, MN 55416Off Market
- $690,0003 bd3 ba1.6k sqft1633 Cedar Lake Pkwy #1633, Minneapolis, MN 55416Sold
- $574,2003 bd4 ba1.6k sqft1637 Cedar Lake Pkwy #1637, Minneapolis, MN 55416Off Market
- $546,2003 bd3 ba1.6k sqft1621 Cedar Lake Pkwy #1621, Minneapolis, MN 55416Off Market
A local agent can set up tours, give advice and negotiate with sellers.
Similar homes
- $675,0004 bd4 ba2.4k sqft3025 Natchez Ave S, Saint Louis Park, MN 55416For Sale

 MLS ID #7110774, Benjamin C Dzurik, Keller Williams Premier Realty Lake Minnetonka. NorthstarMLS as distributed by MLS GRID
 - $519,9002 bd3 ba1.8k sqft2726 Humboldt Ave S #A, Minneapolis, MN 55408For Sale
 MLS ID #7106429, Joe S Maselter, Fuze Real Estate. NorthstarMLS as distributed by MLS GRID
 - $650,0005 bd3 ba2.7k sqft8465 Winnetka Heights Dr, Golden Valley, MN 55427For Sale
 MLS ID #7122068, Amy Solarz-Patel, Compass. NorthstarMLS as distributed by MLS GRID
 - $500,0003 bd2 ba1.8k sqft508 3rd Ave NE, Minneapolis, MN 55413For Sale
 MLS ID #7118745, Robert S McEachren, Pemberton RE. NorthstarMLS as distributed by MLS GRID
 - $525,0002 bd2 ba1.5k sqft3970 Wooddale Ave S APT 201D, Minneapolis, MN 55416For SaleMLS ID #7080452, Meghan McNamara Roberts, Compass. NorthstarMLS as distributed by MLS GRID
- $800,0004 bd4 ba2k sqft1 4th Ave N APT 101, Minneapolis, MN 55401For SaleMLS ID #7113278, Lynn Burn, Compass. NorthstarMLS as distributed by MLS GRID
- $525,0003 bd2 ba2.2k sqft12918 Rutledge Cir, Minnetonka, MN 55305For SaleMLS ID #7122448, Brittney Sullivan, Compass. NorthstarMLS as distributed by MLS GRID
- $575,0004 bd3 ba2.2k sqft5551 W 93rd St, Bloomington, MN 55437For SaleMLS ID #7105057, Heidi Huseth, RE/MAX Advantage Plus. NorthstarMLS as distributed by MLS GRID
- $619,9004 bd3 ba2.2k sqft600 Desnoyer Ave, Saint Paul, MN 55104For SaleMLS ID #7119508, Charles S. Neimeyer, Coldwell Banker Realty. NorthstarMLS as distributed by MLS GRID
- $609,9003 bd2 ba1.4k sqft720 W 53rd St, Minneapolis, MN 55419For SaleMLS ID #7107003, Michael James Seebinger, DRG. NorthstarMLS as distributed by MLS GRID
- $619,9003 bd2 ba2.4k sqft15809 Nursery Dr, Minnetonka, MN 55345For SaleMLS ID #7111768, Kent A Stoa, Coldwell Banker Realty. NorthstarMLS as distributed by MLS GRID
- $484,9004 bd2 ba1.9k sqft3837 France Ave S, Minneapolis, MN 55416For SaleMLS ID #7074379, Katheryn E Congdon, HOMESTEAD ROAD. NorthstarMLS as distributed by MLS GRID
- $435,0002 bd2 ba1.7k sqft826 Summit Ave, Minneapolis, MN 55403For SaleMLS ID #7106631, Matthew Van Voorhis, Pemberton RE. NorthstarMLS as distributed by MLS GRID
- $565,0003 bd3 ba2.6k sqft1521 Archwood Rd, Minnetonka, MN 55305For SaleMLS ID #7100350, Magno A Ortiz, Greenway Homes Realty. NorthstarMLS as distributed by MLS GRID
- $850,0003 bd3 ba2.8k sqft2720 Sunset Blvd, Minneapolis, MN 55416For SaleMLS ID #7084230, Paul Begich, Compass. NorthstarMLS as distributed by MLS GRID
- $625,0004 bd3 ba3.1k sqft1544 McCarthy Rd, Eagan, MN 55121For SaleMLS ID #7117613, Michael R. Distad, Coldwell Banker Realty. NorthstarMLS as distributed by MLS GRID
- $625,0005 bd4 ba3k sqft2882 Rice Creek Ter, New Brighton, MN 55112For SaleMLS ID #7118986, Mark P. Abdel, RE/MAX Advantage Plus. NorthstarMLS as distributed by MLS GRID
- $399,0003 bd3 ba2.6k sqft6066 Blake Ridge Rd, Edina, MN 55436For SaleMLS ID #7122761, Patricia (Trish) Jones, Real Estate Nexus. NorthstarMLS as distributed by MLS GRID
- $789,0004 bd3 ba2.2k sqft4201 Ewing Ave S, Minneapolis, MN 55410For SaleMLS ID #7087322, Berg Larsen Group - Chad M Larsen, Coldwell Banker Realty - Lakes. NorthstarMLS as distributed by MLS GRID
- $510,0002 bd2 ba1.3k sqft3970 Wooddale Ave S APT 202D, Minneapolis, MN 55416For SaleMLS ID #7103322, Holly A Weinstine, RE/MAX Results. NorthstarMLS as distributed by MLS GRID
