Welcome to 1633 Cedar Lake Parkway, ideally located in the Bryn Mawr neighborhood between serene Brownie Lake and Cedar Lake, with views of Cedar Lake and the Cedar Lake Regional Trail. This low maintenance end unit townhome offers three bedrooms and three bathrooms in a well designed, functional layout. The main level features an updated custom kitchen that opens to the dining and living areas, anchored by a gas fireplace and filled with natural light. The space flows seamlessly to an expansive deck, perfect for entertaining, relaxing, or enjoying a potted garden, all with views of Cedar Lake. A convenient half bath completes this level. The second floor includes three bedrooms and a full bathroom, including a spacious primary suite with a walk-in closet. One of the secondary bedrooms is currently used as an office and features its own gas fireplace. Two of the bedrooms face Cedar Lake. The lower level adds flexibility with a family room that could also serve as a fourth bedroom, along with a full bathroom, laundry area, screened in porch, and additional storage. A tuck under two car garage provides welcome convenience during Minnesota winters. The location offers easy access to the shops and restaurants of the West End, quick trips to downtown, and convenient freeway connections. Outdoor enthusiasts will appreciate the nearby paved and mountain bike trails, cross-country ski trails, parks, and the natural beauty of Theodore Wirth Park and theEloise Butler Wildflower Garden and Bird Sanctuary.
Closed
$690,000
1633 Cedar Lake Pkwy, Minneapolis, MN 55416
3beds
2,211sqft
(TH) Side x Side
Built in 1985
-- sqft lot
$699,600 Zestimate®
$312/sqft
$3,788 Estimated rent
Home value
$699,600
$651,000 - $756,000
$3,788/mo
Zestimate® history
Owner options
List your home for rent
$3,788/mo
Rent Zestimate®
Find your next renter with Zillow Rental Manager. Plus, with online applications, you can quickly screen prospective tenants – for free.
$3,788/mo
Rent Zestimate®
Refinance and save
$5,270/mo
Est. payment
Refinancing to a lower rate could help reduce your monthly payments and save thousands over the life of the loan.
$5,270/mo
Est. payment
Explore your selling options
Work with a Zillow partner agent
Leverage their expertise and Zillow's premium Showcase listings to get your home seen by more buyers.
Get startedList with your own agent
Get your home in front of millions of buyers by listing it on Zillow.
Learn how to do itSell it yourself
Take full control of how buyers see your home on Zillow by listing For Sale by Owner (FSBO).
List your homeWhat's special
Zillow last checked:
Listing updated:
Listed by:
Erin Sjoquist 612-207-4318,
Keller Williams Realty Integrity Lakes
Bought with:
Marcy L Libby
Coldwell Banker Realty - Lakes
Source: NorthstarMLS as distributed by MLS GRID,MLS#: 6789231
Facts & features
Interior
Bedrooms & bathrooms
- Bedrooms: 3
- Bathrooms: 3
- Full bathrooms: 1
- 3/4 bathrooms: 1
- 1/2 bathrooms: 1
Bedroom
- Level: Upper
- Area: 271.25 Square Feet
- Dimensions: 17.5x15.5
Bedroom 2
- Level: Upper
- Area: 162 Square Feet
- Dimensions: 12x13.5
Bedroom 3
- Level: Upper
- Area: 90 Square Feet
- Dimensions: 10x9
Deck
- Level: Main
- Area: 240 Square Feet
- Dimensions: 24x10
Dining room
- Level: Main
- Area: 115 Square Feet
- Dimensions: 10x11.5
Family room
- Level: Lower
- Area: 240 Square Feet
- Dimensions: 10x24
Kitchen
- Level: Main
- Area: 271.25 Square Feet
- Dimensions: 17.5x15.5
Living room
- Level: Main
- Area: 175 Square Feet
- Dimensions: 12.5x14
Porch
- Level: Main
- Area: 117 Square Feet
- Dimensions: 18x6.5
Screened porch
- Level: Lower
- Area: 120 Square Feet
- Dimensions: 12x10
Heating
- Forced Air
Cooling
- Central Air
Appliances
- Included: Cooktop, Dishwasher, Disposal, Dryer, Exhaust Fan, Gas Water Heater, Microwave, Range, Refrigerator, Stainless Steel Appliance(s), Wall Oven, Washer
- Laundry: Laundry Closet, Lower Level
Features
- Basement: Block,Egress Window(s),Finished,Walk-Out Access
- Number of fireplaces: 2
- Fireplace features: Gas
Interior area
- Total structure area: 2,211
- Total interior livable area: 2,211 sqft
- Finished area above ground: 1,681
- Finished area below ground: 450
Property
Parking
- Total spaces: 2
- Parking features: Tuckunder Garage
- Attached garage spaces: 2
Accessibility
- Accessibility features: None
Features
- Levels: Three Level Split
- Patio & porch: Deck, Screened
- Has view: Yes
- View description: Lake
- Has water view: Yes
- Water view: Lake
- Waterfront features: Lake View
Details
- Foundation area: 956
- Parcel number: 2902924310109
- Zoning description: Residential-Single Family
Construction
Type & style
- Home type: Townhouse
- Property subtype: (TH) Side x Side
- Attached to another structure: Yes
Materials
- Roof: Age 8 Years or Less
Condition
- New construction: No
- Year built: 1985
Utilities & green energy
- Electric: Power Company: Xcel Energy
- Gas: Natural Gas
- Sewer: City Sewer/Connected
- Water: City Water/Connected
Community & HOA
Community
- Subdivision: Condo 0450 Cedar Woods Court
HOA
- Has HOA: Yes
- Amenities included: In-Ground Sprinkler System
- Services included: Lawn Care, Professional Mgmt, Sanitation, Sewer, Snow Removal, Water
- HOA fee: $834 monthly
- HOA name: RowCal
- HOA phone: 651-233-1307
Location
- Region: Minneapolis
Financial & listing details
- Price per square foot: $312/sqft
- Annual tax amount: $7,995
- Date on market: 2/25/2026
- Cumulative days on market: 20 days
Price history
| Date | Event | Price |
|---|---|---|
| 4/10/2026 | Sold | $690,000-1.4%$312/sqft |
Source:  NorthstarMLS as distributed by MLS GRID #6789231 Report a problem NorthstarMLS as distributed by MLS GRID #6789231 Report a problem | ||
| 3/19/2026 | Pending sale | $699,900$317/sqft |
Source: NorthstarMLS as distributed by MLS GRID #6789231 Report a problem | ||
| 2/27/2026 | Listed for sale | $699,900$317/sqft |
Source: NorthstarMLS as distributed by MLS GRID #6789231 Report a problem | ||
Public tax history
Tax history is unavailable.
Neighborhood: Bryn Mawr
Nearby homes
- $619,9002 bd4 ba2.1k sqft1641 Cedar Lake Pkwy, Minneapolis, MN 55416For Sale
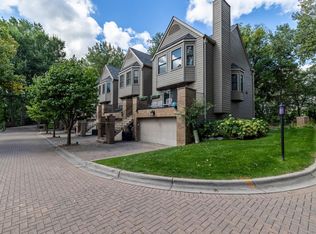
- $657,2003 bd2 ba1.6k sqft1639 Cedar Lake Pkwy #1639, Minneapolis, MN 55416Off Market
- $530,0003 bd3 ba1.6k sqft1623 Cedar Lake Pkwy #1623, Minneapolis, MN 55416Off Market
- $700,6002 bd2 ba2.1k sqft1625 Cedar Lake Pkwy #1625, Minneapolis, MN 55416Off Market
- $463,7003 bd3 ba1.5k sqft1629 Cedar Lake Pkwy #1629, Minneapolis, MN 55416Off Market
- $690,0003 bd3 ba1.6k sqft1633 Cedar Lake Pkwy #1633, Minneapolis, MN 55416Sold
- $569,7003 bd4 ba1.6k sqft1637 Cedar Lake Pkwy #1637, Minneapolis, MN 55416Off Market
- $541,1003 bd3 ba1.6k sqft1621 Cedar Lake Pkwy #1621, Minneapolis, MN 55416Off Market
Nearby schools
GreatSchools rating
- 2/10Bryn Mawr Elementary SchoolGrades: PK-5Distance: 0.6 mi
- 1/10Anwatin Middle Com & Spanish D IGrades: 6-8Distance: 0.6 mi
- 3/10North Academy Senior HighGrades: 9-12Distance: 2.2 mi
Get a cash offer in 3 minutes
Find out how much your home could sell for in as little as 3 minutes with a no-obligation cash offer.
Estimated market value
$699,600
Get a cash offer in 3 minutes
Find out how much your home could sell for in as little as 3 minutes with a no-obligation cash offer.
Estimated market value
$699,600
- Minnesota
- Hennepin County
- Minneapolis
- 55416
- Bryn Mawr
- 1633 Cedar Lake Pkwy
Nearby cities
Nearby neighborhoods
Nearby zip codes
Other Minneapolis Topics
