*Start enjoying the Highland Bridge lifestyle now! Whether it is a beautiful bike ride, walking extensive trails, paddle boarding on The Central Water Feature or taking your dog for play time at the new off leash dog park-it is all right outside your door in Highland Bridge. End Unit 3 story Fairwood features a gorgeous kitchen centrally located on the main floor between the café & the large gathering room. This will be the perfect space for family dinners & game nights with friends. With sustainability and innovation at its core, Highland Bridge offers a fresh take on city life—all while keeping the timeless landmarks and charm of Minnesota’s capital close at hand. Home is ready for quick move-in. Please visit our model homes for more information this home.
Active
$629,990
851 Mount Curv, Saint Paul, MN 55116
3beds
1,981sqft
(TH) Side x Side
Built in 2026
-- sqft lot
$-- Zestimate®
$318/sqft
$404/mo HOA
What's special
Large gathering room
- 2 days
- 89
- 2
Zillow last checked:
Listing updated:
Listed by:
Lara J Bettinger 952-229-0720,
Pulte Homes Of Minnesota, LLC,
Brian Mark Melody 612-964-5130
Source: NorthstarMLS as distributed by MLS GRID,MLS#: 7161686
Facts & features
Interior
Bedrooms & bathrooms
- Bedrooms: 3
- Bathrooms: 4
- Full bathrooms: 2
- 1/2 bathrooms: 2
Bedroom
- Area: 173.6 Square Feet
- Dimensions: 12.4x14
Bedroom 2
- Area: 81.9 Square Feet
- Dimensions: 9x9.1
Bedroom 3
- Area: 106.7 Square Feet
- Dimensions: 9.7x11
Dining room
- Area: 157.59 Square Feet
- Dimensions: 15.3x10.3
Flex room
- Area: 149.5 Square Feet
- Dimensions: 11.5x13
Kitchen
- Area: 235.2 Square Feet
- Dimensions: 16.8x14
Living room
- Area: 245.1 Square Feet
- Dimensions: 19x12.9
Heating
- Forced Air
Cooling
- Central Air
Appliances
- Included: Air-To-Air Exchanger, Dishwasher, Disposal, Microwave, Range
- Laundry: Upper Level
Features
- Basement: None
- Has fireplace: No
Interior area
- Total structure area: 1,981
- Total interior livable area: 1,981 sqft
- Finished area above ground: 1,981
- Finished area below ground: 0
Property
Parking
- Total spaces: 2
- Parking features: Attached, Asphalt
- Attached garage spaces: 2
Accessibility
- Accessibility features: None
Features
- Levels: More Than 2 Stories
- Patio & porch: Composite Decking, Deck
Details
- Foundation area: 952
- Parcel number: TBD
- Zoning description: Residential-Single Family
Construction
Type & style
- Home type: Townhouse
- Property subtype: (TH) Side x Side
- Attached to another structure: Yes
Condition
- New construction: Yes
- Year built: 2026
Details
- Builder name: PULTE HOMES
Utilities & green energy
- Gas: Natural Gas
- Sewer: City Sewer/Connected
- Water: City Water/Connected
Community & HOA
Community
- Subdivision: HIGHLAND BRIDGE
HOA
- Has HOA: Yes
- Services included: Maintenance Structure, Hazard Insurance, Lawn Care, Maintenance Grounds, Professional Mgmt, Sanitation, Shared Amenities, Snow Removal
- HOA fee: $404 monthly
- HOA name: First Service Residential
- HOA phone: 952-277-2716
Location
- Region: Saint Paul
Financial & listing details
- Price per square foot: $318/sqft
- Date on market: 10/20/2026
- Date available: 04/03/2026
Estimated market value
Not available
Estimated sales range
Not available
Not available
Price history
| Date | Event | Price |
|---|---|---|
| 10/20/2026 | Listed for sale | $629,990$318/sqft |
Source:  NorthstarMLS as distributed by MLS GRID #7161686 Report a problem NorthstarMLS as distributed by MLS GRID #7161686 Report a problem | ||
| 10/20/2026 | Listing removed | $629,990$318/sqft |
Source: NorthstarMLS as distributed by MLS GRID #7147159 Report a problem | ||
| 10/16/2026 | Price change | $629,990-0.8%$318/sqft |
Source: NorthstarMLS as distributed by MLS GRID #7147159 Report a problem | ||
| 10/9/2026 | Price change | $634,990-0.5%$321/sqft |
Source: NorthstarMLS as distributed by MLS GRID #7147159 Report a problem | ||
| 9/19/2026 | Listed for sale | $637,990$322/sqft |
Source: NorthstarMLS as distributed by MLS GRID #7147159 Report a problem | ||
| 9/15/2026 | Listing removed | $637,990$322/sqft |
Source: NorthstarMLS as distributed by MLS GRID #7128010 Report a problem | ||
| 9/11/2026 | Price change | $637,990-0.3%$322/sqft |
Source: NorthstarMLS as distributed by MLS GRID #7128010 Report a problem | ||
| 9/4/2026 | Price change | $639,990-0.8%$323/sqft |
Source: NorthstarMLS as distributed by MLS GRID #7128010 Report a problem | ||
| 8/31/2026 | Price change | $644,990-0.8%$326/sqft |
Source: NorthstarMLS as distributed by MLS GRID #7128010 Report a problem | ||
| 8/27/2026 | Price change | $649,990-1.5%$328/sqft |
Source: NorthstarMLS as distributed by MLS GRID #7128010 Report a problem | ||
| 8/15/2026 | Listed for sale | $659,990$333/sqft |
Source: NorthstarMLS as distributed by MLS GRID #7128010 Report a problem | ||
Public tax history
Tax history is unavailable.
Monthly payment
Est. payment
Payment breakdown
Explore the cost of this home by adjusting the details. Changes won't be saved.Climate risks
Neighborhood: Highland
- $629,9903 bd4 ba1.9k sqft851 Mount Curve Blvd, Saint Paul, MN 55116New Construction
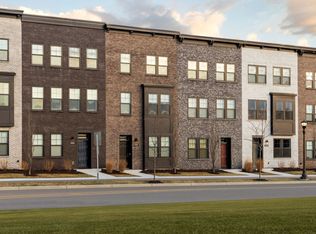
- $596,9903 bd4 ba1.9k sqft849 Mount Curve Blvd, Saint Paul, MN 55116Sold
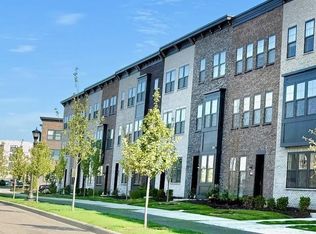
- $674,9903 bd4 ba1.9k sqft2265 Beechwood Ave, Saint Paul, MN 55116New Construction
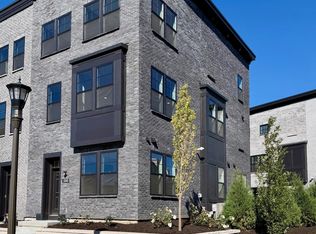
- $662,9903 bd3 ba1.9k sqft845 Mount Curve Blvd, Saint Paul, MN 55116New Construction
Similar homes
- $674,9903 bd4 ba1.9k sqft2265 Beechwood Ave, Saint Paul, MN 55116New Construction
 NorthstarMLS as distributed by MLS GRID
 - $672,9903 bd4 ba1.9k sqft838 Woodlawn Ave, Saint Paul, MN 55116New Construction
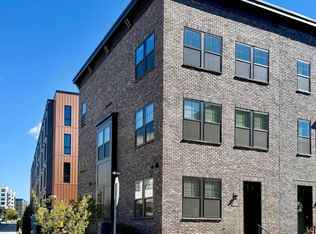 NorthstarMLS as distributed by MLS GRID
 - $684,9903 bd4 ba2.3k sqft2275 Beechwood Ave, Saint Paul, MN 55116New Construction
 NorthstarMLS as distributed by MLS GRID
 - $712,9903 bd4 ba2.3k sqft2277 Beechwood Ave, Saint Paul, MN 55116New Construction
 NorthstarMLS as distributed by MLS GRID
 - $699,9903 bd4 ba2.3k sqft2273 Beechwood Ave, Saint Paul, MN 55116New ConstructionNorthstarMLS as distributed by MLS GRID
- $759,9003 bd5 ba2.5k sqft850 Mount Curve Blvd #C, Saint Paul, MN 55116For SaleMLS ID #7107837, Chuck Gollop, eXp Realty. NorthstarMLS as distributed by MLS GRID
- $845,2603 bd4 ba2.5k sqft855 Woodlawn Ave #D, Saint Paul, MN 55116New ConstructionMLS ID #7156176, Lara J Bettinger, Pulte Homes Of Minnesota, LLC. NorthstarMLS as distributed by MLS GRID
- $510,0002 bd2 ba1.1k sqft4745 Minnehaha Ave #101, Minneapolis, MN 55406For SaleMLS ID #7159335, Steven D Sohre, Keller Williams Realty Integrity. NorthstarMLS as distributed by MLS GRID
- $589,9904 bd3 ba2.5k sqft4602 Island Park Bay, Woodbury, MN 55129New ConstructionNorthstarMLS as distributed by MLS GRID
- $594,9904 bd3 ba2.6k sqft10320 Duval Rd, Woodbury, MN 55129New ConstructionNorthstarMLS as distributed by MLS GRID
- $524,9004 bd4 ba2.3k sqft1546 Timberwood Ln, West Saint Paul, MN 55118For SaleMLS ID #7123108, Tiffhanie Zheng, RE/MAX Results. NorthstarMLS as distributed by MLS GRID
- $449,9003 bd3 ba1.6k sqft6363 16th Ave S, Richfield, MN 55423For SaleMLS ID #7052876, The Greater MSP Homes Team, RE/MAX Results. NorthstarMLS as distributed by MLS GRID
- $374,9903 bd3 ba1.8k sqft4787 Airlake Dr, Woodbury, MN 55129New ConstructionNorthstarMLS as distributed by MLS GRID
- $587,9904 bd3 ba2.6k sqft10312 Griffin Ave S, Cottage Grove, MN 55016New ConstructionNorthstarMLS as distributed by MLS GRID
- $603,9903 bd3 ba2.3k sqft15016 Ashtown Ln, Rosemount, MN 55068For SaleMLS ID #7147400, Robert E Ramsay, Pulte Homes Of Minnesota, LLC. NorthstarMLS as distributed by MLS GRID
- $439,9002 bd3 ba1.5k sqft6459 16th Ave S, Richfield, MN 55423For SaleMLS ID #7080498, Al Richter, LPT Realty, LLC. NorthstarMLS as distributed by MLS GRID
- $399,9003 bd4 ba2.3k sqft2137 River Valley Ln, Eagan, MN 55122For SaleMLS ID #7116803, Nicole Watson, Pemberton RE. NorthstarMLS as distributed by MLS GRID
- $567,9754 bd3 ba2.2k sqft19962 Gadston Ln, Lakeville, MN 55044New ConstructionNorthstarMLS as distributed by MLS GRID
