Welcome to this spacious three bedroom, four bathroom townhome in Eagan! Fresh paint and new carpet make this home move-in ready! The open concept main level features a seamless flow between the living, dining, and kitchen areas. Step outside to the extended balcony just off the dining room area—perfect for relaxing or enjoying your morning coffee. A convenient half bath completes the main level. Upstairs, you'll find all three bedrooms, a full bathroom, and a dedicated laundry area. The spacious primary bedroom offers a private retreat with a walk-in closet and its own full bathroom featuring a separate soaking tub and shower. The finished lower level provides additional living space that's perfect for a family room, home office, a workout area or a fourth bedroom if you're looking to expand. A three quarter bathroom completes the lower level. A tuckunder two car garage offers plenty of parking and storage.
Located with quick access to Highways 77, 35E, and I-494, this home is just minutes from Twin Cities Premium Outlets, Cedar Grove shopping and dining, the Minnesota Valley National Wildlife Refuge, and miles of Eagan's scenic parks and trails, making it easy to enjoy shopping, dining, and recreation.
Active
$399,900
2137 River Valley Ln, Eagan, MN 55122
3beds
2,320sqft
(TH) Side x Side
Built in 2016
1,350 Square Feet Lot
$394,500 Zestimate®
$172/sqft
$346/mo HOA
What's special
Open concept main levelSpacious primary bedroom
- 85 days
- 235
- 20
Zillow last checked:
Listing updated:
Listed by:
Nicole Watson 651-329-1029,
Pemberton RE
Source: NorthstarMLS as distributed by MLS GRID,MLS#: 7116803
Facts & features
Interior
Bedrooms & bathrooms
- Bedrooms: 3
- Bathrooms: 4
- Full bathrooms: 2
- 3/4 bathrooms: 1
- 1/2 bathrooms: 1
Bedroom
- Level: Upper
- Area: 182 Square Feet
- Dimensions: 14x13
Bedroom 2
- Level: Upper
- Area: 110 Square Feet
- Dimensions: 11x10
Bedroom 3
- Level: Upper
- Area: 110 Square Feet
- Dimensions: 11x10
Deck
- Level: Main
- Area: 90 Square Feet
- Dimensions: 15x6
Dining room
- Level: Main
- Area: 120 Square Feet
- Dimensions: 10x12
Family room
- Level: Lower
- Area: 252 Square Feet
- Dimensions: 18x14
Kitchen
- Level: Main
- Area: 216 Square Feet
- Dimensions: 12x18
Laundry
- Level: Upper
- Area: 64 Square Feet
- Dimensions: 8x8
Living room
- Level: Main
- Area: 266 Square Feet
- Dimensions: 14x19
Recreation room
- Level: Lower
- Area: 252 Square Feet
- Dimensions: 14x18
Heating
- Forced Air
Cooling
- Central Air
Appliances
- Included: Dishwasher, Dryer, Gas Water Heater, Microwave, Range, Refrigerator, Stainless Steel Appliance(s), Washer
- Laundry: Upper Level
Features
- Basement: Block,Finished
- Number of fireplaces: 1
- Fireplace features: Gas, Living Room
Interior area
- Total structure area: 2,328
- Total interior livable area: 2,320 sqft
- Finished area above ground: 1,960
- Finished area below ground: 360
Property
Parking
- Total spaces: 2
- Parking features: Attached
- Attached garage spaces: 2
- Details: Garage Dimensions (21x20)
Accessibility
- Accessibility features: None
Features
- Levels: Two
- Stories: 2
- Patio & porch: Deck
Lot
- Size: 1,350 Square Feet
- Dimensions: 62 x 22
Details
- Foundation area: 980
- Parcel number: 101668001330
- Zoning description: Residential-Single Family
Construction
Type & style
- Home type: Townhouse
- Property subtype: (TH) Side x Side
- Attached to another structure: Yes
Materials
- Roof: Asphalt
Condition
- New construction: No
- Year built: 2016
Utilities & green energy
- Gas: Natural Gas
- Sewer: City Sewer/Connected
- Water: City Water/Connected
Community & HOA
Community
- Subdivision: Cedar Grove Twnhms 1st Add
HOA
- Has HOA: Yes
- Services included: Maintenance Structure, Hazard Insurance, Lawn Care, Maintenance Grounds, Professional Mgmt, Sanitation, Snow Removal
- HOA fee: $346 monthly
- HOA name: Westport Properties
- HOA phone: 952-465-3600
Location
- Region: Eagan
Financial & listing details
- Price per square foot: $172/sqft
- Tax assessed value: $356,300
- Annual tax amount: $3,676
- Date on market: 7/29/2026
Estimated market value
$394,500
$375,000 - $414,000
$2,682/mo
Price history
| Date | Event | Price |
|---|---|---|
| 7/29/2026 | Listed for sale | $399,900+20.3%$172/sqft |
Source:  NorthstarMLS as distributed by MLS GRID #7116803 Report a problem NorthstarMLS as distributed by MLS GRID #7116803 Report a problem | ||
| 7/18/2019 | Sold | $332,500-5%$143/sqft |
Source: NorthstarMLS as distributed by MLS GRID #5214629 Report a problem | ||
| 7/12/2019 | Pending sale | $350,000$151/sqft |
Source: RE/MAX Results #5214629 Report a problem | ||
| 7/12/2019 | Listing removed | $3,150$1/sqft |
Source: RE/MAX Results #5223189 Report a problem | ||
| 7/3/2019 | Listed for rent | $3,150$1/sqft |
Source: RE/MAX Results #5223189 Report a problem | ||
| 4/24/2019 | Listed for sale | $350,000+9.7%$151/sqft |
Source: RE/MAX Results Report a problem | ||
| 4/24/2019 | Listing removed | $3,150$1/sqft |
Source: Jenniflower Enterprises, LLC Report a problem | ||
| 4/4/2019 | Listed for rent | $3,150+10.5%$1/sqft |
Source: Jenniflower Enterprises, LLC Report a problem | ||
| 9/21/2018 | Listing removed | $2,850$1/sqft |
Source: Zillow Rental Manager Report a problem | ||
| 9/15/2018 | Price change | $2,850-3.4%$1/sqft |
Source: Zillow Rental Manager Report a problem | ||
| 8/20/2018 | Price change | $2,950-6.3%$1/sqft |
Source: Zillow Rental Manager Report a problem | ||
| 7/6/2018 | Listed for rent | $3,150$1/sqft |
Source: Zillow Rental Manager Report a problem | ||
| 6/21/2018 | Sold | $319,000-3%$138/sqft |
Source: NorthstarMLS as distributed by MLS GRID #4946541 Report a problem | ||
| 5/18/2018 | Listed for sale | $329,000+6.8%$142/sqft |
Source: National Realty Guild #4946541 Report a problem | ||
| 7/8/2016 | Sold | $307,936$133/sqft |
Source: NorthstarMLS as distributed by MLS GRID #4720858 Report a problem | ||
Public tax history
| Year | Property taxes | Tax assessment |
|---|---|---|
| 2025 | $3,676 +9.1% | $356,300 +2.9% |
| 2024 | $3,368 -2.8% | $346,100 -4.9% |
| 2023 | $3,466 +1.4% | $364,000 +3.4% |
| 2022 | $3,418 +1.2% | $352,000 +4.7% |
| 2021 | $3,378 -3.8% | $336,300 +2.5% |
| 2020 | $3,510 -0.5% | $328,200 +3.5% |
| 2019 | $3,526 -1.9% | $317,000 +0.3% |
| 2018 | $3,596 | $316,100 +10.6% |
| 2017 | $3,596 +6.9% | $285,900 +694.2% |
| 2016 | $3,364 +3308.8% | $36,000 +260% |
| 2015 | $99 -35.4% | $10,000 |
| 2014 | $153 | -- |
Find assessor info on the county website
Monthly payment
Est. payment
Payment breakdown
Explore the cost of this home by adjusting the details. Changes won't be saved.Climate risks
Neighborhood: 55122
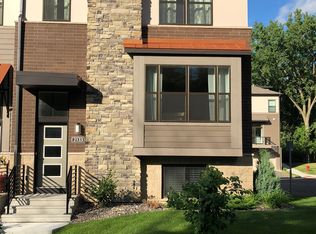
Similar homes
- $299,9003 bd2 ba1.6k sqft4143 Meadowlark Point, Eagan, MN 55122For Sale By Owner

- $425,0004 bd3 ba2.3k sqft13120 Thomas Ave S, Burnsville, MN 55337For Sale
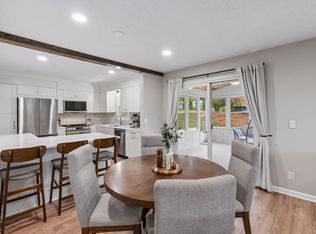
 MLS ID #7160533, Kara Hoogeveen, Edina Realty, Inc.. NorthstarMLS as distributed by MLS GRID
 - $400,0004 bd2 ba1.9k sqft3633 Windtree Dr, Eagan, MN 55123For Sale
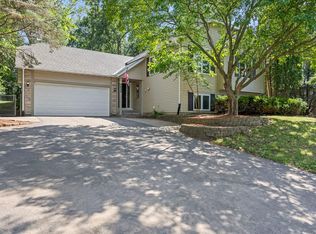 MLS ID #7104026, Rebecca L Solberg, eXp Realty. NorthstarMLS as distributed by MLS GRID
 - $395,0003 bd3 ba1.8k sqft14540 Twin Lakes Cir, Burnsville, MN 55306For Sale
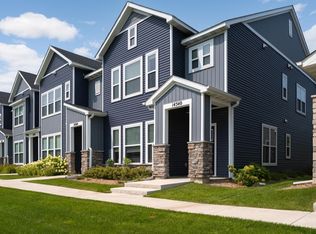 MLS ID #7076113, Alec Roth, Edina Realty, Inc.. NorthstarMLS as distributed by MLS GRID
 - $389,9003 bd3 ba1.8k sqft14480 Twin Lakes Cir, Burnsville, MN 55306For SaleMLS ID #7142769, Rochelle L Spiess, TheMLSonline.com, Inc.. NorthstarMLS as distributed by MLS GRID
- $399,0003 bd4 ba2.1k sqft644 Village Dr, New Brighton, MN 55112For SaleMLS ID #7119007, Beth Jackson, Real Broker, LLC. NorthstarMLS as distributed by MLS GRID
- $349,9003 bd4 ba2k sqft5860 156th St W, Apple Valley, MN 55124For SaleMLS ID #7145929, Ben Peters, Real Broker, LLC. NorthstarMLS as distributed by MLS GRID
- $375,0003 bd3 ba1.8k sqft16451 Jaffna Pl, Lakeville, MN 55044For SaleMLS ID #7130560, Aileen K. Chan, Edina Realty, Inc.. NorthstarMLS as distributed by MLS GRID
- $399,9003 bd3 ba1.8k sqft762 Stonegate Rd, Chanhassen, MN 55317For SaleMLS ID #7135514, Zach Duckworth, Keller Williams Preferred Rlty. NorthstarMLS as distributed by MLS GRID
- $379,9003 bd3 ba2.2k sqft3617 76th Ln E, Inver Grove Heights, MN 55076For SaleMLS ID #6813608, Svetlana Kalinowski, Edina Realty, Inc.. NorthstarMLS as distributed by MLS GRID
- $449,9003 bd3 ba1.6k sqft6363 16th Ave S, Richfield, MN 55423For SaleMLS ID #7052876, The Greater MSP Homes Team, RE/MAX Results. NorthstarMLS as distributed by MLS GRID
- $357,9003 bd3 ba1.8k sqft13832 Kaylemore Trl, Rosemount, MN 55068For SaleMLS ID #7141424, Stephen R. Grund, Keller Williams Select Realty. NorthstarMLS as distributed by MLS GRID
- $349,9004 bd4 ba2.4k sqft18384 Glastonbury Dr, Lakeville, MN 55044For SaleMLS ID #7141535, Elizabeth C. Sandwick, Coldwell Banker Realty. NorthstarMLS as distributed by MLS GRID
- $365,0003 bd3 ba1.8k sqft5202 Hampton St NE, Prior Lake, MN 55372For SaleMLS ID #7140205, Jack W Barkley, Edina Realty, Inc.. NorthstarMLS as distributed by MLS GRID
- $439,9002 bd3 ba1.5k sqft6459 16th Ave S, Richfield, MN 55423For SaleMLS ID #7080498, Al Richter, LPT Realty, LLC. NorthstarMLS as distributed by MLS GRID
- $400,0003 bd3 ba1.8k sqft9653 4th Street Ln N, Lake Elmo, MN 55042For SaleMLS ID #7144590, Nicole Y Wang, RE/MAX Results. NorthstarMLS as distributed by MLS GRID
- $354,9003 bd4 ba2k sqft8757 Granite Ln, Woodbury, MN 55129For SaleMLS ID #7135964, Joe S Maselter, Pemberton RE. NorthstarMLS as distributed by MLS GRID
- $390,9904 bd4 ba2k sqft11095 203rd St W, Lakeville, MN 55044New ConstructionMLS ID #7152269, Lennar Minnesota, Lennar Sales Corp. NorthstarMLS as distributed by MLS GRID
- $574,9273 bd4 ba2.6k sqft1401 Franklin Ave SE, Minneapolis, MN 55414For SaleMLS ID #7117926, John Wichmann, RE/MAX Advantage Plus. NorthstarMLS as distributed by MLS GRID
