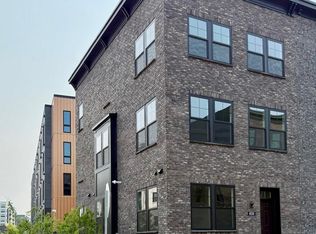
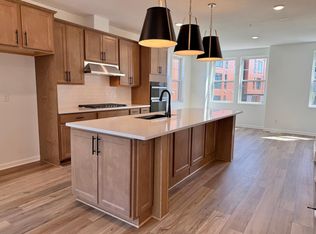
One-of-a-kind rowhome in the incredible Highland Bridge development. Perfect for the snowbird, downsizer, or anyone who is sick of yardwork. You’re going to love this heavily customized Fairwood model rowhome. The sellers have created a bespoke space, set apart from any other home in the development, by carefully curating custom finishes, light fixtures, and materials to create a contemporary-modern environment that perfectly suits the airy and sunny open layout. The second level is the heartbeat of the home where you will flow seamlessly between the kitchen, living room, dining room, and deck, perched quietly above the street level. The private third floor is home to three bedrooms, including a specious primary suite with a chic full bathroom and two walk-in closets. The nearby bedroom-level washer and dyer make laundry an easy(er) chore. On the street level you will find a stylish family room perfect for additional entertaining space as well as a powder room for your guests. The attached garage is spacious and fitted with efficient storage. You’re going to love how walkable the neighborhood is. Grocery stores, restaurants, and shops abound are just steps away on Ford Parkway. You’ll never run out of things to do outdoors. You will have quick access to the miles and miles of Mississippi River trails as well as the Highland Bridge playgrounds, sports courts, outdoor gym, off-leash dog park, and walking paths that are centered around an impressive water feature. Open yourself up to a new way to live in Highland Park and fall in love with 850H Mount Curve.
Active with contingency
$620,000
850 Mount Curve Blvd Unit H, Saint Paul, MN 55116
3beds
1,993sqft
:
Get pre-qualified$4,372/mo
(TH) Side x Side
Built in 2022
1,263 Square Feet Lot
$614,700 Zestimate®
$311/sqft
$404/mo HOA
What's special
Contemporary-modern environmentPrivate third floorStylish family roomCustom finishesLight fixturesTwo walk-in closets
- 171 days |
- 731 |
- 26 |
Zillow last checked:
Listing updated:
Listed by:
Cole Hooey 952-999-3519,
Anderson Realty
Source: NorthstarMLS as distributed by MLS GRID,MLS#: 7019204
Facts & features
Interior
Bedrooms & bathrooms
- Bedrooms: 3
- Bathrooms: 4
- Full bathrooms: 2
- 1/2 bathrooms: 2
Bedroom
- Level: Third
- Area: 182 Square Feet
- Dimensions: 14x13
Bedroom 2
- Level: Third
- Area: 110 Square Feet
- Dimensions: 10x11
Bedroom 3
- Level: Third
- Area: 81 Square Feet
- Dimensions: 9x9
Dining room
- Level: Upper
- Area: 154 Square Feet
- Dimensions: 14x11
Family room
- Level: Main
- Area: 144 Square Feet
- Dimensions: 12x12
Kitchen
- Level: Upper
Living room
- Level: Upper
- Area: 247 Square Feet
- Dimensions: 19x13
Heating
- Forced Air
Cooling
- Central Air
Appliances
- Included: Air-To-Air Exchanger, Dishwasher, Dryer, Gas Water Heater, Microwave, Range, Refrigerator, Washer
Features
- Basement: None
- Has fireplace: No
Interior area
- Total structure area: 1,993
- Total interior livable area: 1,993 sqft
- Finished area above ground: 1,993
- Finished area below ground: 0
Property
Parking
- Total spaces: 2
- Parking features: Attached
- Attached garage spaces: 2
- Details: Garage Dimensions (20x20)
Accessibility
- Accessibility features: None
Features
- Levels: More Than 2 Stories
Lot
- Size: 1,263 Square Feet
Details
- Foundation area: 952
- Parcel number: 172823130124
- Zoning description: Residential-Single Family
Construction
Type & style
- Home type: Townhouse
- Property subtype: (TH) Side x Side
- Attached to another structure: Yes
Condition
- New construction: No
- Year built: 2022
Utilities & green energy
- Gas: Natural Gas
- Sewer: City Sewer/Connected
- Water: City Water/Connected
Community & HOA
Community
- Subdivision: Cic 839 Highland Bridge Rowhomes 2nd
HOA
- Has HOA: Yes
- Services included: Maintenance Structure, Hazard Insurance, Lawn Care, Maintenance Grounds, Professional Mgmt, Sanitation, Shared Amenities, Snow Removal
- HOA fee: $404 monthly
- HOA name: First Service Residential
- HOA phone: 952-277-2716
Location
- Region: Saint Paul
Financial & listing details
- Price per square foot: $311/sqft
- Tax assessed value: $665,600
- Annual tax amount: $12,912
- Date on market: 2/10/2026
- Cumulative days on market: 125 days
Estimated market value
$614,700
$584,000 - $645,000
$3,272/mo
Price history
| Date | Event | Price |
|---|---|---|
| 4/28/2026 | Price change | $620,000-2.7%$311/sqft |
Source:  NorthstarMLS as distributed by MLS GRID #7019204 Report a problem NorthstarMLS as distributed by MLS GRID #7019204 Report a problem | ||
| 3/17/2026 | Price change | $637,000-2%$320/sqft |
Source: NorthstarMLS as distributed by MLS GRID #7019204 Report a problem | ||
| 2/13/2026 | Listed for sale | $650,000$326/sqft |
Source: NorthstarMLS as distributed by MLS GRID #7019204 Report a problem | ||
Public tax history
| Year | Property taxes | Tax assessment |
|---|---|---|
| 2025 | $12,912 +8.5% | $665,600 -0.9% |
| 2024 | $11,898 +305.5% | $671,700 +1% |
| 2023 | $2,934 +63.2% | $665,000 +300.6% |
| 2022 | $1,798 | $166,000 |
Find assessor info on the county website
Monthly payment
Est. payment
Payment breakdown
Explore the cost of this home by adjusting the details. Changes won't be saved.Climate risks
Neighborhood: Highland
Nearby schools
GreatSchools rating
- 10/10Horace Mann SchoolGrades: PK-5Distance: 0.6 mi
- 4/10Highland Middle SchoolGrades: 6-8Distance: 1.4 mi
- 8/10Highland Park Senior High SchoolGrades: 9-12Distance: 1.4 mi
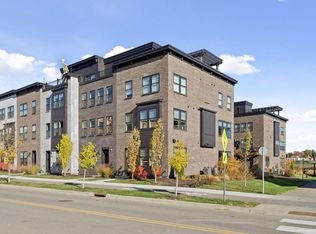
- $853,0003 bd4 ba2k sqft850 Mount Curve Blvd #L, Saint Paul, MN 55116Sold
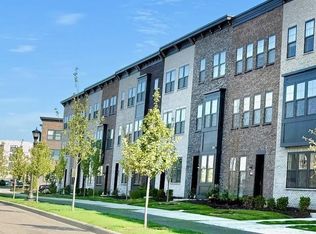
- $596,9903 bd4 ba1.9k sqft849 Mount Curve Blvd, Saint Paul, MN 55116Sold
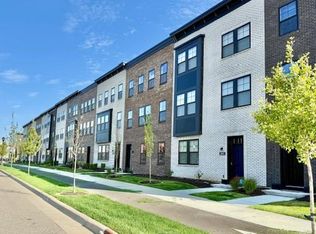
- $624,9903 bd4 ba1.9k sqft847 Mount Curve Blvd, Saint Paul, MN 55116Sold
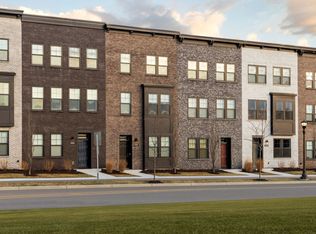
- $730,2903 bd3 ba1.9k sqft845 Mount Curve Blvd, Saint Paul, MN 55116New Construction
- $739,9903 bd4 ba1.9k sqft2265 Beechwood Ave, Saint Paul, MN 55116New Construction
- $769,8903 bd4 ba2k sqft870 A Mount Curve Blvd, Saint Paul, MN 55116Sold
- $878,7053 bd4 ba2.5k sqft870 B Mount Curve Blvd, Saint Paul, MN 55116Sold
- $634,4453 bd4 ba1.9k sqft2267 Beechwood Ave, Saint Paul, MN 55116Sold
A local agent can set up tours, give advice and negotiate with sellers.
Similar homes
- $679,9903 bd4 ba1.9k sqft838 Woodlawn Ave, Saint Paul, MN 55116New Construction
 NorthstarMLS as distributed by MLS GRID
 - $775,0003 bd4 ba2.3k sqft879 Woodlawn Ave Unit B, Saint Paul, MN 55116For Sale
 MLS ID #7014620, Michael D Bartus, Lakes Sotheby's International. NorthstarMLS as distributed by MLS GRID
 - $678,0003 bd4 ba1.9k sqft909 Mount Curve Blvd #A, Saint Paul, MN 55116For Sale
 MLS ID #7070747, Sonia Kohli, Edina Realty, Inc.. NorthstarMLS as distributed by MLS GRID
 - $694,9903 bd4 ba1.9k sqft845 Sweetwater Dr, Saint Paul, MN 55116New Construction
 NorthstarMLS as distributed by MLS GRID
 - from $689,9903 bd3 ba1.9k sqftFrankton Plan, Highland Bridge, Saint Paul, MN 55116New ConstructionPulte
- $730,2903 bd3 ba1.9k sqft845 Mount Curve Blvd, Saint Paul, MN 55116New ConstructionPulte
- $739,9903 bd4 ba1.9k sqft2265 Beechwood Ave, Saint Paul, MN 55116New ConstructionPulte
- $599,9003 bd2 ba1.9k sqft1735 3rd St NE, Minneapolis, MN 55413For SaleMLS ID #7075385, Isaac Arthur Kuehn, DRG. NorthstarMLS as distributed by MLS GRID
- $589,9004 bd3 ba1.8k sqft130 10th Ave N, Hopkins, MN 55343For SaleMLS ID #7117996, Brandon M Hayes, Coldwell Banker Realty. NorthstarMLS as distributed by MLS GRID
- $575,0003 bd2 ba1.9k sqft1733 3rd St NE, Minneapolis, MN 55413For SaleMLS ID #7075493, Isaac Arthur Kuehn, DRG. NorthstarMLS as distributed by MLS GRID
- $464,9003 bd3 ba1.6k sqft6363 16th Ave S, Richfield, MN 55423For SaleMLS ID #7052876, The Greater MSP Homes Team, RE/MAX Results. NorthstarMLS as distributed by MLS GRID
- $619,9002 bd4 ba2.1k sqft1641 Cedar Lake Pkwy, Minneapolis, MN 55416For SaleMLS ID #6782000, Joshua S Sprague, Lakes Sotheby's International Realty. NorthstarMLS as distributed by MLS GRID
- $729,3254 bd2 ba1.8k sqft1161 Goodrich Ave, Saint Paul, MN 55105For SaleMLS ID #7103285, Travis Sagedahl, Sagedahl Realty. NorthstarMLS as distributed by MLS GRID
- $549,9005 bd2 ba2k sqft941 Hague Ave, Saint Paul, MN 55104For SaleMLS ID #7106858, Rashad Kennedy, Rize Realty. NorthstarMLS as distributed by MLS GRID
- $350,0003 bd3 ba1.4k sqft2566 Ellis Ave APT 104, Saint Paul, MN 55114For SaleMLS ID #7096043, Lana Dahlgren, Prudden & Company. NorthstarMLS as distributed by MLS GRID
- $499,0002 bd2 ba1.3k sqft1940 Fulham St APT 207, Roseville, MN 55113For SaleMLS ID #7115052, Cortney Tschida, Bridge Realty, LLC. NorthstarMLS as distributed by MLS GRID
- $539,9003 bd4 ba2.6k sqft3022 Emerson Ave S, Minneapolis, MN 55408For SaleMLS ID #7054799, Ben Ganje + Partners, Lakes Sotheby's International Realty. NorthstarMLS as distributed by MLS GRID
- $519,9002 bd3 ba1.8k sqft2726 Humboldt Ave S #A, Minneapolis, MN 55408For SaleMLS ID #7106429, Joe S Maselter, Fuze Real Estate. NorthstarMLS as distributed by MLS GRID
- $323,0003 bd2 ba1.5k sqft345 Grand Ave, Saint Paul, MN 55102For SaleMLS ID #7027940, Joe Gravelle, Apple Tree Realty. NorthstarMLS as distributed by MLS GRID
- $569,5004 bd4 ba2.3k sqft1411 Grand St NE, Minneapolis, MN 55413For SaleMLS ID #7105738, Grigoriy Gorshteyn, Algo Realty Inc. NorthstarMLS as distributed by MLS GRID
