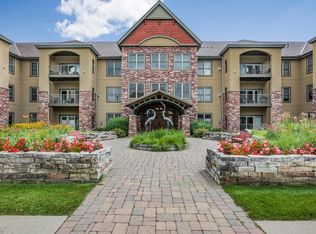
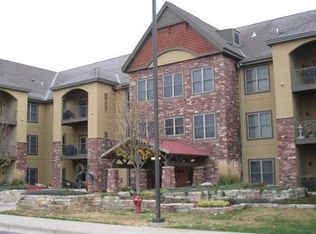
Some homes check the boxes. This one changes your lifestyle. Welcome to The Villas at Midland Hills, where maintenance-free luxury meets the warmth of a true community. Start your morning with coffee on your covered balcony overlooking the beautifully landscaped courtyard, spend the afternoon exploring nearby parks and trails, then walk across the street for dinner and an evening with friends at Midland Hills Country Club - an exclusive Social Membership is included with ownership. Inside, every detail is designed for comfortable everyday living. Hardwood floors, a cozy gas fireplace, stainless steel appliances, and a thoughtfully designed split-bedroom layout provide the perfect balance of openness and privacy. Both bedrooms feature custom California Closet walk-in closets, while the spacious primary suite offers a private tiled walk-in shower and a peaceful retreat at the end of the day. Beyond your front door, The Villas offers amenities rarely found in condominium living, including heated underground parking with two dedicated spaces, additional storage, a guest suite, community gathering spaces, workshop, car wash, elevators, and beautifully maintained grounds. Located just minutes from both downtown Minneapolis and St. Paul, yet tucked into one of Roseville's most desirable communities, this isn't simply a place to live - it's a place to slow down, connect, and enjoy every season of Minnesota. Move-in ready with the exclusive option to have custom furniture included.
Active with contingency
Price cut: $20K (9/3)
$479,000
1940 Fulham St APT 207, Roseville, MN 55113
2beds
1,310sqft
(CC) Low Rise (3- Levels)
Built in 2006
-- sqft lot
$-- Zestimate®
$366/sqft
$665/mo HOA
What's special
Hardwood floorsThoughtfully designed split-bedroom layoutSpacious primary suiteCozy gas fireplacePrivate tiled walk-in showerStainless steel appliancesBeautifully maintained grounds
- 58 days
- 282
- 4
Zillow last checked:
Listing updated:
Listed by:
Cortney Tschida 763-402-1638,
Bridge Realty, LLC
Source: NorthstarMLS as distributed by MLS GRID,MLS#: 7115052
Facts & features
Interior
Bedrooms & bathrooms
- Bedrooms: 2
- Bathrooms: 2
- Full bathrooms: 1
- 3/4 bathrooms: 1
Bedroom
- Level: Main
- Area: 140 Square Feet
- Dimensions: 14x10
Bedroom 2
- Level: Main
- Area: 168 Square Feet
- Dimensions: 14x12
Primary bathroom
- Level: Main
- Area: 99 Square Feet
- Dimensions: 11x9
Deck
- Level: Main
- Area: 144 Square Feet
- Dimensions: 18x8
Dining room
- Level: Main
- Area: 80 Square Feet
- Dimensions: 10x8
Kitchen
- Level: Main
- Area: 143 Square Feet
- Dimensions: 13x11
Laundry
- Level: Main
- Area: 48 Square Feet
- Dimensions: 8x6
Living room
- Level: Main
- Area: 165 Square Feet
- Dimensions: 15x11
Walk in closet
- Level: Main
- Area: 55 Square Feet
- Dimensions: 11x5
Heating
- Forced Air
Cooling
- Central Air
Appliances
- Included: Cooktop, Dishwasher, Disposal, Dryer, Exhaust Fan, Microwave, Refrigerator, Stainless Steel Appliance(s), Wall Oven, Washer
- Laundry: Laundry Room, Main Level
Features
- Basement: None
- Number of fireplaces: 1
- Fireplace features: Gas
Interior area
- Total structure area: 1,310
- Total interior livable area: 1,310 sqft
- Finished area above ground: 1,310
- Finished area below ground: 0
Property
Parking
- Total spaces: 2
- Parking features: Attached, Heated Garage, Secured, Tandem Garage, Underground
- Attached garage spaces: 2
Accessibility
- Accessibility features: Accessible Elevator Installed, No Stairs Internal
Features
- Levels: One
- Stories: 1
- Patio & porch: Covered
Lot
- Size: 1,306 Square Feet
- Features: On Golf Course
Details
- Foundation area: 1310
- Parcel number: 172923130085
- Zoning description: Residential-Single Family
Construction
Type & style
- Home type: Condo
- Property subtype: (CC) Low Rise (3- Levels)
- Attached to another structure: Yes
Materials
- Roof: Age 8 Years or Less
Condition
- New construction: No
- Year built: 2006
Utilities & green energy
- Gas: Natural Gas
- Sewer: City Sewer/Connected
- Water: City Water/Connected
Community & HOA
Community
- Security: Fire Sprinkler System, Secured Garage/Parking
- Subdivision: Cic 581 The Villas At Midland Hills
HOA
- Has HOA: Yes
- Amenities included: Car Wash, Elevator(s), Fire Sprinkler System, Other, Security Building
- Services included: Maintenance Structure, Cable TV, Hazard Insurance, Internet, Lawn Care, Other, Maintenance Grounds, Parking, Professional Mgmt, Sanitation, Security Staff, Shared Amenities, Snow Removal
- HOA fee: $665 monthly
- HOA name: First Service Residential
- HOA phone: 952-277-2700
Location
- Region: Roseville
Financial & listing details
- Price per square foot: $366/sqft
- Tax assessed value: $381,800
- Annual tax amount: $5,914
- Date on market: 7/27/2026
Estimated market value
Not available
Estimated sales range
Not available
Not available
Price history
| Date | Event | Price |
|---|---|---|
| 9/3/2026 | Price change | $479,000-4%$366/sqft |
Source:  NorthstarMLS as distributed by MLS GRID #7115052 Report a problem NorthstarMLS as distributed by MLS GRID #7115052 Report a problem | ||
| 7/30/2026 | Listed for sale | $499,000-28.6%$381/sqft |
Source: NorthstarMLS as distributed by MLS GRID #7115052 Report a problem | ||
| 6/10/2024 | Listing removed | -- |
Source: NorthstarMLS as distributed by MLS GRID #6543148 Report a problem | ||
| 5/28/2024 | Listed for sale | $699,000+118.5%$534/sqft |
Source: NorthstarMLS as distributed by MLS GRID #6543148 Report a problem | ||
| 7/1/2016 | Sold | $319,900$244/sqft |
Source: NorthstarMLS as distributed by MLS GRID #4717922 Report a problem | ||
| 5/20/2016 | Listed for sale | $319,900+6.7%$244/sqft |
Source: RE/MAX Results #4717922 Report a problem | ||
| 6/27/2014 | Sold | $299,900-1.6%$229/sqft |
Source: NorthstarMLS as distributed by MLS GRID #4449909 Report a problem | ||
| 3/13/2014 | Price change | $304,900-3.2%$233/sqft |
Source: RE/MAX Advantage Plus #4449909 Report a problem | ||
| 2/25/2014 | Listed for sale | $315,000+3.3%$240/sqft |
Source: RE/MAX Advantage Plus #4449909 Report a problem | ||
| 7/24/2007 | Sold | $305,000$233/sqft |
Source: Public Record Report a problem | ||
Public tax history
| Year | Property taxes | Tax assessment |
|---|---|---|
| 2025 | $5,326 +13.2% | $381,800 +2.9% |
| 2024 | $4,706 +5.5% | $370,900 +9% |
| 2023 | $4,462 -5.9% | $340,300 +2.8% |
| 2022 | $4,742 +3.4% | $331,100 +2.9% |
| 2021 | $4,586 -0.3% | $321,700 -3% |
| 2020 | $4,600 +3% | $331,800 +6.7% |
| 2019 | $4,468 | $310,900 |
| 2018 | $4,468 +1088.3% | $310,900 +6.8% |
| 2017 | $376 | $291,000 |
| 2016 | $376 -90% | -- |
| 2015 | $3,778 -1.2% | $261,300 |
| 2014 | $3,824 +4.8% | -- |
| 2013 | $3,648 +9.7% | -- |
| 2012 | $3,326 -2.2% | -- |
| 2011 | $3,400 | -- |
| 2010 | -- | -- |
| 2009 | $3,308 +7.5% | -- |
| 2008 | $3,076 +726.9% | -- |
| 2007 | $372 | -- |
Find assessor info on the county website
Monthly payment
Est. payment
Payment breakdown
Explore the cost of this home by adjusting the details. Changes won't be saved.Climate risks
Neighborhood: 55113

Similar homes
- $450,0002 bd2 ba1.1k sqft284 Spring St Unit 305, Saint Paul, MN 55102For Sale

 MLS ID #7140426, Jim Gilbert, Edina Realty, Inc.. NorthstarMLS as distributed by MLS GRID
 - $290,0002 bd1 ba1.3k sqft2379 Roselawn Ave W, Lauderdale, MN 55113For Sale
 MLS ID #7144553, Zack Zehrer, City of Lakes Community Realty. NorthstarMLS as distributed by MLS GRID
 - $499,9002 bd2 ba1.5k sqft3125 Inglewood Ave S Unit 202, Saint Louis Park, MN 55416For Sale
 MLS ID #7141810, Carol B Bennett, Lakes Area Realty. NorthstarMLS as distributed by MLS GRID
 - $435,0002 bd2 ba1.4k sqft2950 Dean Pkwy APT 1805, Minneapolis, MN 55416For Sale
 MLS ID #7141267, Matthew S Baker, Coldwell Banker Realty - Lakes. NorthstarMLS as distributed by MLS GRID
 - $359,0002 bd2 ba1.3k sqft500 E Grant St APT 907, Minneapolis, MN 55404For SaleMLS ID #7088048, Mary B. McEvoy, Edina Realty, Inc.. NorthstarMLS as distributed by MLS GRID
- $274,9002 bd2 ba1.3k sqft1056 Lovell Ave W, Roseville, MN 55113For SaleMLS ID #7117423, David Hoefs, RE/MAX Results. NorthstarMLS as distributed by MLS GRID
- $474,9003 bd2 ba1.5k sqft8378 Groveland Rd, Mounds View, MN 55112For SaleMLS ID #7139585, Megan Johnson, eXp Realty. NorthstarMLS as distributed by MLS GRID
- $400,0002 bd2 ba1.8k sqft6051 Laurel Ave APT 112, Golden Valley, MN 55416For SaleMLS ID #7085832, Tracy D Gazett, Edina Realty, Inc.. NorthstarMLS as distributed by MLS GRID
- $274,0002 bd2 ba1.3k sqft1900 Rush Lake Trl APT 416, New Brighton, MN 55112For SaleMLS ID #7083365, Katie House, EXP Realty, LLC. NorthstarMLS as distributed by MLS GRID
- $449,9001 bd2 ba1.5k sqft12700 Sherwood Pl APT 102, Minnetonka, MN 55305For SaleMLS ID #7142043, Sheri L Fine, Edina Realty, Inc.. NorthstarMLS as distributed by MLS GRID
- $475,0002 bd2 ba1.3k sqft7100 Metro Blvd Unit 415, Edina, MN 55439For SaleMLS ID #7121233, Daren M Jensen, Edina Realty, Inc.. NorthstarMLS as distributed by MLS GRID
- $250,0002 bd3 ba1.7k sqft798 Cedar St #2, Saint Paul, MN 55103For SaleMLS ID #7148982, Luke Carlson, Pemberton RE. NorthstarMLS as distributed by MLS GRID
- $447,5003 bd2 ba1.7k sqft236 6th St NE, Minneapolis, MN 55413For SaleMLS ID #7132906, Christina C Stattine, Lakes Sotheby's International Realty. NorthstarMLS as distributed by MLS GRID
- $495,0002 bd2 ba1.7k sqft11460 Fairfield Rd W Unit 103, Hopkins, MN 55305For SaleMLS ID #7141644, Jack Dickinson, Re/Max Advantage Plus. NorthstarMLS as distributed by MLS GRID
- $324,9002 bd2 ba1.5k sqft3150 Glen Oaks Ave #311A, White Bear Lake, MN 55110For SaleMLS ID #7149740, Lisa A. Madore, Edina Realty, Inc.. NorthstarMLS as distributed by MLS GRID
- $375,0002 bd2 ba1.6k sqft1830 Eagle Ridge Dr APT 1009, Mendota Heights, MN 55118For SaleMLS ID #7141377, Jim Gilbert, Edina Realty, Inc.. NorthstarMLS as distributed by MLS GRID
- $429,0002 bd3 ba1.7k sqft1952 Dupont Ave S, Minneapolis, MN 55403For SaleMLS ID #7140229, Jill Amundson, Lakes Sotheby's International Realty. NorthstarMLS as distributed by MLS GRID
- $540,0002 bd3 ba1.8k sqft719 Summit Ave, Saint Paul, MN 55105For SaleMLS ID #7137657, Shane M. Montoya, Coldwell Banker Realty. NorthstarMLS as distributed by MLS GRID
- $300,0002 bd2 ba1.1k sqft3251 Louisiana Ave S APT 111, Saint Louis Park, MN 55426For SaleMLS ID #7127022, Kristin P Smith, Edina Realty, Inc.. NorthstarMLS as distributed by MLS GRID
- $389,9002 bd2 ba1.6k sqft1830 Eagle Ridge Dr APT 3001, Mendota Heights, MN 55118For SaleMLS ID #7133788, Kristine M. Lamoureux, Coldwell Banker Realty. NorthstarMLS as distributed by MLS GRID
