Panoramic views of the Mississippi River valley and High Bridge from this sun-filled SW facing Riverfront Flats condo at Upper Landing. Open floor plan with bedroom suites on each end of the living area. Private balcony with river views and retractable awning. Numerous updates include stainless kitchen appliances, modern lighting, and recently replaced furnace, a/c, and water heater. Don't miss this rare opportunity! View the virtual tour link for floor plans and interactive 3D tour!
Coming soon 09/17
$450,000
284 Spring St Unit 305, Saint Paul, MN 55102
2beds
1,116sqft
(CC) High Rise (4+ Levels)
Built in 2006
-- sqft lot
$-- Zestimate®
$403/sqft
$452/mo HOA
What's special
- 20 hours
- 136
- 7
Zillow last checked:
Listing updated:
Listed by:
Jim Gilbert 651-224-4321,
Edina Realty, Inc.
Source: NorthstarMLS as distributed by MLS GRID,MLS#: 7140426
Facts & features
Interior
Bedrooms & bathrooms
- Bedrooms: 2
- Bathrooms: 2
- Full bathrooms: 2
Bedroom
- Level: Main
- Area: 144 Square Feet
- Dimensions: 12x12
Bedroom 2
- Level: Main
- Area: 132 Square Feet
- Dimensions: 12x11
Dining room
- Level: Main
- Area: 117 Square Feet
- Dimensions: 13x9
Foyer
- Level: Main
- Area: 50 Square Feet
- Dimensions: 5x10
Kitchen
- Level: Main
- Area: 120 Square Feet
- Dimensions: 12x10
Living room
- Level: Main
- Area: 156 Square Feet
- Dimensions: 13x12
Heating
- Forced Air
Cooling
- Central Air
Appliances
- Included: Dishwasher, Disposal, Dryer, Electric Water Heater, Microwave, Range, Refrigerator, Stainless Steel Appliance(s), Washer
- Laundry: Electric Dryer Hookup, Laundry Room, In Unit
Features
- Basement: None
- Number of fireplaces: 1
- Fireplace features: Gas, Living Room
Interior area
- Total structure area: 1,116
- Total interior livable area: 1,116 sqft
- Finished area above ground: 1,116
- Finished area below ground: 0
Video & virtual tour
Property
Parking
- Total spaces: 2
- Parking features: Concrete, Electric, Electric Vehicle Charging Station(s), Heated Garage, Garage, Underground
- Garage spaces: 2
Accessibility
- Accessibility features: Accessible Elevator Installed, No Stairs Internal
Features
- Levels: One
- Stories: 1
- Patio & porch: Awning(s)
- Has view: Yes
- View description: River
- Has water view: Yes
- Water view: River
- Waterfront features: River View
Lot
- Size: 1.87 Acres
- Features: Near Public Transit
Details
- Foundation area: 1116
- Parcel number: 062822320282
- Zoning description: Residential-Multi-Family
Construction
Type & style
- Home type: Condo
- Property subtype: (CC) High Rise (4+ Levels)
- Attached to another structure: Yes
Materials
- Concrete, Frame
- Roof: Flat
Condition
- New construction: No
- Year built: 2006
Utilities & green energy
- Electric: 100 Amp Service, Power Company: Xcel Energy
- Gas: Natural Gas
- Sewer: City Sewer/Connected
- Water: City Water/Connected
Community & HOA
Community
- Security: Fire Sprinkler System
HOA
- Has HOA: Yes
- Amenities included: Elevator(s), Fire Sprinkler System, In-Ground Sprinkler System, Lobby Entrance, Security Building
- Services included: Maintenance Structure, Controlled Access, Hazard Insurance, Lawn Care, Maintenance Grounds, Parking, Professional Mgmt, Sanitation, Security System, Sewer, Snow Removal, Water
- HOA fee: $452 monthly
- HOA name: Gassen Management
- HOA phone: 952-922-5575
Location
- Region: Saint Paul
Financial & listing details
- Price per square foot: $403/sqft
- Tax assessed value: $420,800
- Annual tax amount: $7,341
- Date on market: 9/14/2026
- Road surface type: Paved
Estimated market value
Not available
Estimated sales range
Not available
Not available
Price history
| Date | Event | Price |
|---|---|---|
| 12/26/2006 | Sold | $359,715$322/sqft |
Source: Public Record Report a problem | ||
Public tax history
| Year | Property taxes | Tax assessment |
|---|---|---|
| 2025 | $6,836 +7.4% | $420,800 +0.8% |
| 2024 | $6,366 +4.6% | $417,400 +0.8% |
| 2023 | $6,086 -0.1% | $413,900 +6.2% |
| 2022 | $6,094 +3.6% | $389,800 +2.7% |
| 2021 | $5,882 -1.4% | $379,700 -0.1% |
| 2020 | $5,968 +10% | $380,200 +6.7% |
| 2019 | $5,425 | $356,200 |
| 2018 | $5,425 -1.5% | $356,200 +5.5% |
| 2017 | $5,508 | $337,700 |
| 2016 | $5,508 +8.2% | -- |
| 2015 | $5,090 -1.9% | $313,200 |
| 2014 | $5,186 +1.9% | -- |
| 2013 | $5,090 +8.3% | -- |
| 2012 | $4,698 +7.4% | -- |
| 2011 | $4,374 | -- |
| 2010 | -- | -- |
| 2009 | $3,796 -0.4% | -- |
| 2008 | $3,810 +1616.2% | -- |
| 2007 | $222 | -- |
Find assessor info on the county website
Monthly payment
Est. payment
Payment breakdown
Explore the cost of this home by adjusting the details. Changes won't be saved.Climate risks
Neighborhood: West 7th
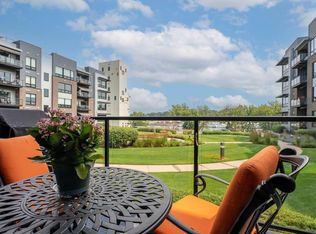
- $610,0002 bd2 ba1.6k sqft284 Spring St UNIT 110, Saint Paul, MN 55102Sold
- $765,0002 bd2 ba1.6k sqft256 Spring St UNIT 413, Saint Paul, MN 55102Sold

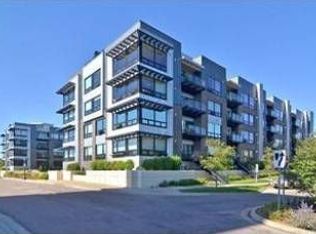
- $570,4002 bd2 ba1.7k sqft312 Spring St APT 313, Saint Paul, MN 55102Off Market
- $336,5002 bd1 ba1k sqft284 Spring St UNIT 108, Saint Paul, MN 55102Off Market
Similar homes
- $422,0003 bd2 ba1.5k sqft593 Laurel Ave APT 6E, Saint Paul, MN 55102For Sale
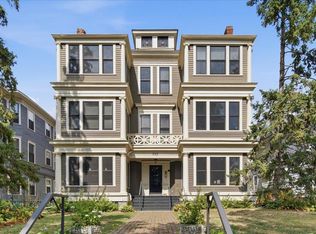
 MLS ID #7108509, Noel Krueger, Edina Realty, Inc.. NorthstarMLS as distributed by MLS GRID
 - $325,0002 bd2 ba1.1k sqft350 Saint Peter St Unit 1102, Saint Paul, MN 55102For Sale
 MLS ID #7108958, Joyce S. Peterson, Coldwell Banker Realty. NorthstarMLS as distributed by MLS GRID
 - $294,0002 bd2 ba1.2k sqft350 Saint Peter St Unit 1205, Saint Paul, MN 55102For Sale
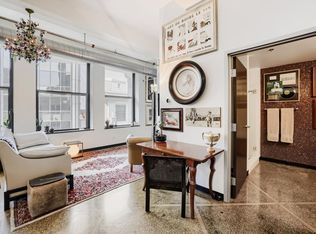 MLS ID #7130449, Gregory W Lawrence, Home Avenue Flat Fee Realty. NorthstarMLS as distributed by MLS GRID
 - $295,0002 bd2 ba1k sqft524 Harrison Ave, Saint Paul, MN 55102For Sale
 MLS ID #7142561, Brandon J Johnson, Pemberton RE. NorthstarMLS as distributed by MLS GRID
 - $228,0001 bd1 ba777 sqft350 Saint Peter St Unit 606, Saint Paul, MN 55102For SaleMLS ID #7142324, Joyce S. Peterson, Coldwell Banker Realty. NorthstarMLS as distributed by MLS GRID
- $250,0001 bd1 ba800 sqft370 Marshall Ave APT 401, Saint Paul, MN 55102For SaleMLS ID #7141571, Joe Lindsay, Edina Realty, Inc.. NorthstarMLS as distributed by MLS GRID
- $354,9002 bd2 ba1.6k sqft230 Exchange St S #M, Saint Paul, MN 55102For SaleMLS ID #7071993, J.J. Korman, Korman Realty. NorthstarMLS as distributed by MLS GRID
- $320,0003 bd2 ba1.1k sqft334 Cherokee Ave APT 201, Saint Paul, MN 55107For SaleMLS ID #7112604, Mary Hardy, Edina Realty, Inc.. NorthstarMLS as distributed by MLS GRID
- $279,9002 bd1 ba1.1k sqft505 Selby Ave APT 11, Saint Paul, MN 55102For SaleMLS ID #7140248, Mary K. Knudsen, CRS, Coldwell Banker Realty. NorthstarMLS as distributed by MLS GRID
- $374,9001 bd1 ba1.4k sqft225 9th St E Unit 201, Saint Paul, MN 55101For SaleMLS ID #7132301, Holz Real Estate Group, Keller Williams Select Realty. NorthstarMLS as distributed by MLS GRID
- $229,9002 bd1 ba1k sqft350 Saint Peter St Unit 1012, Saint Paul, MN 55102For SaleMLS ID #7069651, Scott A Lindquist, Imagine Realty. NorthstarMLS as distributed by MLS GRID
- $405,0002 bd1 ba1.1k sqft1060 Grand Ave Unit 300, Saint Paul, MN 55105For SaleMLS ID #7138646, Brandyn R Negri, Coldwell Banker Realty - Lakes. NorthstarMLS as distributed by MLS GRID
- $375,0002 bd2 ba1.5k sqft300 Wall St Unit 101, Saint Paul, MN 55101For SaleMLS ID #7099411, Reidell Estey & Associates – Marti Estey, RE/MAX Results. NorthstarMLS as distributed by MLS GRID
- $390,0002 bd3 ba1.3k sqft750 Chippewa Ave, Saint Paul, MN 55107For SaleMLS ID #7111190, Margaret M Solberg, Keller Williams Realty Integrity Lakes. NorthstarMLS as distributed by MLS GRID
- $325,0002 bd2 ba1.3k sqft294 Dayton Ave APT 1E, Saint Paul, MN 55102For SaleMLS ID #7130385, Gina M Dumas, RE/MAX Results. NorthstarMLS as distributed by MLS GRID
- $340,0002 bd1 ba1.3k sqft168 College Ave W APT 2, Saint Paul, MN 55102For SaleMLS ID #7093335, Susie Williamson, Coldwell Banker Realty. NorthstarMLS as distributed by MLS GRID
- $300,0002 bd2 ba1.3k sqft350 Saint Peter St Unit 701, Saint Paul, MN 55102For SaleMLS ID #7084984, Gregory Kuntz, RE/MAX Results. NorthstarMLS as distributed by MLS GRID
- $285,0002 bd1 ba1.1k sqft350 Saint Peter St Unit 512, Saint Paul, MN 55102For SaleMLS ID #7131000, Daniel Weber, Counselor Realty, Inc.. NorthstarMLS as distributed by MLS GRID
- $324,9002 bd1 ba1.6k sqft162 College Ave W APT 5, Saint Paul, MN 55102For SaleMLS ID #7106690, Jonathan Kiernan, BRIX Real Estate. NorthstarMLS as distributed by MLS GRID
